The search is over if you've been waiting for a home where the updates are already complete and all that's left is to move in. Nearly every major improvement has already been completed, including the roof, siding, windows, insulation, and a new water softener, giving you peace of mind and helping keep future maintenance costs down.
Inside, the heart of the home is a beautifully remodeled kitchen featuring granite countertops, stainless steel appliances, a pot filler, a dedicated coffee bar, and an oversized island with seating for 6–8 people. The open layout flows into a warm, inviting living room with a fireplace. The dedicated laundry room is conveniently located away from the bedrooms, and built-in cabinets provide plenty of extra storage, making the space as functional as it is practical.
The spacious primary suite features a beautifully tiled double shower and updated vanity, while the additional bedrooms and bathroom are equally move-in ready. This is the kind of home where you can unpack, settle in, and start enjoying it from day one without worrying about tackling expensive projects first.
Outside, you'll find a 12x30 deck that's already wired for a hot tub, making it easy to create the backyard retreat you've always wanted. The fenced backyard offers plenty of room for pets, play, or simply enjoying your outdoor space with added privacy.
Active
Listed by: Cross Creek Realty LLC • Kate D Ward • 573-774-3500
Price cut: $7.5K (8/20)
$250,000
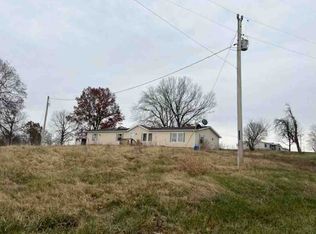
804 E Main St, Richland, MO 65556
3beds
1,314sqft
Single Family Residence
Built in 1965
0.48 Acres Lot
$-- Zestimate®
$190/sqft
$-- HOA
What's special
Granite countertopsDedicated laundry roomDedicated coffee barOpen layoutSpacious primary suiteStainless steel appliancesBeautifully remodeled kitchen
- 32 days
- 297
- 26
Zillow last checked:
Listing updated:
Listed by:
Kate D Ward 573-774-3500,
Cross Creek Realty LLC
Source: MARIS,MLS#: 26049925 Originating MLS: Pulaski County Board of REALTORS
Originating MLS: Pulaski County Board of REALTORSFacts & features
Interior
Bedrooms & bathrooms
- Bedrooms: 3
- Bathrooms: 2
- Full bathrooms: 2
- Main level bathrooms: 2
- Main level bedrooms: 3
Primary bedroom
- Features: Floor Covering: Laminate
Bedroom 2
- Features: Floor Covering: Laminate
Bedroom 3
- Features: Floor Covering: Laminate
Kitchen
- Features: Floor Covering: Laminate
Living room
- Features: Floor Covering: Laminate
Heating
- Electric, Heat Pump
Cooling
- Ceiling Fan(s), Central Air
Appliances
- Included: Stainless Steel Appliance(s), Dishwasher, Microwave, Electric Range, Refrigerator, Water Heater, Water Softener
- Laundry: Laundry Room
Features
- Bar, Built-in Features, Ceiling Fan(s), Double Vanity, Granite Counters, Kitchen Island, Open Floorplan, Recessed Lighting, Shower, Special Millwork
- Flooring: Laminate
- Basement: Crawl Space
- Number of fireplaces: 1
- Fireplace features: Electric
Interior area
- Total structure area: 1,314
- Total interior livable area: 1,314 sqft
- Finished area above ground: 1,314
Property
Parking
- Total spaces: 1
- Parking features: Garage Faces Front
- Attached garage spaces: 1
Features
- Levels: One
- Patio & porch: Deck, Front Porch
- Fencing: Back Yard,Privacy,Wood
Lot
- Size: 0.48 Acres
- Features: Level, Private, Some Trees
Details
- Additional structures: None
- Parcel number: 124.017002004001000
- Special conditions: Standard
Construction
Type & style
- Home type: SingleFamily
- Architectural style: Ranch
- Property subtype: Single Family Residence
Materials
- Vinyl Siding
- Foundation: Block
Condition
- Updated/Remodeled
- New construction: No
- Year built: 1965
Utilities & green energy
- Electric: Other
- Sewer: Public Sewer
- Water: Public
- Utilities for property: Electricity Connected, Sewer Connected
Community & HOA
HOA
- Has HOA: No
Location
- Region: Richland
Financial & listing details
- Price per square foot: $190/sqft
- Tax assessed value: $63,211
- Annual tax amount: $501
- Date on market: 8/4/2026
- Cumulative days on market: 32 days
- Listing terms: Cash,Conventional,USDA Loan,VA Loan
- Ownership: Private
- Electric utility on property: Yes
- Road surface type: Asphalt, Gravel
Estimated market value
Not available
Estimated sales range
Not available
Not available
Price history
| Date | Event | Price |
|---|---|---|
| 8/20/2026 | Price change | $250,000-2.9%$190/sqft |
Source:  MARIS #26049925 Report a problem MARIS #26049925 Report a problem | ||
| 8/4/2026 | Listed for sale | $257,500+3%$196/sqft |
Source: MARIS #26049925 Report a problem | ||
| 5/4/2026 | Sold | -- |
Source: MARIS #25076970 Report a problem | ||
| 4/12/2026 | Pending sale | $249,900$190/sqft |
Source: MARIS #25076970 Report a problem | ||
| 3/5/2026 | Price change | $249,900-3.5%$190/sqft |
Source: MARIS #25076970 Report a problem | ||
| 2/6/2026 | Price change | $259,000-0.2%$197/sqft |
Source: MARIS #25076970 Report a problem | ||
| 1/25/2026 | Price change | $259,500-0.2%$197/sqft |
Source: MARIS #25076970 Report a problem | ||
| 1/5/2026 | Price change | $259,900-3.7%$198/sqft |
Source: MARIS #25076970 Report a problem | ||
| 12/1/2025 | Price change | $269,900-3.6%$205/sqft |
Source: MARIS #25076970 Report a problem | ||
| 11/17/2025 | Listed for sale | $279,900+408.9%$213/sqft |
Source: MARIS #25076970 Report a problem | ||
| 10/1/2024 | Sold | -- |
Source: MARIS #24055887 Report a problem | ||
| 9/16/2024 | Price change | $55,000-15.4%$42/sqft |
Source: MARIS #24055887 Report a problem | ||
| 9/3/2024 | Listed for sale | $65,000$49/sqft |
Source: MARIS #24055887 Report a problem | ||
Public tax history
| Year | Property taxes | Tax assessment |
|---|---|---|
| 2025 | $501 +8.2% | $12,010 +12% |
| 2024 | $463 +0.5% | $10,728 |
| 2023 | $461 +2.2% | $10,728 |
| 2022 | $451 -0.9% | $10,728 -9.4% |
| 2021 | $455 +3.3% | $11,847 |
| 2020 | $441 | $11,847 +14.8% |
| 2019 | -- | $10,317 |
| 2018 | $439 +0% | $10,317 -12.9% |
| 2017 | $439 | $11,847 +14.8% |
| 2016 | -- | $10,320 |
| 2015 | -- | $10,320 |
| 2014 | $338 | $10,320 |
| 2010 | $338 | $10,320 |
Find assessor info on the county website
Monthly payment
Est. payment
Payment breakdown
Explore the cost of this home by adjusting the details. Changes won't be saved.Climate risks
Neighborhood: 65556
Nearby schools
Schools provided by the listing agent
- Elementary: Richland Elem.
- Middle: Richland Jr. High
- High: Richland High
Source: MARIS. This data may not be complete. We recommend contacting the local school district to confirm school assignments for this home.


Similar homes
- $285,0003 bd2 ba1.6k sqft25301 N Highway 133, Richland, MO 65556For Sale

 MLS ID #26054274, Brandi D Martin, Martin Signature Group, LLC. MARIS
 - $--3 bd2 ba1.6k sqft22680 Redwood Rd, Richland, MO 65556Auction
 ServiceLink Auction
 - $239,0003 bd2 ba1.2k sqft30050 Highway T, Richland, MO 65556For Sale
 MLS ID #26019074, Gracie Sexton, Century 21 Laclede Realty. MARIS
 - $239,0003 bd2 ba1.2k sqft30050 State Highway T, Richland, MO 65556Active

 MLS ID #60319947, Janell Grider, Century 21 Laclede Realty. SOMOMLS as distributed by MLS GRID
 - $165,0003 bd2 ba1.3k sqft705 McClain St, Richland, MO 65556For SaleMLS ID #26050576, Jennifer Burton, Post Realty & Associates, LLC. MARIS
- $255,0003 bd2 ba1.4k sqft16324 Hardwood Ln, Saint Robert, MO 65584For SaleMLS ID #26053256, Yuba Martinez, EXP Realty LLC. MARIS
- $225,0003 bd1 ba1.8k sqft21065 Highway Y St, Saint Robert, MO 65584For SaleMLS ID #26051677, Kate D Ward, Cross Creek Realty LLC. MARIS
- $149,9005 bd2 ba1.6k sqft707 McClain St, Richland, MO 65556For SaleMLS ID #26028357, Gracie Sexton, Century 21 Laclede Realty. MARIS
- $259,9003 bd2 ba1.5k sqft20941 Lacombe Rd, Waynesville, MO 65583For SaleMLS ID #26052844, Lee Ann Woods, EXP Realty, LLC. MARIS
- $146,0002 bd1 ba784 sqft417 Taylor St, Richland, MO 65556For SaleMLS ID #26055493, Jennifer Burton, Post Realty & Associates, LLC. MARIS
- $249,9003 bd2 ba1.5k sqft21053 Larson Rd, Waynesville, MO 65583For SaleMLS ID #26023014, Pat A Leaders, Century 21 First Choice-Rolla. MARIS
- $220,0003 bd2 ba1.2k sqftLOT 32 Stephanie Ln, Laquey, MO 65534New ConstructionMLS ID #26052034, Jennifer Burton, Post Realty & Associates, LLC. MARIS
- $240,0003 bd3 ba1.6k sqft500 Stone Ridge Dr, Waynesville, MO 65583For SaleMLS ID #26043511, Brian Boorom, Cross Creek Realty LLC. MARIS
- $260,0003 bd2 ba1.8k sqft20967 Lacombe Rd, Waynesville, MO 65583For SaleMLS ID #26048162, Jonathan Pimentel, EXP Realty LLC. MARIS
- $243,0003 bd2 ba1.6k sqft14423 Tailor Rd, Saint Robert, MO 65584For SaleMLS ID #26047864, Maryanne O'Brien, NextHome Team Ellis. MARIS
- $237,5004 bd2 ba1.3k sqft15895 Hallmark Ln, St Robert, MO 65584For SaleMLS ID #26033101, Traci A Hayes, 41. & Co. Realty. MARIS
- $265,0003 bd3 ba1.4k sqft16475 Hardwood Ln, Saint Robert, MO 65584For SaleMLS ID #26053381, Dominic J Franke, Homebound Realty LLC. MARIS
- $239,9003 bd2 ba1.6k sqft13573 Highway Pp, Dixon, MO 65459For SaleMLS ID #26051086, Kristi J Atterberry, RE/MAX Professional Realty. MARIS
- $248,9003 bd2 ba1.1k sqft19277 Jewell Road, Lebanon, MO 65536ActiveMLS ID #60306838, Jessica A Jackson, Jackson Realty LLC. SOMOMLS as distributed by MLS GRID
