5 BEDROOM, 2 BATH, AND 2 LIVING AREA HOME !! Over 1600 sq ft home located in a cozy neighborhood. Close to amenities and easy access to I-44
This residence offers a convenient layout with 3 bedrooms on one end and 2 on the other. Metal roof, vinyl siding, updated windows, some fresh paint, NEEDS TLC, mostly cosmetic work. It would make a great home or a fantastic 5-bedroom rental investment, yielding likely a higher rental return. Chain-link-fenced backyard & a shed included! Easy access to 1-44 too.- Richland School District. - Come and explore the potential this property offers. Seller wants to sell "As Is".
Active
Listed by: Century 21 Laclede Realty • Gracie Sexton
$149,900
707 McClain St, Richland, MO 65556
5beds
1,675sqft
:
Get pre-qualified$960/mo
Single Family Residence
Built in 1970
6,621 Square Feet Lot
$-- Zestimate®
$89/sqft
$-- HOA
What's special
Chain-link-fenced backyardFresh paintShed includedMetal roofUpdated windowsVinyl siding
- 24 days |
- 620 |
- 66 |
Likely to sell faster than
Zillow last checked:
Listing updated:
Listed by:
Gracie Sexton 417-288-9283,
Century 21 Laclede Realty
Source: MARIS,MLS#: 26028357 Originating MLS: Lebanon Board of REALTORS
Originating MLS: Lebanon Board of REALTORSFacts & features
Interior
Bedrooms & bathrooms
- Bedrooms: 5
- Bathrooms: 2
- Full bathrooms: 2
- Main level bathrooms: 2
- Main level bedrooms: 5
Heating
- Electric, Forced Air, Natural Gas
Cooling
- Ceiling Fan(s), Central Air, Electric
Appliances
- Included: Electric Cooktop, Dishwasher, Double Oven, Refrigerator
- Laundry: Main Level
Features
- Ceiling Fan(s), Dining/Living Room Combo, Laminate Counters, Separate Shower
- Flooring: Carpet, Combination, Concrete, Linoleum, Vinyl
- Windows: Double Pane Windows
- Basement: Crawl Space
- Has fireplace: No
Interior area
- Total structure area: 1,675
- Total interior livable area: 1,675 sqft
- Finished area above ground: 1,675
- Finished area below ground: 0
Property
Parking
- Parking features: Driveway
- Has uncovered spaces: Yes
Features
- Levels: One
- Patio & porch: Front Porch
- Fencing: Chain Link
- Has view: Yes
- View description: City
Lot
- Size: 6,621 Square Feet
- Dimensions: .15
- Features: City Lot, Level
Details
- Additional structures: Shed(s)
- Parcel number: 123.007003004005000
- Special conditions: Standard
Construction
Type & style
- Home type: SingleFamily
- Architectural style: Ranch
- Property subtype: Single Family Residence
- Attached to another structure: Yes
Materials
- Brick, Stone Veneer, Vinyl Siding
- Foundation: Raised
- Roof: Metal
Condition
- Fixer
- New construction: No
- Year built: 1970
Utilities & green energy
- Electric: 220 Volts
- Sewer: Public Sewer
- Water: Public
- Utilities for property: Electricity Connected
Community & HOA
Community
- Subdivision: Cedar Grove Add
HOA
- Has HOA: No
Location
- Region: Richland
Financial & listing details
- Price per square foot: $89/sqft
- Tax assessed value: $93,484
- Annual tax amount: $741
- Date on market: 7/10/2026
- Cumulative days on market: 24 days
- Listing terms: Cash,Conventional
- Ownership: Private
- Electric utility on property: Yes
- Road surface type: Paved
Estimated market value
Not available
Estimated sales range
Not available
Not available
Price history
| Date | Event | Price |
|---|---|---|
| 7/25/2024 | Price change | $149,900-6.3%$89/sqft |
Source:  RE/MAX of Kansas-Missouri #24035073 Report a problem RE/MAX of Kansas-Missouri #24035073 Report a problem | ||
| 7/14/2024 | Price change | $159,900-2.5%$95/sqft |
Source:  MARIS #24035073 Report a problem MARIS #24035073 Report a problem | ||
| 6/21/2024 | Price change | $164,000-3%$98/sqft |
Source: MARIS #24035073 Report a problem | ||
| 6/3/2024 | Listed for sale | $169,000+98.8%$101/sqft |
Source: MARIS #24035073 Report a problem | ||
| 3/31/2021 | Sold | -- |
Source: MARIS #21006544 Report a problem | ||
| 7/30/2018 | Sold | -- |
Source: MARIS #18028850 Report a problem | ||
| 7/6/2018 | Pending sale | $85,000$51/sqft |
Source: Post Realty Associates, LLC #18028850 Report a problem | ||
| 6/25/2018 | Price change | $85,000-2.2%$51/sqft |
Source: Post Realty Associates, LLC #18028850 Report a problem | ||
| 6/11/2018 | Price change | $86,900-0.7%$52/sqft |
Source: Post Realty Associates, LLC #18028850 Report a problem | ||
| 5/29/2018 | Price change | $87,500-0.5%$52/sqft |
Source: Post Realty Associates, LLC #18028850 Report a problem | ||
| 5/15/2018 | Price change | $87,900-2.2%$52/sqft |
Source: Post Realty Associates, LLC #18028850 Report a problem | ||
| 4/13/2018 | Listed for sale | $89,900$54/sqft |
Source: Post Realty Associates, LLC #18028850 Report a problem | ||
Public tax history
| Year | Property taxes | Tax assessment |
|---|---|---|
| 2025 | $741 +7% | $17,762 +10.7% |
| 2024 | $692 +0.5% | $16,044 |
| 2023 | $689 +2.2% | $16,044 |
| 2022 | $674 -0.9% | $16,044 |
| 2021 | $680 +25% | $16,044 +27.1% |
| 2020 | $544 | $12,620 -1% |
| 2019 | -- | $12,749 |
| 2018 | $543 +0.1% | $12,749 +1% |
| 2017 | $543 | $12,620 -1% |
| 2016 | $543 | $12,750 |
| 2015 | $543 +0.4% | $12,750 |
| 2014 | $540 +29.2% | $12,750 |
| 2010 | $418 | $12,750 |
Find assessor info on the county website
Monthly payment
Est. payment
Payment breakdown
Explore the cost of this home by adjusting the details. Changes won't be saved.Climate risks
Neighborhood: 65556
Nearby schools
GreatSchools rating
- 3/10Richland Elementary SchoolGrades: PK-6Distance: 1.3 mi
- 4/10Richland High SchoolGrades: 7-12Distance: 1.3 mi
Schools provided by the listing agent
- Elementary: Richland Elem.
- Middle: Richland Jr. High
- High: Richland High
Source: MARIS. This data may not be complete. We recommend contacting the local school district to confirm school assignments for this home.
- $154,1003 bd1 ba1.3k sqft705 McClain St, Richland, MO 65556Off Market

- $162,4002 bd1 ba1k sqft610 Cedar St, Richland, MO 65556Off Market
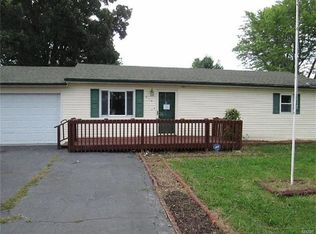
- $4,864-- bd-- ba-- sqft709 McClain St, Richland, MO 65556Off Market
- $168,2003 bd2 ba1.3k sqft709 McClain St, Richland, MO 65556Off Market

- $--3 bd2 ba1.4k sqft608 Cedar St, Richland, MO 65556Sold
- $113,700-- bd1 ba1.1k sqft107 Thomas Ln #3, Richland, MO 65556Off Market
- $146,4003 bd1 ba1.1k sqft710 McClain St, Richland, MO 65556Off Market
- $163,9003 bd1 ba1.8k sqft606 Cedar St, Richland, MO 65556Off Market
A local agent can set up tours, give advice and negotiate with sellers.
A local lender can help you make sure your offer is ready when you are.
Similar homes
- $--3 bd2 ba1.6k sqft22680 Redwood Rd, Richland, MO 65556Auction
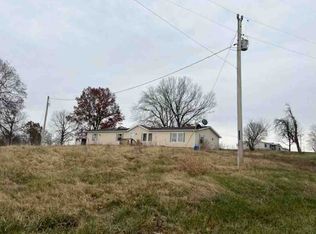 ServiceLink Auction
 - $96,0002 bd1 ba1k sqft309 E Main St, Richland, MO 65556For Sale
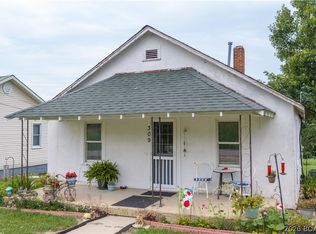 MLS ID #3589021, JASON WHITTLE, RE/MAX Lake of the Ozarks. Bagnell Dam AOR
 - $115,0003 bd1 ba1.2k sqft619 E National Ave, Richland, MO 65556For Sale

 MLS ID #26044177, Jennifer Burton, Post Realty & Associates, LLC. MARIS
 - $200,0004 bd2 ba1.5k sqft17628 Highway T, Richland, MO 65556For Sale
 MLS ID #26045991, Brandi Martin, Martin Signature Group, LLC. MARIS
 - $137,5002 bd1 ba1.1k sqft25475 Richard Dr, Waynesville, MO 65583For SaleMLS ID #26047588, Keshian L Luthy, Century 21 Laclede Realty. MARIS
- $145,0003 bd2 ba1k sqft311 Harold St, Crocker, MO 65452For SaleMLS ID #26049130, Leeann Anderson, EXP Realty LLC. MARIS
- $150,0004 bd2 ba1.7k sqft113 Elliott Dr #A/b, Waynesville, MO 65583For SaleMLS ID #26047365, Judy M Redmond, Miller Real Estate, Inc. MARIS
- $150,0002 bd1 ba1.2k sqft22054 Highway Y St, Saint Robert, MO 65584For SaleMLS ID #26048704, Shanda J Horne, New Key Realty, LLC. MARIS
- $149,9003 bd2 ba1.1k sqft36911 Highway Bb, Lebanon, MO 65536For SaleMLS ID #25080851, Keith A Russell, Ozark Empire Realty. MARIS
- $139,9003 bd2 ba1.5k sqft15020 Hackney Dr, Saint Robert, MO 65584For SaleMLS ID #26036456, Montana L Porter, EXP Realty, LLC. MARIS
- $199,9004 bd2 ba1.6k sqft21700 Highway Y, Saint Robert, MO 65584For SaleMLS ID #26029566, Thomas Chambers, Eagle Realty Group & Associates. MARIS
- $150,0003 bd2 ba1.3k sqft19456 Jewell Rd, Lebanon, MO 65536For SaleMLS ID #26028692, Ramsey D Stewart, HomeSmart Legacy. MARIS
- $155,0003 bd2 ba1.5k sqft302 Morgan St, Waynesville, MO 65583For SaleMLS ID #26026216, Mary S Miller, Miller Real Estate, Inc. MARIS
- $152,0002 bd2 ba864 sqft26224 Rochester Rd, Waynesville, MO 65583For SaleMLS ID #26040761, Michele A Carmack, EXP Realty, LLC. MARIS
- $167,5003 bd1 ba1.1k sqft22040 Harlan Ln, Saint Robert, MO 65584For SaleMLS ID #26021281, Judy M Redmond, Miller Real Estate, Inc. MARIS
- $210,0003 bd2 ba1.7k sqft21930 Lafayette Rd, Waynesville, MO 65583For SaleMLS ID #26024493, Nicholas Lein, EXP Realty LLC. MARIS
- $--3 bd1 ba1.5k sqft201 Pearl St, Iberia, MO 65486AuctionAuction.com 1
- $144,9002 bd1 ba1.1k sqft0 Highway H&t, Stoutland, MO 65567For SaleMLS ID #25077877, Geanine K Bloch, Peggy Logan & Assoc Realty. MARIS
- $165,0003 bd2 ba1k sqft200 11th St, Crocker, MO 65452For SaleMLS ID #26020860, Kate D Ward, Cross Creek Realty LLC. MARIS
- $155,0003 bd2 ba1.1k sqft15270 Conway Rd, Dixon, MO 65459For SaleMLS ID #26031860, Anthony Campbell, EXP Realty, LLC. MARIS
