This cute charming 1927 home features 2-bedroom 1-bath and was renovated in 2025. Full of charm from the beautiful original hardwood floors to the arched doorways to the gorgeous original doors with vintage hardware, along with the original windows preserving the vintage character. You will fall in love with all the interior features. Spacious windows give off light filling the inviting living spaces. The living room opens into another living space with room for a dining table. The galley kitchen is off the back of the house and connects to a decent size laundry and mud room. The home features new paint, new metal roof, new hot water heater, new electric, new plumbing, and a new HVAC system that ensures year-round comfort. This move-in ready cottage offers classic curb appeal sitting gracefully on a spacious lot. The covered front porch invites you to sit and sip coffee while watching the world go by. Outside, you’ll find a detached one-car garage. This home is within walking distance to the schools, downtown Stoutland and the library. There is a full sized unfinished basement that would make for a great man cave, storage or game room with a little work. Home to be Sold As-Is.
Active
Listed by: Peggy Logan & Assoc Realty • Geanine K Bloch • 417-594-1267
$144,900
0 Highway H&t, Stoutland, MO 65567
2beds
1,196sqft
Single Family Residence
Built in 1927
-- sqft lot
$-- Zestimate®
$121/sqft
$-- HOA
What's special
New paintDetached one-car garageGalley kitchenBeautiful original hardwood floorsClassic curb appealArched doorwaysNew metal roof
- 247 days
- 143
- 9
Zillow last checked:
Listing updated:
Listed by:
Geanine K Bloch 417-594-1267,
Peggy Logan & Assoc Realty,
Geanine K Bloch 417-594-1267,
Peggy Logan & Assoc Realty
Source: MARIS,MLS#: 25077877 Originating MLS: Pulaski County Board of REALTORS
Originating MLS: Pulaski County Board of REALTORSFacts & features
Interior
Bedrooms & bathrooms
- Bedrooms: 2
- Bathrooms: 1
- Full bathrooms: 1
- Main level bathrooms: 1
- Main level bedrooms: 2
Heating
- Baseboard, Ductless, Other
Cooling
- Electric, Multi Units
Appliances
- Laundry: Electric Dryer Hookup, Laundry Room, Main Level, Washer Hookup
Features
- Flooring: Hardwood
- Doors: Storm Door(s)
- Windows: Storm Window(s)
- Basement: Concrete,Full,Unfinished
- Number of fireplaces: 1
- Fireplace features: Living Room, See Remarks
Interior area
- Total structure area: 1,196
- Total interior livable area: 1,196 sqft
- Finished area above ground: 1,196
- Finished area below ground: 1,016
Property
Parking
- Total spaces: 4
- Parking features: Additional Parking, Detached, Driveway, Gravel, Off Street
- Garage spaces: 1
- Has uncovered spaces: Yes
Features
- Levels: One
- Patio & porch: Covered, Front Porch, Rear Porch
- Exterior features: Private Entrance, Private Yard
Lot
- Features: Corner Lot, Front Yard
Details
- Parcel number: 229.031.0002.0003023.000
- Special conditions: Listing As Is
Construction
Type & style
- Home type: SingleFamily
- Architectural style: Bungalow,Traditional
- Property subtype: Single Family Residence
Materials
- Concrete, Lap Siding
- Foundation: Concrete Perimeter
- Roof: Metal
Condition
- Updated/Remodeled
- New construction: No
- Year built: 1927
Utilities & green energy
- Electric: Single Phase
- Sewer: Public Sewer
- Water: Public, Well
- Utilities for property: Electricity Connected, Sewer Connected, Water Connected
Community & HOA
Community
- Senior community: Yes
- Subdivision: None
HOA
- Has HOA: No
Location
- Region: Stoutland
Financial & listing details
- Price per square foot: $121/sqft
- Annual tax amount: $143
- Date on market: 11/24/2025
- Cumulative days on market: 247 days
- Listing terms: Cash,Conventional
- Ownership: Private
- Electric utility on property: Yes
- Road surface type: Asphalt
Estimated market value
Not available
Estimated sales range
Not available
$1,081/mo
Price history
| Date | Event | Price |
|---|---|---|
| 5/25/2026 | Listed for sale | $144,900-6.5%$121/sqft |
Source:  MARIS #25077877 Report a problem MARIS #25077877 Report a problem | ||
| 11/24/2025 | Listed for sale | $154,900$130/sqft |
Source: MARIS #25077877 Report a problem | ||
Public tax history
Tax history is unavailable.
Monthly payment
Est. payment
Payment breakdown
Explore the cost of this home by adjusting the details. Changes won't be saved.Climate risks
Neighborhood: 65567
Nearby schools
Schools provided by the listing agent
- Elementary: Stoutland Elem.
- Middle: Stoutland High
- High: Stoutland High
Source: MARIS. This data may not be complete. We recommend contacting the local school district to confirm school assignments for this home.
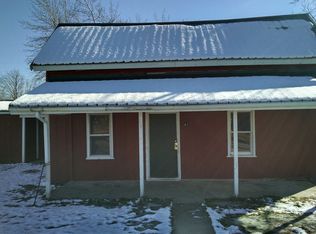

Similar homes
- $108,0002 bd1 ba1.3k sqft168 Davis St, Stoutland, MO 65567For Sale
 MLS ID #3589476, Nicholas Huscroft, Chosen Realty LLC. LOBR
 - $--3 bd2 ba1.2k sqft24870 Highway Mm, Lebanon, MO 65536Auction
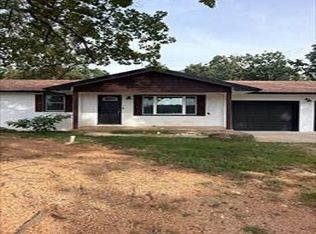 Auction.com 1
 - $154,9003 bd1 ba1.1k sqft25752 Highway Yy, Lebanon, MO 65536For Sale

 MLS ID #26064210, Amy Reid, EXP Realty LLC. MARIS
 - $139,9002 bd1 ba784 sqft417 Taylor St, Richland, MO 65556For Sale
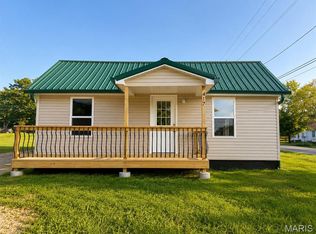 MLS ID #26055493, Jennifer Burton, Post Realty & Associates, LLC. MARIS
 - $129,9003 bd2 ba1.2k sqft30660 Pelican Dr, Lebanon, MO 65536For SaleMLS ID #26064171, Brett Burnell, RE/MAX Next Generation. MARIS
- $155,0003 bd2 ba1.2k sqft25747 Nugget Dr, Lebanon, MO 65536For SaleMLS ID #26035227, Luis Padilla Aparicio, EXP Realty LLC. MARIS
- $141,5003 bd1 ba1.1k sqft306 Hyland Dr, Waynesville, MO 65583For SaleMLS ID #26054919, Merry Anne Rutledge, Worth Clark Realty. MARIS
- $144,9005 bd2 ba1.6k sqft707 McClain St, Richland, MO 65556For SaleMLS ID #26028357, Gracie Sexton, Century 21 Laclede Realty. MARIS
- $149,9003 bd1 ba838 sqft645 Sarah St, Lebanon, MO 65536For SaleMLS ID #26056850, Gracie Sexton, Century 21 Laclede Realty. MARIS
- $164,9003 bd1 ba1k sqft1121 Fowler Rd, Lebanon, MO 65536For SaleMLS ID #26066593, Abbey Hoskins, Century 21 Laclede Realty. MARIS
- $119,0002 bd1 ba1k sqft885 W 4th St, Lebanon, MO 65536For SaleMLS ID #26063385, Gracie Sexton, Century 21 Laclede Realty. MARIS
- $140,0003 bd2 ba1.2k sqft404-406 N Frisco St #408, Crocker, MO 65452For SaleMLS ID #26036398, Britney J Rembold, EXP Realty LLC. MARIS
- $125,0002 bd1 ba952 sqft17224 Highway 32, Lebanon, MO 65536For SaleMLS ID #26057107, Shelly Hendrix, RE/MAX Next Generation. MARIS
- $150,0004 bd2 ba1.7k sqft113 Elliott Dr #A/b, Waynesville, MO 65583For SaleMLS ID #26047365, Judy M Redmond, Miller Real Estate, Inc. MARIS
- $209,0003 bd2 ba1.2k sqft1123 Applelane Dr, Lebanon, MO 65536For SaleMLS ID #26067230, Elizabeth A Compton, Worth Clark Realty. MARIS
