This inviting 3-bedroom, 2-bath home offers nearly 1,250 sq. ft. of comfortable living and updates you’ll appreciate. The living room features newer flooring, a newer ceiling fan and enjoy added peace of mind with a new roof to be installed, fresh paint throughout (including the two-car garage with epoxy-coated floor),and an encapsulated crawlspace!
The spacious living room is a great place to unwind and with the sliding doors that lead to a large deck, it makes it perfect for morning coffee, weekend barbecues, or relaxing evenings outdoors.
The kitchen features stainless steel appliances, while the spacious primary suite offers a private bath. Two additional bedrooms provide flexibility for family, guests, or a home office. Outside, the fully fenced backyard is ready for your four-legged family members, little ones, and backyard gatherings. A custom-built metal shed provides extra storage for tools and lawn equipment or space for your favorite hobbies.
Conveniently located just minutes from I-44, restaurants, parks, and the middle school, this home offers a great combination of comfort, convenience, and outdoor enjoyment.
Even better, eligible buyers may qualify for 100% financing! If you’ve been looking for a home with practical updates, room to spread out, and a backyard to enjoy, this one is worth a closer look to see if this is the place you’ll love calling home!
Active
Listed by: Worth Clark Realty • Elizabeth A Compton • 417-991-9411
$209,000
1123 Applelane Dr, Lebanon, MO 65536
3beds
1,246sqft
Single Family Residence
Built in 2004
8,712 Square Feet Lot
$-- Zestimate®
$168/sqft
$-- HOA
What's special
Fully fenced backyardLarge deckFresh paint throughoutNewer flooringNewer ceiling fan
- 7 hours
- 34
- 1
Zillow last checked:
Listing updated:
Listed by:
Elizabeth A Compton 417-991-9411,
Worth Clark Realty
Source: MARIS,MLS#: 26067230 Originating MLS: Lebanon Board of REALTORS
Facts & features
Interior
Bedrooms & bathrooms
- Bedrooms: 3
- Bathrooms: 2
- Full bathrooms: 2
- Main level bathrooms: 2
- Main level bedrooms: 3
Primary bedroom
- Features: Floor Covering: Carpeting
- Level: Main
Bedroom 2
- Features: Floor Covering: Carpeting
- Level: Main
Primary bathroom
- Features: Floor Covering: Ceramic Tile
- Level: Main
Bathroom 2
- Features: Floor Covering: Ceramic Tile
- Level: Main
Bathroom 3
- Features: Floor Covering: Carpeting
- Level: Main
Dining room
- Features: Floor Covering: Ceramic Tile
- Level: Main
Kitchen
- Features: Floor Covering: Ceramic Tile
- Level: Main
Living room
- Features: Floor Covering: Vinyl
- Level: Main
Heating
- Electric
Cooling
- Ceiling Fan(s), Central Air
Appliances
- Included: Dishwasher, Microwave, Electric Range, Refrigerator, Electric Water Heater
- Laundry: Main Level
Features
- Ceiling Fan(s), Kitchen/Dining Room Combo, Tray Ceiling(s)
- Flooring: Carpet, Ceramic Tile, Vinyl
- Doors: Sliding Doors
- Basement: Crawl Space
- Has fireplace: No
Interior area
- Total structure area: 1,246
- Total interior livable area: 1,246 sqft
- Finished area above ground: 1,246
Property
Parking
- Total spaces: 2
- Parking features: Concrete, Driveway, Garage
- Attached garage spaces: 2
- Has uncovered spaces: Yes
Features
- Levels: One
- Patio & porch: Covered, Deck, Front Porch
- Fencing: Back Yard,Fenced,Wood
Lot
- Size: 8,712 Square Feet
- Features: Level
Details
- Additional structures: Metal Building
- Parcel number: 135.015004016050.000
- Special conditions: Standard
Construction
Type & style
- Home type: SingleFamily
- Architectural style: Ranch
- Property subtype: Single Family Residence
Materials
- Vinyl Siding
- Foundation: Concrete Perimeter
- Roof: Architectural Shingle
Condition
- Year built: 2004
Utilities & green energy
- Electric: Single Phase
- Sewer: Public Sewer
- Water: Public
- Utilities for property: Electricity Connected, Sewer Connected, Water Connected
Community & HOA
Community
- Subdivision: Marian Homes Phase 3
HOA
- Has HOA: No
Location
- Region: Lebanon
Financial & listing details
- Price per square foot: $168/sqft
- Tax assessed value: $87,400
- Annual tax amount: $919
- Date on market: 10/21/2026
- Listing terms: Cash,Conventional,FHA,USDA Loan,VA Loan
- Ownership: Private
- Electric utility on property: Yes
Estimated market value
Not available
Estimated sales range
Not available
Not available
Price history
| Date | Event | Price |
|---|---|---|
| 10/21/2026 | Listed for sale | $209,000+0.7%$168/sqft |
Source:  MARIS #26067230 Report a problem | ||
| 5/5/2025 | Listing removed | $207,500$167/sqft |
Source: MARIS #25024875 Report a problem | ||
| 4/24/2025 | Listed for sale | $207,500+97.8%$167/sqft |
Source: MARIS #25024875 Report a problem | ||
| 9/12/2018 | Sold | -- |
Source: Agent Provided Report a problem | ||
| 6/27/2018 | Pending sale | $104,900$84/sqft |
Source: Peggy Logan & Assoc Realty #18038230 Report a problem | ||
| 6/20/2018 | Price change | $104,900-4.6%$84/sqft |
Source: Peggy Logan & Assoc Realty #18038230 Report a problem | ||
| 5/14/2018 | Listed for sale | $110,000+57.7%$88/sqft |
Source: Peggy Logan & Assoc Realty #18038230 Report a problem | ||
| 2/26/2016 | Listing removed | $69,750$56/sqft |
Source: United Country Report a problem | ||
| 2/16/2016 | Pending sale | $69,750$56/sqft |
Source: United Country Report a problem | ||
| 2/16/2016 | Listed for sale | $69,750-18.8%$56/sqft |
Source: United Country Report a problem | ||
| 7/1/2014 | Listing removed | $85,900$69/sqft |
Source: CENTURY 21 Laclede Realty #23628 Report a problem | ||
| 5/25/2014 | Pending sale | $85,900$69/sqft |
Source: CENTURY 21 Laclede Realty #23628 Report a problem | ||
| 5/24/2014 | Listed for sale | $85,900$69/sqft |
Source: CENTURY 21 Laclede Realty #23628 Report a problem | ||
| 5/16/2014 | Pending sale | $85,900$69/sqft |
Source: CENTURY 21 Laclede Realty #23628 Report a problem | ||
| 5/16/2014 | Listed for sale | $85,900$69/sqft |
Source: CENTURY 21 Laclede Realty #23628 Report a problem | ||
| 4/23/2014 | Pending sale | $85,900$69/sqft |
Source: CENTURY 21 Laclede Realty #23628 Report a problem | ||
| 2/9/2014 | Listed for sale | $85,900+23.2%$69/sqft |
Source: Century 21 Laclede Realty Report a problem | ||
| 12/31/2013 | Listing removed | $69,750$56/sqft |
Source: United Country Report a problem | ||
| 8/29/2013 | Price change | $69,750-10%$56/sqft |
Source: United Country Report a problem | ||
| 6/28/2013 | Listed for sale | $77,500+9.2%$62/sqft |
Source: United Country Report a problem | ||
| 5/15/2013 | Listing removed | $71,000$57/sqft |
Source: RE/MAX Next Generation #22874 Report a problem | ||
| 3/21/2013 | Listed for sale | $71,000$57/sqft |
Source: RE/MAX Next Generation #22874 Report a problem | ||
Public tax history
| Year | Property taxes | Tax assessment |
|---|---|---|
| 2025 | $935 +10.3% | $16,610 +11.8% |
| 2024 | $847 -1% | $14,860 +2% |
| 2023 | $856 +7.3% | $14,570 |
| 2022 | $798 -9.2% | $14,570 |
| 2021 | $879 -0.5% | $14,570 |
| 2020 | $883 +4.4% | $14,570 |
| 2019 | $846 +6.5% | $14,570 |
| 2018 | $794 +5.5% | $14,570 |
| 2017 | $753 | $14,570 |
| 2016 | $753 | $14,570 |
| 2015 | $753 | $14,570 |
| 2014 | $753 | $14,570 |
| 2013 | $753 | $14,570 |
| 2010 | -- | $14,570 |
Find assessor info on the county website
Monthly payment
Est. payment
Payment breakdown
Explore the cost of this home by adjusting the details. Changes won't be saved.Climate risks
Neighborhood: 65536
Nearby schools
Schools provided by the listing agent
- Elementary: Lebanon Riii
- Middle: Lebanon Middle School
- High: Lebanon Sr. High
Source: MARIS. This data may not be complete. We recommend contacting the local school district to confirm school assignments for this home.

Similar homes
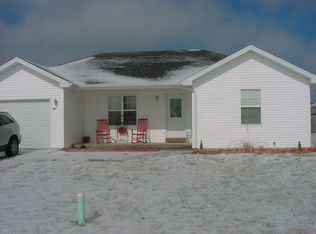
- $164,9003 bd1 ba1k sqft1121 Fowler Rd, Lebanon, MO 65536For Sale
 MLS ID #26066593, Abbey Hoskins, Century 21 Laclede Realty. MARIS
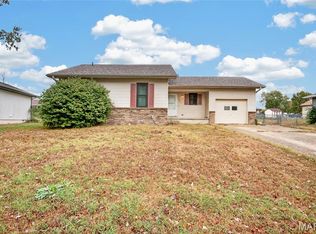
- $209,0003 bd2 ba1.6k sqft2020 Highland St, Lebanon, MO 65536New Construction
 MLS ID #26034436, Gracie Sexton, Century 21 Laclede Realty. MARIS
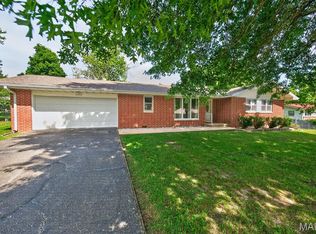
- $--3 bd2 ba1k sqft209 S Park Manor Blvd, Lebanon, MO 65536Auction
 Xome
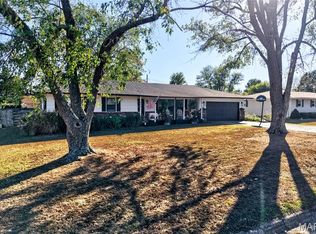
- $229,9004 bd3 ba1.8k sqft354 Farmers Ln, Lebanon, MO 65536For Sale
 MLS ID #26064736, Max Meckem, Century 21 Laclede Realty. MARIS
- $230,0003 bd3 ba1.5k sqft16897 Kneedler St, Lebanon, MO 65536For SaleMLS ID #26057516, Angela E Shadel, Keller Williams Local. MARIS
- $219,9003 bd2 ba1.4k sqft1146 Tower Rd, Lebanon, MO 65536For SaleMLS ID #26045576, Cricket Staggs, Ozark Empire Realty. MARIS
- $229,9002 bd2 ba1.5k sqft23128 Highway 32, Lebanon, MO 65536For SaleMLS ID #26042543, Becky S Burk, Realty Executives of Lebanon. MARIS
- $215,0003 bd2 ba1.3k sqft22838 Pioneer Dr, Lebanon, MO 65536For SaleMLS ID #26055656, Ramsey D Stewart, HomeSmart Legacy. MARIS
- $254,9004 bd2 ba1.8k sqft601 Twin Valley Dr, Lebanon, MO 65536For SaleMLS ID #26064088, Tricia E Schafer, Worth Clark Realty. MARIS
- $239,9003 bd2 ba1.8k sqft230 Planeview Ave, Lebanon, MO 65536For SaleMLS ID #26058024, Teresa L La Pietra, Paterno Realty. MARIS
- $154,9003 bd1 ba1.1k sqft25752 Highway Yy, Lebanon, MO 65536For SaleMLS ID #26064210, Amy Reid, EXP Realty LLC. MARIS
- $205,0003 bd2 ba1k sqft252 Garfield St, Lebanon, MO 65536New ConstructionMLS ID #26039433, Jeremy A Goforth, Prosper Real Estate. MARIS
- $264,9003 bd2 ba1.4k sqft1404 Jessalinn Dr, Lebanon, MO 65536For SaleMLS ID #26057753, Tammie L Armstrong, RE/MAX Next Generation. MARIS
- $199,9003 bd2 ba1k sqft437 Polk Ave, Lebanon, MO 65536New ConstructionMLS ID #26053545, Jeremy A Goforth, Prosper Real Estate. MARIS
- $190,0003 bd2 ba1.1k sqft101 Conner Dr Lot 1, Lebanon, MO 65536New ConstructionMLS ID #25066677, Evan S Conner, Keller Williams Local. MARIS
- $190,0003 bd2 ba1k sqft105 Conner Dr, Lebanon, MO 65536New ConstructionMLS ID #25081511, Evan S Conner, Keller Williams Local. MARIS
- $220,0004 bd2 ba1.3k sqft29223 Pacific Dr, Lebanon, MO 65536For SaleMLS ID #26055990, Jessica Rodden, Century 21 Laclede Realty. MARIS
- $239,9002 bd2 ba1.4k sqft(Undisclosed Address), Lebanon, MO 65536Active
 MLS ID #60334648, Gracie Sexton, Century 21 Laclede Realty. SOMOMLS as distributed by MLS GRID
