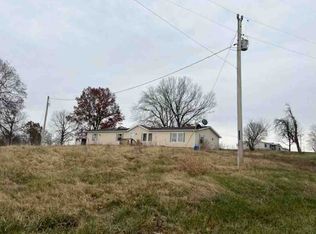
Situated on over 11 acres with highway frontage, this 4-bedroom, 2-bath home offers the space and flexibility to enjoy country living while remaining conveniently located near Swedeborg Elementary School. The property features open country views, a garden area, and plenty of room for animals, recreation, or simply enjoying the outdoors. Inside, you'll find an updated kitchen, warm wood flooring, wood ceilings, and attractive lighting that add character throughout the home. The living room is centered around a wood-burning stove, creating a comfortable gathering space. The primary suite includes a tiled walk-in shower and private deck, providing a peaceful spot to enjoy your morning coffee or unwind in the evening. A bonus room at the rear of the home offers flexibility for a home office, hobby room, or canning pantry. The enclosed porch features painted concrete flooring, making it an ideal mudroom, sitting area, or additional everyday living space that's easy to maintain. With a metal roof, functional floor plan, and over 11 acres to enjoy, this property offers the opportunity to create the country lifestyle you've been looking for.
Active
Listed by: Martin Signature Group, LLC • Brandi Martin
$200,000
17628 Highway T, Richland, MO 65556
4beds
1,542sqft
:
Get pre-qualified$1,242/mo
Single Family Residence
Built in 1930
11.3 Acres Lot
$-- Zestimate®
$130/sqft
$-- HOA
What's special
Open country viewsFunctional floor planUpdated kitchenMetal roofAttractive lightingGarden areaHighway frontage
- 6 days |
- 1,691 |
- 195 |
Likely to sell faster than
Zillow last checked:
Listing updated:
Listed by:
Brandi Martin,
Martin Signature Group, LLC
Source: MARIS,MLS#: 26045991 Originating MLS: South Central Board of REALTORS
Originating MLS: South Central Board of REALTORSFacts & features
Interior
Bedrooms & bathrooms
- Bedrooms: 4
- Bathrooms: 2
- Full bathrooms: 2
- Main level bathrooms: 2
- Main level bedrooms: 4
Primary bedroom
- Level: Main
- Area: 143
- Dimensions: 11x13
Bedroom 2
- Level: Main
- Area: 121
- Dimensions: 11x11
Bedroom 4
- Level: Main
- Area: 154
- Dimensions: 14x11
Primary bathroom
- Level: Main
- Area: 45
- Dimensions: 9x5
Bathroom 2
- Level: Main
- Area: 28
- Dimensions: 7x4
Bathroom 3
- Level: Main
- Area: 121
- Dimensions: 11x11
Bonus room
- Level: Main
- Area: 77
- Dimensions: 11x7
Dining room
- Features: Floor Covering: Wood
- Level: Main
- Area: 99
- Dimensions: 11x9
Kitchen
- Level: Main
- Area: 143
- Dimensions: 11x13
Laundry
- Level: Main
- Area: 77
- Dimensions: 11x7
Living room
- Features: Floor Covering: Wood
- Area: 225
- Dimensions: 15x15
Sunroom
- Features: Floor Covering: Concrete
- Level: Main
- Area: 126
- Dimensions: 18x7
Heating
- Propane, Wood
Cooling
- Ceiling Fan(s), Central Air
Appliances
- Included: Electric Cooktop
- Laundry: Laundry Room, Main Level
Features
- Flooring: Wood
- Basement: Concrete
- Number of fireplaces: 1
- Fireplace features: Wood Burning Stove
Interior area
- Total structure area: 1,542
- Total interior livable area: 1,542 sqft
- Finished area above ground: 1,542
- Finished area below ground: 0
Property
Features
- Levels: One
- Fencing: Barbed Wire
- Has view: Yes
- View description: Pasture, Rural, Trees/Woods
Lot
- Size: 11.3 Acres
- Features: Adjoins Wooded Area, Back Yard, Front Yard, Gentle Sloping, Pasture, Some Trees
Details
- Parcel number: 057.026000000017000
- Special conditions: Standard
Construction
Type & style
- Home type: SingleFamily
- Architectural style: Craftsman
- Property subtype: Single Family Residence
Materials
- Vinyl Siding
- Roof: Metal
Condition
- Updated/Remodeled
- New construction: No
- Year built: 1930
Utilities & green energy
- Electric: Single Phase
- Sewer: Lagoon
- Water: Well
- Utilities for property: Cable Available
Community & HOA
Community
- Subdivision: N.A.
HOA
- Has HOA: No
Location
- Region: Richland
Financial & listing details
- Price per square foot: $130/sqft
- Tax assessed value: $26,570
- Annual tax amount: $207
- Date on market: 7/19/2026
- Cumulative days on market: 26 days
- Listing terms: Cash,Conventional
- Ownership: Private
- Road surface type: Asphalt
Estimated market value
Not available
Estimated sales range
Not available
Not available
Price history
| Date | Event | Price |
|---|---|---|
| 7/20/2026 | Listed for sale | $200,000$130/sqft |
Source:  MARIS #26045991 Report a problem MARIS #26045991 Report a problem | ||
| 7/19/2026 | Listing removed | $200,000$130/sqft |
Source: MARIS #26040966 Report a problem | ||
| 7/8/2026 | Contingent | $200,000$130/sqft |
Source: MARIS #26040966 Report a problem | ||
| 6/28/2026 | Listed for sale | $200,000$130/sqft |
Source: MARIS #26040966 Report a problem | ||
Public tax history
| Year | Property taxes | Tax assessment |
|---|---|---|
| 2025 | $207 +9.6% | $4,943 +10.7% |
| 2024 | $189 +0.3% | $4,466 |
| 2023 | $188 +1.6% | $4,466 |
| 2022 | $185 +0.2% | $4,466 -11.7% |
| 2021 | $185 +1.9% | $5,056 |
| 2020 | $182 | $5,056 +18% |
| 2019 | -- | $4,285 -0.3% |
| 2018 | $182 -0.1% | $4,296 -15.3% |
| 2017 | $182 | $5,071 +17.9% |
| 2016 | -- | $4,300 |
| 2015 | -- | $4,300 |
| 2014 | $182 | $4,300 +0.2% |
| 2010 | $182 | $4,290 |
Find assessor info on the county website
Monthly payment
Est. payment
Payment breakdown
Explore the cost of this home by adjusting the details. Changes won't be saved.Climate risks
Neighborhood: 65556
Nearby schools
GreatSchools rating
- 7/10Swedeborg Elementary SchoolGrades: PK-8Distance: 0.3 mi
Schools provided by the listing agent
- Elementary: Richland Elem.
- Middle: Richland Jr. High
- High: Richland High
Source: MARIS. This data may not be complete. We recommend contacting the local school district to confirm school assignments for this home.
- $12,787-- bd1 ba789 sqft18055 Highway T, Richland, MO 65556Off Market
- $253,4004 bd2 ba714 sqft17500 Highway T, Richland, MO 65556Off Market

- $127,400-- bd1 ba1.2k sqft17655 Highway T, Richland, MO 65556Off Market
- $33,054-- bd1 ba-- sqft17767 Highway T, Richland, MO 65556Off Market
- $8,040-- bd-- ba-- sqft17420 Highway T, Richland, MO 65556Off Market
- $182,200-- bd1 ba774 sqft26693 Apple St, Richland, MO 65556Off Market
- $20,892-- bd1 ba-- sqft26703 Apple St, Richland, MO 65556Off Market
- $466,400-- bd1 ba924 sqft17777 Highway T, Richland, MO 65556Off Market
A local agent can set up tours, give advice and negotiate with sellers.
A local lender can help you make sure your offer is ready when you are.
Similar homes
- $239,0003 bd2 ba1.2k sqft30050 Highway T, Richland, MO 65556For Sale

 MLS ID #26019074, Gracie Sexton, Century 21 Laclede Realty. MARIS
 - $149,9005 bd2 ba1.6k sqft707 McClain St, Richland, MO 65556For Sale
 MLS ID #26028357, Gracie Sexton, Century 21 Laclede Realty. MARIS
 - $--3 bd2 ba1.6k sqft22680 Redwood Rd, Richland, MO 65556Auction
 ServiceLink Auction
 - $239,0003 bd2 ba1.2k sqft30050 State Highway T, Richland, MO 65556Active

 MLS ID #60319947, Janell Grider, Century 21 Laclede Realty. SOMOMLS as distributed by MLS GRID
 - $115,0003 bd1 ba1.2k sqft619 E National Ave, Richland, MO 65556For SaleMLS ID #26044177, Jennifer Burton, Post Realty & Associates, LLC. MARIS
- $215,0004 bd3 ba1.6k sqft111 Eastside St, Crocker, MO 65452New ConstructionMLS ID #26000890, Joseph Kastrinakis, EXP Realty, LLC. MARIS
- $239,9002 bd1 ba1.3k sqft16629 Beaufort Rd, Crocker, MO 65452For SaleMLS ID #3588285, Kelsie Patton, Real Broker, LLC. LOBR
- $214,9004 bd2 ba1.6k sqft21700 Highway Y, Saint Robert, MO 65584For SaleMLS ID #26029566, Thomas Chambers, Eagle Realty Group & Associates. MARIS
- $199,0003 bd2 ba1.7k sqft306 W Main St, Iberia, MO 65486For SaleMLS ID #26039954, Nicholas Lein, EXP Realty LLC. MARIS
- $194,9002 bd2 ba1.1k sqft406 N Commercial St, Crocker, MO 65452For SaleMLS ID #26016757, Audrey A Moore, New Key Realty, LLC. MARIS
- $220,0003 bd2 ba1.5k sqft12190 Highway 28, Dixon, MO 65459For SaleMLS ID #26036721, Courtney L Scott, Fathom Realty MO, LLC. MARIS
- $220,0003 bd2 ba1.1k sqft257 Settlers Pass, Waynesville, MO 65583For SaleMLS ID #26033390, Jonathan Pimentel, EXP Realty LLC. MARIS
- $249,9002 bd1 ba1.2k sqft25634 Highway P, Laquey, MO 65534For SaleMLS ID #26024917, Kate D Ward, Cross Creek Realty LLC. MARIS
- $189,0003 bd2 ba1.5k sqft205 N Waller St, Crocker, MO 65452For SaleMLS ID #26013434, Lisa J Ellis, NextHome Team Ellis. MARIS
- $164,9002 bd1 ba986 sqft103 Bell Creek Rd, Crocker, MO 65452For SaleMLS ID #26007509, Jennifer Hong, EXP Realty, LLC. MARIS
- $198,0002 bd2 ba1.2k sqft223 Hawkins Ave, Crocker, MO 65452For SaleMLS ID #26019864, Hazel O' Donnell, NextHome Team Ellis. MARIS
- $214,9003 bd2 ba2.3k sqft23672 Richland Rd, Waynesville, MO 65583For SaleMLS ID #26031098, Bryant B Boyd, Eagle Realty Group & Associates. MARIS
- $220,0003 bd2 ba1.7k sqft21930 Lafayette Rd, Waynesville, MO 65583For SaleMLS ID #26024493, Nicholas Lein, EXP Realty LLC. MARIS
- $217,4003 bd2 ba1.5k sqft20901 Lacombe Rd, Waynesville, MO 65583For SaleMLS ID #26025554, Matthew Woessner, Investment Realty, Inc.. MARIS
- $205,0003 bd2 ba1.5k sqft20602 Laramie Rd, Saint Robert, MO 65584For SaleMLS ID #26019181, Jenette Richardson, EXP Realty LLC. MARIS
