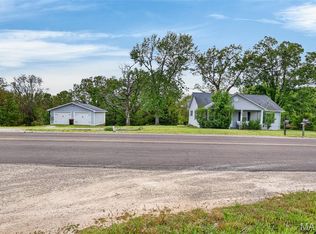
Escape to the countryside and discover the possibilities this 26+ acre property has to offer. Featuring a blend of open area and mature timber, the land provides plenty of room to enjoy nature, start a hobby farm, or simply appreciate the privacy and peaceful surroundings.
The 3-bedroom, 2-bath home is full of character and country charm, offering a comfortable foundation that's ready for your personal updates and finishing touches. Several outbuildings and a carport provide ample storage for equipment, recreational vehicles, livestock, or workshop space. An existing water and electric hookup for a mobile home adds flexibility for guest quarters, multi-generational living, or future expansion.
Whether your vision includes horses, gardening, raising a few farm animals, or creating your own rural retreat, this property offers the space and potential to bring those dreams to life. Conveniently located less than two miles from I-44 with easy access to Fort Leonard Wood, you'll enjoy the perfect balance of country living and accessibility. The property is being sold as-is.
Active
Listed by: Century 21 Laclede Realty • Gracie Sexton
Price cut: $20.9K (7/22)
$239,000
30050 Highway T, Richland, MO 65556
3beds
1,210sqft
:
Get pre-qualified$1,484/mo
Single Family Residence
Built in 1950
26.5 Acres Lot
$-- Zestimate®
$198/sqft
$-- HOA
What's special
Warm nostalgic feel
- 118 days |
- 1,137 |
- 69 |
Zillow last checked:
Listing updated:
Listed by:
Gracie Sexton 417-288-9283,
Century 21 Laclede Realty,
Janell Grider 417-718-0602,
Century 21 Laclede Realty
Source: MARIS,MLS#: 26019074 Originating MLS: Lebanon Board of REALTORS
Originating MLS: Lebanon Board of REALTORSFacts & features
Interior
Bedrooms & bathrooms
- Bedrooms: 3
- Bathrooms: 2
- Full bathrooms: 2
- Main level bathrooms: 2
- Main level bedrooms: 3
Primary bedroom
- Description: addition added in the 70's
- Features: Floor Covering: Carpeting
- Level: Main
Bedroom 2
- Features: Floor Covering: Other
- Level: Main
Bedroom 3
- Features: Floor Covering: Other
- Level: Main
Primary bathroom
- Description: part of the addition added in the 70's
- Features: Floor Covering: Vinyl
- Level: Main
Bathroom
- Description: Shower only
- Features: Floor Covering: Vinyl
- Level: Main
Dining room
- Description: Make it your own, a non-conforming bedroom, office, your imagination is limitless.
- Features: Floor Covering: Carpeting
- Level: Main
Kitchen
- Description: Country eat-in Kitchen
- Features: Floor Covering: Laminate
- Level: Main
Laundry
- Description: Enclosed porch.
- Features: Floor Covering: Other
- Level: Main
Living room
- Features: Floor Covering: Laminate
- Level: Main
Heating
- Forced Air, Propane
Cooling
- Ceiling Fan(s), Central Air
Appliances
- Included: Range
- Laundry: Main Level
Features
- Ceiling Fan(s), Center Hall Floorplan, Country Kitchen, Eat-in Kitchen, Shower
- Flooring: Carpet, Laminate, Tile, Vinyl
- Has basement: No
- Has fireplace: No
Interior area
- Total structure area: 1,210
- Total interior livable area: 1,210 sqft
- Finished area above ground: 1,210
- Finished area below ground: 0
Property
Parking
- Total spaces: 1
- Parking features: Carport
- Carport spaces: 1
Features
- Levels: One
- Patio & porch: Covered, Front Porch
- Exterior features: RV Hookup
- Fencing: Barbed Wire,Wood
- Has view: Yes
- View description: Panoramic, Rural
Lot
- Size: 26.5 Acres
- Dimensions: 26.5 Acres
- Features: Adjoins Wooded Area, Agricultural, Front Yard, Gentle Sloping, Gently Rolling, Many Trees, Native Plants, Natural Foliage, Pasture, Pond on Lot, Suitable for Horses, Wooded
Details
- Additional structures: Barn(s), Outbuilding
- Parcel number: 083.008000000011.000
- Special conditions: Standard
- Horses can be raised: Yes
Construction
Type & style
- Home type: SingleFamily
- Architectural style: Ranch
- Property subtype: Single Family Residence
Materials
- Masonite
- Roof: Composition
Condition
- Year built: 1950
Utilities & green energy
- Electric: 220 Volts
- Sewer: Septic Tank
- Water: Well
- Utilities for property: Electricity Connected, Propane Owned, Sewer Connected, Water Connected
Community & HOA
Community
- Subdivision: None
HOA
- Has HOA: No
Location
- Region: Richland
Financial & listing details
- Price per square foot: $198/sqft
- Tax assessed value: $53,400
- Annual tax amount: $413
- Date on market: 4/3/2026
- Cumulative days on market: 118 days
- Listing terms: Cash,Conventional
- Ownership: Private
- Electric utility on property: Yes
- Road surface type: Asphalt
Estimated market value
Not available
Estimated sales range
Not available
Not available
Price history
| Date | Event | Price |
|---|---|---|
| 7/22/2026 | Price change | $239,000-8%$198/sqft |
Source:  MARIS #26019074 Report a problem MARIS #26019074 Report a problem | ||
| 4/3/2026 | Listed for sale | $259,900+4.4%$215/sqft |
Source: MARIS #26019074 Report a problem | ||
| 1/1/2026 | Listing removed | $249,000$206/sqft |
Source: MARIS #25057759 Report a problem | ||
| 9/18/2025 | Price change | $249,000-4.2%$206/sqft |
Source: MARIS #25057759 Report a problem | ||
| 8/25/2025 | Listed for sale | $260,000$215/sqft |
Source: MARIS #25057759 Report a problem | ||
Public tax history
| Year | Property taxes | Tax assessment |
|---|---|---|
| 2025 | $441 +6.1% | $9,850 +6.6% |
| 2024 | $415 +0.7% | $9,240 |
| 2023 | $413 +0.6% | $9,240 |
| 2022 | $410 +3.4% | $9,240 |
| 2021 | $397 -0.6% | $9,240 |
| 2020 | $399 +0% | $9,240 |
| 2019 | $399 +1.7% | $9,240 -0.4% |
| 2018 | $392 +21.5% | $9,280 |
| 2017 | $323 | $9,280 +1.9% |
| 2016 | $323 | $9,110 |
| 2015 | $323 | $9,110 +0.2% |
| 2014 | $323 | $9,090 |
| 2013 | $323 | $9,090 |
| 2010 | -- | $9,090 |
Find assessor info on the county website
Monthly payment
Est. payment
Payment breakdown
Explore the cost of this home by adjusting the details. Changes won't be saved.Climate risks
Neighborhood: 65556
Nearby schools
GreatSchools rating
- 6/10Stoutland Elementary SchoolGrades: PK-6Distance: 3.1 mi
- 2/10Stoutland High SchoolGrades: 7-12Distance: 3.1 mi
Schools provided by the listing agent
- Elementary: Stoutland Elem.
- Middle: Stoutland High
- High: Stoutland High
Source: MARIS. This data may not be complete. We recommend contacting the local school district to confirm school assignments for this home.
- $239,0003 bd2 ba1.2k sqft30050 State Highway T, Richland, MO 65556For Sale

- $979,500-- bd-- ba5.1k sqft30037 Highway T, Richland, MO 65556Off Market
- $378,000-- bd-- ba3.2k sqft30052 Highway T, Richland, MO 65556Off Market
- $273,800-- bd-- ba-- sqft29990 Highway T, Richland, MO 65556Off Market
- $484,600-- bd-- ba3.7k sqft30033 Highway T, Richland, MO 65556Off Market
- $252,400-- bd-- ba1.1k sqft29696 Shady Dr, Stoutland, MO 65567Off Market
- $270-- bd-- ba-- sqft29696 Shady Dr, Stoutland, MO 65567Off Market
- $310,4003 bd4 ba2.4k sqft30354 Highway T, Richland, MO 65556Off Market
A local agent can set up tours, give advice and negotiate with sellers.
A local lender can help you make sure your offer is ready when you are.
Similar homes
- $239,0003 bd2 ba1.2k sqft30050 State Highway T, Richland, MO 65556Active
 MLS ID #60319947, Janell Grider, Century 21 Laclede Realty. SOMOMLS as distributed by MLS GRID
 - $200,0004 bd2 ba1.5k sqft17628 Highway T, Richland, MO 65556For Sale

 MLS ID #26045991, Brandi Martin, Martin Signature Group, LLC. MARIS
 - $249,9002 bd1 ba1.2k sqft25634 Highway P, Laquey, MO 65534For Sale
 MLS ID #26024917, Kate D Ward, Cross Creek Realty LLC. MARIS
 - $249,0003 bd2 ba1.4k sqft1146 Tower Rd, Lebanon, MO 65536For Sale
 MLS ID #26045576, Cricket Staggs, Ozark Empire Realty. MARIS
 - $--2 bd1 ba696 sqft503 S Walnut St, Richland, MO 65556AuctionAuction.com 2
- $--3 bd2 ba1.6k sqft22680 Redwood Rd, Richland, MO 65556AuctionServiceLink Auction
- $265,0003 bd2 ba1.4k sqft31050 Oak Ridge Dr, Lebanon, MO 65536For SaleMLS ID #26042553, Curtis Sansom, Keller Williams Realty. MARIS
- $229,9002 bd2 ba1.5k sqft23128 Highway 32, Lebanon, MO 65536For SaleMLS ID #26042543, Becky S Burk, Realty Executives of Lebanon. MARIS
- $243,5003 bd2 ba1.5k sqft22818 Pioneer Dr, Lebanon, MO 65536For SaleMLS ID #26036553, Max Meckem, Century 21 Laclede Realty. MARIS
- $248,9003 bd2 ba1.1k sqft19277 Jewell Road, Lebanon, MO 65536ActiveMLS ID #60306838, Jessica A Jackson, Jackson Realty LLC. SOMOMLS as distributed by MLS GRID
- $224,9003 bd2 ba1.3k sqft15185 Deercreek Road, Phillipsburg, MO 65722ActiveMLS ID #60329575, Caleb Cristopher Scott, BUY & SELL REALTY, LLC. SOMOMLS as distributed by MLS GRID
- $249,9003 bd3 ba1.5k sqft104 Ballew Ln, Waynesville, MO 65583For SaleMLS ID #26047691, Debbie L Austin, Walker Real Estate Team. MARIS
- $239,9002 bd2 ba1.4k sqft12831 State Highway 64, Lebanon, MO 65536Active w/ContingencyMLS ID #60321014, Gracie Sexton, Century 21 Laclede Realty. SOMOMLS as distributed by MLS GRID
- $225,0002 bd1 ba912 sqft40190 Dandelion Rd, Falcon, MO 65470For SaleMLS ID #26045917, Brandi Martin, Martin Signature Group, LLC. MARIS
- $280,0003 bd2 ba1.5k sqft30421 Peach Blossom Ln, Lebanon, MO 65536For SaleMLS ID #26016623, Kristen Reagan, EXP Realty LLC. MARIS
- $239,9002 bd1 ba1.3k sqft16629 Beaufort Rd, Crocker, MO 65452For SaleMLS ID #3588285, Kelsie Patton, Real Broker, LLC. LOBR
- $--3 bd2 ba1.4k sqft944 Troutman Dr, Lebanon, MO 65536AuctionServiceLink Auction
- $215,0003 bd2 ba1.4k sqft1137 Applelane Dr, Lebanon, MO 65536For SaleMLS ID #26045785, Angela D Long, RE/MAX Next Generation. MARIS
- $247,5003 bd2 ba1.6k sqft20565 London Ln, Waynesville, MO 65583For SaleMLS ID #26034344, Christy M Cooper, Walker Real Estate Team. MARIS
- $250,0003 bd3 ba1.6k sqft500 Stone Ridge Dr, Waynesville, MO 65583For SaleMLS ID #26043511, Brian Boorom, Cross Creek Realty LLC. MARIS
