Beautifully updated 3 bedroom, 2 bathroom home on a 0.13-acre lot m/l in St. Robert! Just minutes from Ft. Leonard Wood, this property features luxury vinyl plank flooring, a charming eat-in kitchen with durable wood cabinetry and sleek stainless steel appliances, and a centrally located hall laundry for convenience. The primary suite includes a full en-suite bathroom, while a large back deck provides a perfect spot to enjoy the level backyard. Previously generating $1,300 per month in rental income—this is an excellent investment opportunity! You don't want to miss this! Schedule your private showing soon!
Active
Listed by: EXP Realty, LLC • Montana L Porter • 573-433-9177
Price cut: $1K (9/24)
$137,900
15020 Hackney Dr, Saint Robert, MO 65584
3beds
1,516sqft
Single Family Residence
Built in 1972
5,662 Square Feet Lot
$-- Zestimate®
$91/sqft
$-- HOA
What's special
Level backyardLarge back deckCentrally located hall laundryCharming eat-in kitchenSleek stainless steel appliancesLuxury vinyl plank flooringDurable wood cabinetry
- 94 days
- 369
- 34
Zillow last checked:
Listing updated:
Listed by:
Montana L Porter 573-433-9177,
EXP Realty, LLC
Source: MARIS,MLS#: 26036456 Originating MLS: South Central Board of REALTORS
Originating MLS: South Central Board of REALTORSFacts & features
Interior
Bedrooms & bathrooms
- Bedrooms: 3
- Bathrooms: 2
- Full bathrooms: 2
- Main level bathrooms: 2
- Main level bedrooms: 3
Heating
- Baseboard
Cooling
- Central Air, Electric
Appliances
- Included: Stainless Steel Appliance(s), Dishwasher, Microwave, Electric Range, Refrigerator, Electric Water Heater
- Laundry: Electric Dryer Hookup, In Hall, Washer Hookup
Features
- Eat-in Kitchen, Laminate Counters, Lever Faucets, Open Floorplan, Tub
- Flooring: Luxury Vinyl
- Basement: None
- Has fireplace: No
Interior area
- Total structure area: 1,516
- Total interior livable area: 1,516 sqft
- Finished area above ground: 1,120
Property
Parking
- Parking features: Off Street
Features
- Levels: One
- Patio & porch: Deck
- Exterior features: Rain Gutters
Lot
- Size: 5,662 Square Feet
- Dimensions: +/- 0.13 Acres
- Features: Level
Details
- Parcel number: 105.022000004072006
- Special conditions: Standard
Construction
Type & style
- Home type: SingleFamily
- Architectural style: Ranch,Traditional
- Property subtype: Single Family Residence
Materials
- Frame
- Roof: Architectural Shingle
Condition
- Updated/Remodeled
- New construction: No
- Year built: 1972
Utilities & green energy
- Electric: 220 Volts
- Sewer: Public Sewer
- Water: Public
- Utilities for property: Electricity Connected, Sewer Connected, Water Connected
Community & HOA
Community
- Subdivision: County
HOA
- Has HOA: No
Location
- Region: Saint Robert
Financial & listing details
- Price per square foot: $91/sqft
- Annual tax amount: $515
- Date on market: 6/10/2026
- Cumulative days on market: 94 days
- Listing terms: Cash,Conventional
- Ownership: Private
- Electric utility on property: Yes
- Road surface type: Gravel
Estimated market value
Not available
Estimated sales range
Not available
Not available
Price history
| Date | Event | Price |
|---|---|---|
| 9/24/2026 | Price change | $137,900-0.7%$91/sqft |
Source:  MARIS #26036456 Report a problem MARIS #26036456 Report a problem | ||
| 9/21/2026 | Listed for sale | $138,900$92/sqft |
Source: MARIS #26036456 Report a problem | ||
| 8/26/2026 | Pending sale | $138,900$92/sqft |
Source: MARIS #26036456 Report a problem | ||
| 8/19/2026 | Price change | $138,900-0.7%$92/sqft |
Source: MARIS #26036456 Report a problem | ||
| 7/10/2026 | Price change | $139,900-6.7%$92/sqft |
Source: MARIS #26036456 Report a problem | ||
| 6/10/2026 | Listed for sale | $150,000$99/sqft |
Source: MARIS #26036456 Report a problem | ||
| 4/2/2026 | Listing removed | $150,000$99/sqft |
Source: eXp Realty #25062560 Report a problem | ||
| 9/24/2025 | Listed for sale | $150,000-6.3%$99/sqft |
Source: MARIS #25062560 Report a problem | ||
| 7/1/2025 | Listing removed | $160,000$106/sqft |
Source: MARIS #24072065 Report a problem | ||
| 6/10/2025 | Listed for sale | $160,000-3%$106/sqft |
Source: MARIS #24072065 Report a problem | ||
| 6/2/2025 | Listing removed | $165,000$109/sqft |
Source: MARIS #24072065 Report a problem | ||
| 5/16/2025 | Listing removed | $1,300$1/sqft |
Source: Zillow Rentals Report a problem | ||
| 5/13/2025 | Listed for rent | $1,300+30%$1/sqft |
Source: Zillow Rentals Report a problem | ||
| 12/6/2024 | Listed for sale | $165,000-8.3%$109/sqft |
Source: MARIS #24072065 Report a problem | ||
| 3/25/2024 | Listing removed | -- |
Source: Zillow Rentals Report a problem | ||
| 2/6/2024 | Listing removed | -- |
Source: MARIS #23074360 Report a problem | ||
| 12/21/2023 | Listed for sale | $180,000$119/sqft |
Source: MARIS #23074360 Report a problem | ||
| 11/17/2023 | Listed for rent | $1,000+56.3%$1/sqft |
Source: Zillow Rentals Report a problem | ||
| 3/10/2020 | Listing removed | $640 |
Source: Pro-Tech Property Management Report a problem | ||
| 2/22/2020 | Price change | $640-5.2% |
Source: Pro-Tech Property Management Report a problem | ||
| 1/16/2020 | Listed for rent | $675+22.7% |
Source: Pro-Tech Property Management Report a problem | ||
| 2/26/2018 | Listing removed | $550 |
Source: Pro-Tech Property Management Report a problem | ||
| 1/22/2018 | Price change | $550-7.6% |
Source: Pro-Tech Property Management Report a problem | ||
| 12/6/2017 | Listed for rent | $595 |
Source: Pro-Tech Property Management Report a problem | ||
Public tax history
Tax history is unavailable.
Monthly payment
Est. payment
Payment breakdown
Explore the cost of this home by adjusting the details. Changes won't be saved.Climate risks
Neighborhood: 65584
Nearby schools
Schools provided by the listing agent
- Elementary: Waynesville R-Vi
- Middle: Waynesville Middle
- High: Waynesville Sr. High
Source: MARIS. This data may not be complete. We recommend contacting the local school district to confirm school assignments for this home.
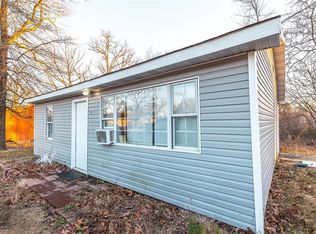
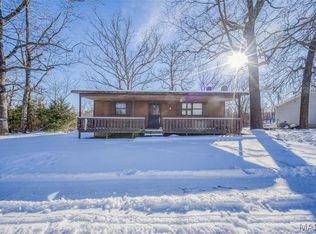
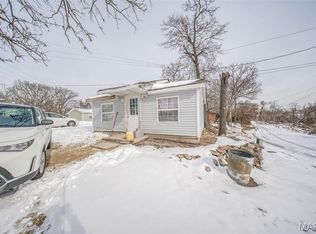
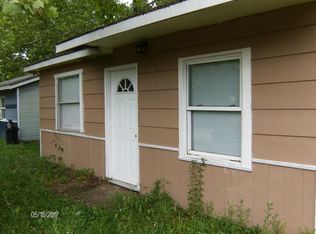
Similar homes
- $159,9003 bd1 ba1.1k sqft22040 Harlan Ln, Saint Robert, MO 65584For Sale
 MLS ID #26021281, Judy M Redmond, Miller Real Estate, Inc. MARIS
 - $129,900-- bd-- ba2k sqft21987 Teak Ln, Saint Robert, MO 65584For Sale
 MLS ID #25078360, Debbie L Austin, Walker Real Estate Team. MARIS
 - $74,0003 bd1 ba858 sqft22930 Hardy Ln, Saint Robert, MO 65584For Sale
 MLS ID #26003420, Montana L Porter, EXP Realty, LLC. MARIS
 - $145,0003 bd1 ba1.1k sqft306 Hyland Dr, Waynesville, MO 65583For Sale
 MLS ID #26054919, Merry Anne Rutledge, Worth Clark Realty. MARIS
 - $119,9003 bd1 ba784 sqft107 Bluff Cir, Waynesville, MO 65583For SaleMLS ID #26043307, Kate D Ward, Cross Creek Realty LLC. MARIS
- $150,0004 bd2 ba1.7k sqft113 Elliott Dr #A/b, Waynesville, MO 65583For SaleMLS ID #26047365, Judy M Redmond, Miller Real Estate, Inc. MARIS
- $140,0003 bd2 ba1.3k sqft870 Walnut St, Newburg, MO 65550For SaleMLS ID #25036662, Kelsey N Davis, THE CLOSERS. MARIS
- $140,0003 bd2 ba1.2k sqft404-406 N Frisco St #408, Crocker, MO 65452For SaleMLS ID #26036398, Britney J Rembold, EXP Realty LLC. MARIS
- $125,0003 bd1 ba832 sqft205 Maple St, Dixon, MO 65459For SaleMLS ID #26056538, Sheila J Wilkinson, EXP Realty, LLC. MARIS
- $189,0003 bd3 ba1.8k sqft279 Carmel Valley Way #C, Saint Robert, MO 65584For SaleMLS ID #26037429, Misty D MacDonald, NextHome Team Ellis. MARIS
- $142,0003 bd1 ba1.5k sqft708 Locust St, Edgar Springs, MO 65462For SaleMLS ID #25022063, Caroleen S Ferrell, REALTY EXECUTIVES FERRELL ASSOCIATES. MARIS
- $189,9003 bd2 ba1.3k sqft209 Dyer St, Waynesville, MO 65583For SaleMLS ID #26056707, Tasha D McBride, EXP Realty LLC. MARIS
- $196,0003 bd2 ba1.3k sqft14205 Carat Ln, Dixon, MO 65459For SaleMLS ID #26058366, Misty Bias, Be At Ease Real Estate, LLC. MARIS
- $205,0004 bd3 ba2.2k sqft295 Carmel Valley Way, Saint Robert, MO 65584For SaleMLS ID #26024975, Luis Padilla Aparicio, EXP Realty LLC. MARIS
- $149,9005 bd2 ba1.6k sqft707 McClain St, Richland, MO 65556For SaleMLS ID #26028357, Gracie Sexton, Century 21 Laclede Realty. MARIS
- $150,0003 bd2 ba1.1k sqft15270 Conway Rd, Dixon, MO 65459For SaleMLS ID #26031860, Anthony Campbell, EXP Realty, LLC. MARIS
- $79,9003 bd2 ba1.3k sqft800 Washington St, Waynesville, MO 65583For SaleMLS ID #26043202, Kate D Ward, Cross Creek Realty LLC. MARIS
- $179,9004 bd2 ba2.2k sqft402 Fort St, Waynesville, MO 65583For SaleMLS ID #26051887, Daniela M Horstman, NextHome Team Ellis. MARIS
- $170,0003 bd1 ba1.2k sqft14580 Conway Rd, Dixon, MO 65459For SaleMLS ID #26046020, Brandi D Martin, Martin Signature Group, LLC. MARIS
