Unlock the potential of this unique multi-building property situated just off Historic Route 66 with quick and easy access to I-44! Offering excellent visibility and versatility, the first building features approximately 1,488 sq ft with multiple overhead garage doors, an overhead track system, a half bath, and 3-Phase electrical available—perfect for an workshop, small business, or creative workspace. The second building includes approximately 549 sq ft with its own overhead garage door and is ideal for a future apartment build-out, storage for rental supplies, antiques, tools, or even a boutique flea market setup. With utilities currently disconnected and the property being sold as-is, this truly is a blank canvas ready for your vision. Bring your ideas and transform this flexible Route 66 location into your next income-producing opportunity! Square footage and measurements are approximate (DSC-8001).
Active
Listed by: Walker Real Estate Team • Debbie L Austin • 573-336-4100
$129,900
21987 Teak Ln, Saint Robert, MO 65584
0beds
--baths
2,028sqft
Single Family Residence
Built in 1960
0.47 Acres Lot
$-- Zestimate®
$64/sqft
$-- HOA
What's special
Half bathMultiple overhead garage doorsOverhead track system
- 249 days
- 100
- 7
Zillow last checked:
Listing updated:
Listed by:
Debbie L Austin 573-336-4100,
Walker Real Estate Team
Source: MARIS,MLS#: 25078360 Originating MLS: Pulaski County Board of REALTORS
Originating MLS: Pulaski County Board of REALTORSFacts & features
Interior
Bedrooms & bathrooms
- Bedrooms: 0
Heating
- Electric
Cooling
- None
Appliances
- Included: Other
Features
- Has basement: No
- Has fireplace: No
Interior area
- Total structure area: 2,028
- Total interior livable area: 2,028 sqft
- Finished area above ground: 2,028
Property
Parking
- Total spaces: 6
- Parking features: Paved, Asphalt
- Garage spaces: 6
Features
- Levels: One
Lot
- Size: 0.47 Acres
- Features: Irregular Lot, Paved
Details
- Parcel number: 106.013000008012.001
- Special conditions: Listing As Is
Construction
Type & style
- Home type: SingleFamily
- Architectural style: Other
- Property subtype: Single Family Residence
Materials
- Other, Concrete, Block, Wood Siding
- Roof: Architectural Shingle
Condition
- Year built: 1960
Utilities & green energy
- Electric: Three Phase
- Water: Community
- Utilities for property: Electricity Available, Water Available, Sewer Available
Community & HOA
Community
- Subdivision: None
HOA
- Has HOA: No
Location
- Region: Saint Robert
Financial & listing details
- Price per square foot: $64/sqft
- Tax assessed value: $11,546
- Annual tax amount: $232
- Date on market: 11/24/2025
- Cumulative days on market: 249 days
- Listing terms: Cash,Conventional
- Inclusions: Building, Land
- Electric utility on property: Yes
Estimated market value
Not available
Estimated sales range
Not available
Not available
Price history
| Date | Event | Price |
|---|---|---|
| 11/24/2025 | Listed for sale | $129,900$64/sqft |
Source:  MARIS #25078360 Report a problem MARIS #25078360 Report a problem | ||
Public tax history
| Year | Property taxes | Tax assessment |
|---|---|---|
| 2025 | $474 +99.4% | $11,546 +111.5% |
| 2024 | $238 +2.4% | $5,459 |
| 2023 | $232 +8.4% | $5,459 |
| 2022 | $214 +1.1% | $5,459 +4.8% |
| 2021 | $212 +59.6% | $5,208 +58.7% |
| 2020 | $133 | $3,281 -1.9% |
| 2019 | -- | $3,344 |
| 2018 | $132 +5.5% | $3,344 +24.7% |
| 2017 | $126 | $2,681 -19.7% |
| 2016 | -- | $3,340 |
| 2015 | -- | $3,340 |
| 2014 | $125 | $3,340 |
Find assessor info on the county website
Monthly payment
Est. payment
Payment breakdown
Explore the cost of this home by adjusting the details. Changes won't be saved.Climate risks
Neighborhood: 65584
Nearby schools
Schools provided by the listing agent
- Elementary: Waynesville R-Vi
- Middle: Waynesville Middle
- High: Waynesville High School
Source: MARIS. This data may not be complete. We recommend contacting the local school district to confirm school assignments for this home.
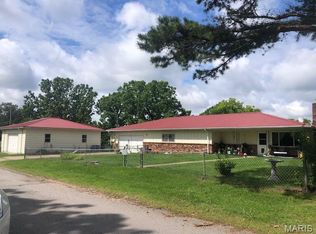
Similar homes
- $137,9003 bd2 ba1.5k sqft15020 Hackney Dr, Saint Robert, MO 65584For Sale

 MLS ID #26036456, Montana L Porter, EXP Realty, LLC. MARIS
 - $159,9003 bd1 ba1.1k sqft22040 Harlan Ln, Saint Robert, MO 65584For Sale
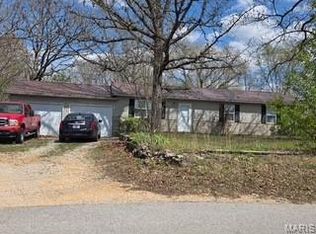 MLS ID #26021281, Judy M Redmond, Miller Real Estate, Inc. MARIS
 - $145,0003 bd1 ba1.1k sqft306 Hyland Dr, Waynesville, MO 65583For Sale
 MLS ID #26054919, Merry Anne Rutledge, Worth Clark Realty. MARIS
 - $140,0003 bd2 ba1.3k sqft870 Walnut St, Newburg, MO 65550For Sale
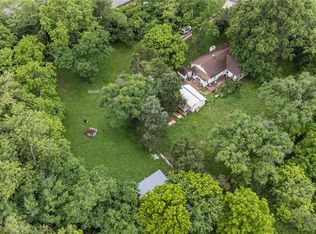 MLS ID #25036662, Kelsey N Davis, THE CLOSERS. MARIS
 - $142,0003 bd1 ba1.5k sqft708 Locust St, Edgar Springs, MO 65462For SaleMLS ID #25022063, Caroleen S Ferrell, REALTY EXECUTIVES FERRELL ASSOCIATES. MARIS
- $117,0002 bd2 ba1k sqft303 S Pine St, Dixon, MO 65459For SaleMLS ID #26051372, Brandi D Martin, Martin Signature Group, LLC. MARIS
- $140,0003 bd2 ba1.2k sqft404-406 N Frisco St #408, Crocker, MO 65452For SaleMLS ID #26036398, Britney J Rembold, EXP Realty LLC. MARIS
- $85,0003 bd2 ba1.3k sqft800 Washington St, Waynesville, MO 65583For SaleMLS ID #26043202, Kate D Ward, Cross Creek Realty LLC. MARIS
- $189,0003 bd3 ba1.8k sqft279 Carmel Valley Way #C, Saint Robert, MO 65584For SaleMLS ID #26037429, Misty D MacDonald, NextHome Team Ellis. MARIS
- $150,0003 bd2 ba1.1k sqft15270 Conway Rd, Dixon, MO 65459For SaleMLS ID #26031860, Anthony Campbell, EXP Realty, LLC. MARIS
- $99,0003 bd1 ba1.1k sqft101 E 6th St, Dixon, MO 65459For SaleMLS ID #26058117, Anthony Campbell, EXP Realty, LLC. MARIS
- $170,0003 bd1 ba1.2k sqft14580 Conway Rd, Dixon, MO 65459For SaleMLS ID #26046020, Brandi D Martin, Martin Signature Group, LLC. MARIS
- $184,9002 bd1 ba1.1k sqft11002 Cypress Road, Dixon, MO 65459Active
 MLS ID #60331754, MARK it SOLD Homes Group, Keller Williams Local. SOMOMLS as distributed by MLS GRID
 - $165,0003 bd2 ba1.4k sqft401 Fort Wyman Rd, Rolla, MO 65401For SaleMLS ID #26060510, Nicholas Lein, EXP Realty LLC. MARIS
- $189,9003 bd2 ba1.3k sqft209 Dyer St, Waynesville, MO 65583For SaleMLS ID #26056707, Tasha D McBride, EXP Realty LLC. MARIS
- $154,9003 bd2 ba1.3k sqft705 McClain St, Richland, MO 65556For SaleMLS ID #26050576, Jennifer Burton, Post Realty & Associates, LLC. MARIS
- $75,0002 bd2 ba1.2k sqft234 Holland Dr, Richland, MO 65556For SaleMLS ID #26045311, Chayce A Switzer, EXP Realty LLC. MARIS
- $179,0003 bd2 ba1.5k sqft18750 Highway 17, Crocker, MO 65452For SaleMLS ID #26056545, Lisa J Ellis, NextHome Team Ellis. MARIS
