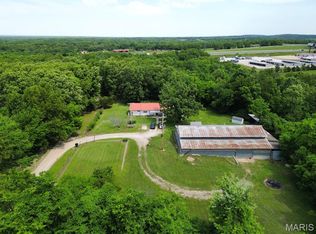
Country charm just a few steps from town! This 3-bedroom, 2-bath home on 2.75 acres in Newburg, MO, offers the perfect blend of peaceful country living with convenient access to schools and amenities. Featuring a welcoming farmhouse vibe, you'll love relaxing on the front porch swing or entertaining on the spacious back deck. Inside, the mostly updated kitchen flows nicely into the cozy living areas, and a bonus room provides flexibility for a 4th bedroom, home office, or playroom. Outside, enjoy the detached garage, storage shed, and a barn/workshop—ideal for hobbies, animals, or extra storage. Plus, a brand new septic system was installed in 2023. Don’t miss this rare opportunity to own a little slice of the country - call to schedule your showing today!
Active under contract
Listed by: THE CLOSERS • Kelsey N Davis • 701-340-7785
$140,000
870 Walnut St, Newburg, MO 65550
3beds
1,370sqft
Single Family Residence
Built in 1950
2.75 Acres Lot
$-- Zestimate®
$102/sqft
$-- HOA
What's special
Front porch swingDetached garageMostly updated kitchenBonus roomSpacious back deck
- 464 days
- 57
- 0
Zillow last checked:
Listing updated:
Listed by:
Kelsey N Davis 701-340-7785,
THE CLOSERS
Source: MARIS,MLS#: 25036662 Originating MLS: South Central Board of REALTORS
Originating MLS: South Central Board of REALTORSFacts & features
Interior
Bedrooms & bathrooms
- Bedrooms: 3
- Bathrooms: 2
- Full bathrooms: 2
- Main level bathrooms: 2
- Main level bedrooms: 3
Primary bedroom
- Features: Floor Covering: Luxury Vinyl Plank
- Level: Main
- Area: 143
- Dimensions: 13x11
Bedroom 2
- Features: Floor Covering: Luxury Vinyl Plank
- Level: Main
- Area: 81
- Dimensions: 9x9
Bedroom 3
- Features: Floor Covering: Luxury Vinyl Plank
- Level: Main
- Area: 84
- Dimensions: 12x7
Bonus room
- Features: Floor Covering: Carpeting
- Level: Main
- Area: 132
- Dimensions: 12x11
Kitchen
- Features: Floor Covering: Luxury Vinyl Plank
- Level: Main
- Area: 228
- Dimensions: 12x19
Laundry
- Features: Floor Covering: Luxury Vinyl Plank
- Level: Main
- Area: 54
- Dimensions: 6x9
Living room
- Features: Floor Covering: Carpeting
- Level: Main
- Area: 228
- Dimensions: 19x12
Mud room
- Features: Floor Covering: Ceramic Tile
- Level: Main
- Area: 50
- Dimensions: 10x5
Heating
- Electric, Forced Air
Cooling
- Ceiling Fan(s), Central Air
Appliances
- Included: Dishwasher, Microwave, Gas Range, Refrigerator
Features
- Flooring: Carpet, Vinyl
- Basement: Cellar
- Number of fireplaces: 1
- Fireplace features: Living Room
Interior area
- Total structure area: 1,370
- Total interior livable area: 1,370 sqft
- Finished area above ground: 1,370
Property
Parking
- Total spaces: 1
- Parking features: Additional Parking
- Garage spaces: 1
Features
- Levels: One
- Patio & porch: Covered
- Exterior features: Storage
Lot
- Size: 2.75 Acres
- Features: Back Yard, Level, Rectangular Lot, Some Trees, Suitable for Horses
Details
- Additional structures: Workshop
- Parcel number: 71085.015000000017.000
- Special conditions: Standard
- Horses can be raised: Yes
Construction
Type & style
- Home type: SingleFamily
- Architectural style: Ranch,Traditional
- Property subtype: Single Family Residence
Materials
- Vinyl Siding
Condition
- New construction: No
- Year built: 1950
Utilities & green energy
- Sewer: Septic Tank
- Water: Well
- Utilities for property: Electricity Connected, Sewer Connected, Water Connected
Community & HOA
Community
- Subdivision: Rural
HOA
- Has HOA: No
Location
- Region: Newburg
Financial & listing details
- Price per square foot: $102/sqft
- Tax assessed value: $90,240
- Annual tax amount: $895
- Date on market: 5/30/2025
- Cumulative days on market: 464 days
- Listing terms: Cash,Conventional
- Ownership: Private
- Electric utility on property: Yes
Estimated market value
Not available
Estimated sales range
Not available
$1,257/mo
Price history
| Date | Event | Price |
|---|---|---|
| 3/16/2026 | Contingent | $140,000$102/sqft |
Source:  MARIS #25036662 Report a problem MARIS #25036662 Report a problem | ||
| 12/22/2025 | Price change | $140,000-6.6%$102/sqft |
Source: MARIS #25036662 Report a problem | ||
| 11/18/2025 | Price change | $149,900-9.1%$109/sqft |
Source: MARIS #25036662 Report a problem | ||
| 10/31/2025 | Price change | $164,900-5.7%$120/sqft |
Source: MARIS #25036662 Report a problem | ||
| 10/17/2025 | Price change | $174,900-5.4%$128/sqft |
Source: MARIS #25036662 Report a problem | ||
| 8/30/2025 | Price change | $184,900-2.6%$135/sqft |
Source: MARIS #25036662 Report a problem | ||
| 6/13/2025 | Price change | $189,900-2.6%$139/sqft |
Source: MARIS #25036662 Report a problem | ||
| 5/31/2025 | Listed for sale | $195,000+97.2%$142/sqft |
Source: MARIS #25036662 Report a problem | ||
| 6/23/2017 | Listing removed | $98,900$72/sqft |
Source: CENTURY 21 Prestige Real Estate, Inc. #17048975 Report a problem | ||
| 6/15/2017 | Price change | $98,900+7.5%$72/sqft |
Source: Century 21 Prestige #17048975 Report a problem | ||
| 5/21/2017 | Listed for sale | $92,000$67/sqft |
Source: Owner Report a problem | ||
| 4/19/2017 | Listing removed | $92,000$67/sqft |
Source: Owner Report a problem | ||
| 1/19/2017 | Listed for sale | $92,000$67/sqft |
Source: Owner Report a problem | ||
Public tax history
| Year | Property taxes | Tax assessment |
|---|---|---|
| 2025 | $998 +11.5% | $17,150 +15% |
| 2024 | $895 +9% | $14,910 |
| 2023 | $821 -0.4% | $14,910 |
| 2022 | $824 -0.1% | $14,910 |
| 2021 | $825 -0.5% | $14,910 |
| 2020 | $830 | $14,910 |
| 2019 | -- | $14,910 |
| 2018 | -- | $14,910 |
| 2017 | -- | $14,910 |
| 2016 | -- | $14,910 -2.3% |
| 2015 | -- | $15,260 |
| 2014 | -- | $15,260 |
Find assessor info on the county website
Monthly payment
Est. payment
Payment breakdown
Explore the cost of this home by adjusting the details. Changes won't be saved.Climate risks
Neighborhood: 65550
Nearby schools
Schools provided by the listing agent
- Elementary: Newburg Elem.
- Middle: Newburg High
- High: Newburg High
Source: MARIS. This data may not be complete. We recommend contacting the local school district to confirm school assignments for this home.

Similar homes
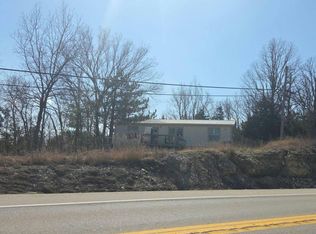
- $159,0004 bd2 ba1.5k sqft425 Eisenhower St, Doolittle, MO 65401For Sale
 MLS ID #26031074, Danielle B Jordan, Real Broker LLC. MARIS
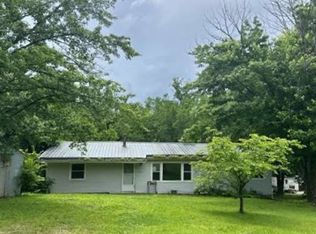
 - $--3 bd2 ba1.1k sqft13350 S Us Highway 63, Rolla, MO 65401Auction
 Auction.com 1
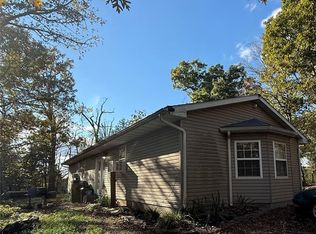
 - $--3 bd1 ba1.4k sqft12255 County Road 2050, Rolla, MO 65401Auction
 ServiceLink Auction
 - $175,0002 bd1 ba1.4k sqftna, Newburg, MO 65550For Sale
 MLS ID #25073483, Amanda Swyers, Wynn Realty. MARIS
 - $125,0003 bd1 ba832 sqft205 Maple St, Dixon, MO 65459For SaleMLS ID #26056538, Sheila J Wilkinson, EXP Realty, LLC. MARIS
- $142,0003 bd1 ba1.5k sqft708 Locust St, Edgar Springs, MO 65462For SaleMLS ID #25022063, Caroleen S Ferrell, REALTY EXECUTIVES FERRELL ASSOCIATES. MARIS
- $137,0003 bd1 ba1k sqft107 E 6th St, Dixon, MO 65459For SaleMLS ID #26054265, Gina Hartt, Fathom Realty MO, LLC. MARIS
- $150,0003 bd2 ba1.1k sqft15270 Conway Rd, Dixon, MO 65459For SaleMLS ID #26031860, Anthony Campbell, EXP Realty, LLC. MARIS
- $160,0003 bd1 ba900 sqft3 Elmwood Dr, Rolla, MO 65401For SaleMLS ID #26050072, Alyssa Hrovat, Real Broker LLC. MARIS
- $154,9002 bd1 ba1.1k sqft200 E 1st St, Rolla, MO 65401For SaleMLS ID #26055691, Allan O Monterroza, A & M, REALTORS, Inc. MARIS
- $145,0002 bd1 ba904 sqft721 Locust St, Edgar Springs, MO 65462For SaleMLS ID #26055011, Amy J Davis, REALTY EXECUTIVES FERRELL ASSOCIATES. MARIS
- $147,5002 bd1 ba1.1k sqft10 Cronin Ct, Rolla, MO 65401For SaleMLS ID #26038509, Martha Dinsdale, Dinsdale Realty Llc. MARIS
- $150,0004 bd2 ba1k sqft1017 Lynwood Dr, Rolla, MO 65401For SaleMLS ID #26034165, Michelle Harris, Century 21 First Choice-Rolla. MARIS
- $139,0002 bd1 ba900 sqft6 Cronin Ct, Rolla, MO 65401For SaleMLS ID #26028548, Martha Dinsdale, Dinsdale Realty Llc. MARIS
- $149,9002 bd1 ba918 sqft704 E State Hwy #72, Rolla, MO 65401For SaleMLS ID #26033302, Wyatt R Davis, EXP Realty, LLC. MARIS
- $119,0003 bd1 ba1.8k sqft2008 Vienna Rd, Rolla, MO 65401For SaleMLS ID #26052287, Tasha D McBride, EXP Realty LLC. MARIS
- $130,0003 bd1 ba988 sqft308 W 5th St, Dixon, MO 65459For SaleMLS ID #26046031, Brandi D Martin, Martin Signature Group, LLC. MARIS
- $172,2004 bd1 ba1.2k sqft5 King Dr, Rolla, MO 65401For SaleMLS ID #26047965, Montana L Porter, EXP Realty, LLC. MARIS
- $124,8003 bd1 ba816 sqft1307 Missouri Ave, Rolla, MO 65401For SaleMLS ID #26049022, Jenna Davis, THE CLOSERS. MARIS
