Enjoy the peace and privacy of country living on 4.47 beautiful acres in the Rolla area! This spacious 3-bedroom, 2-bath manufactured home offers plenty of room to relax and enjoy the surrounding views. A covered front porch welcomes you home and provides the perfect spot to sit back, unwind, and take in the scenery.
Inside, you'll find a spacious main bedroom featuring French doors, a generous layout, and a relaxing garden tub in the main bath. The home offers comfortable living spaces with plenty of natural light and room to make it your own.
Outside, the acreage provides room to roam, garden, entertain, or simply enjoy the privacy of your own piece of the country. An outbuilding adds valuable storage and workspace, while the beautiful views create a peaceful backdrop. If you're looking for space, privacy, and that country-home feel without being too far from Rolla, this property is worth a look!
Active
Listed by: RE/MAX Professional Realty • Kristi J Atterberry • 417-650-0202
$170,000
17131 Private Drive 8178, Rolla, MO 65401
3beds
1,404sqft
Manufactured Home, Single Family Residence
Built in 1996
4.47 Acres Lot
$-- Zestimate®
$121/sqft
$-- HOA
What's special
Covered front porchSpacious main bedroomFrench doors
- 29 days
- 1,267
- 77
Likely to sell faster than
Zillow last checked:
Listing updated:
Listed by:
Kristi J Atterberry 417-650-0202,
RE/MAX Professional Realty
Source: MARIS,MLS#: 26061334 Originating MLS: Pulaski County Board of REALTORS
Originating MLS: Pulaski County Board of REALTORSFacts & features
Interior
Bedrooms & bathrooms
- Bedrooms: 3
- Bathrooms: 2
- Full bathrooms: 2
- Main level bathrooms: 2
- Main level bedrooms: 3
Heating
- Propane
Cooling
- Central Air
Appliances
- Included: Gas Cooktop
Features
- Flooring: Laminate, Vinyl
- Has basement: No
- Number of fireplaces: 1
- Fireplace features: Living Room
Interior area
- Total structure area: 1,404
- Total interior livable area: 1,404 sqft
- Finished area above ground: 1,404
- Finished area below ground: 0
Property
Parking
- Total spaces: 2
- Parking features: Carport
- Carport spaces: 2
Features
- Levels: One
- Patio & porch: Covered, Deck, Porch
- Fencing: None
Lot
- Size: 4.47 Acres
- Features: Adjoins Wooded Area, Open Lot
Details
- Parcel number: 71057.035000000006.012
- Special conditions: Standard
Construction
Type & style
- Home type: MobileManufactured
- Architectural style: Traditional
- Property subtype: Manufactured Home, Single Family Residence
- Attached to another structure: Yes
Materials
- Vinyl Siding
- Foundation: Other
- Roof: Composition
Condition
- Year built: 1996
Utilities & green energy
- Electric: Single Phase, 220 Volts
- Sewer: Lagoon
- Water: Well
- Utilities for property: Electricity Connected
Community & HOA
Community
- Subdivision: Plainview Sub
HOA
- Has HOA: No
Location
- Region: Rolla
Financial & listing details
- Price per square foot: $121/sqft
- Tax assessed value: $70,980
- Annual tax amount: $673
- Date on market: 9/22/2026
- Listing terms: Cash,Conventional
- Electric utility on property: Yes
- Road surface type: Gravel
Estimated market value
Not available
Estimated sales range
Not available
Not available
Price history
| Date | Event | Price |
|---|---|---|
| 9/22/2026 | Listed for sale | $170,000+19.7%$121/sqft |
Source:  MARIS #26061334 Report a problem MARIS #26061334 Report a problem | ||
| 12/15/2023 | Sold | -- |
Source: MARIS #23062231 Report a problem | ||
| 11/2/2023 | Pending sale | $142,000$101/sqft |
Source: MARIS #23062231 Report a problem | ||
| 10/18/2023 | Listed for sale | $142,000$101/sqft |
Source: MARIS #23062231 Report a problem | ||
| 10/21/2013 | Sold | -- |
Source: Public Record Report a problem | ||
Public tax history
| Year | Property taxes | Tax assessment |
|---|---|---|
| 2025 | $673 +16.8% | $13,490 +20.2% |
| 2024 | $576 -0.7% | $11,220 |
| 2023 | $580 +18.7% | $11,220 |
| 2022 | $488 -0.8% | $11,220 |
| 2021 | $492 +13.4% | $11,220 +8.5% |
| 2020 | $434 | $10,340 +1.1% |
| 2019 | -- | $10,230 +12.3% |
| 2018 | -- | $9,110 +8.5% |
| 2017 | -- | $8,400 |
| 2016 | -- | $8,400 |
| 2015 | -- | $8,400 |
| 2014 | -- | $8,400 |
Find assessor info on the county website
Monthly payment
Climate risks
Neighborhood: 65401
Nearby schools
Schools provided by the listing agent
- Elementary: Col. John B. Wyman Elem.
- Middle: Rolla Jr. High
- High: Rolla Sr. High
Source: MARIS. This data may not be complete. We recommend contacting the local school district to confirm school assignments for this home.
Similar homes
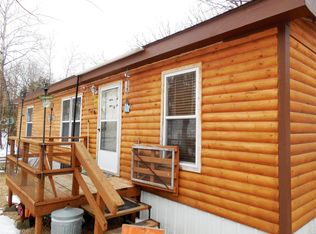
- $140,0003 bd2 ba1.2k sqft17090 County Road 8260, Rolla, MO 65401For Sale
 MLS ID #26066626, Ryan W Reagan, EXP Realty LLC. MARIS
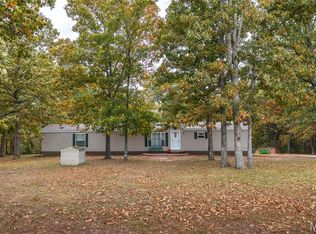
 - $175,0002 bd1 ba1.2k sqft14205 County Road 8100, Rolla, MO 65401For Sale
 MLS ID #26066287, Michael E Woessner, Investment Realty, Inc.. MARIS
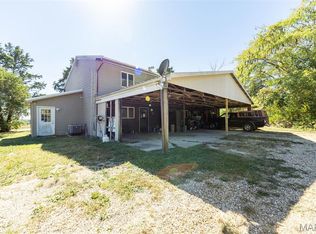
 - $205,0006 bd2 ba1.1k sqft12385 State Route Cc, Rolla, MO 65401For Sale
 MLS ID #26065763, Timothy G Kennedy, Real Broker LLC. MARIS
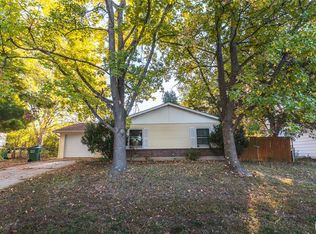
 - $200,0004 bd2 ba1.5k sqft302 Fox Creek Rd, Rolla, MO 65401For Sale
 MLS ID #26062806, Chayce A Switzer, EXP Realty LLC. MARIS
 - $165,0003 bd2 ba1.4k sqft401 Fort Wyman Rd, Rolla, MO 65401For SaleMLS ID #26060510, Nicholas Lein, EXP Realty LLC. MARIS
- $155,0003 bd1 ba1.3k sqft730 W Washington St, Saint James, MO 65559For SaleMLS ID #26066264, Tasha D McBride, EXP Realty LLC. MARIS
- $250,0003 bd2 ba1.2k sqft13838 County Road 7020, Rolla, MO 65401For SaleMLS ID #26047605, Chayce A Switzer, EXP Realty LLC. MARIS
- $225,0002 bd2 ba1.4k sqft1512 Red Oak Dr, Rolla, MO 65401For SaleMLS ID #26066699, Wes Litton, Keller Williams Local. MARIS
- $179,9003 bd2 ba1k sqft403 Fox Creek Rd, Rolla, MO 65401For SaleMLS ID #26046882, Mandy L Alexander, EXP Realty, LLC. MARIS
- $183,0003 bd1 ba1.4k sqft12255 County Road 2050, Rolla, MO 65401For SaleMLS ID #26002713, Luis Padilla Aparicio, EXP Realty LLC. MARIS
- $147,4003 bd2 ba1.1k sqft908 E State Route 72, Rolla, MO 65401For SaleMLS ID #26057891, MiNaya N McConnell, Main Key Realty LLC. MARIS
- $159,9002 bd1 ba720 sqft206 S Walker Ave, Rolla, MO 65401For SaleMLS ID #26065146, Mandy L Alexander, EXP Realty, LLC. MARIS
- $234,9003 bd2 ba1.6k sqft589 Basswood Dr, Rolla, MO 65401For SaleMLS ID #26067229, Amy J Davis, REALTY EXECUTIVES FERRELL ASSOCIATES. MARIS
- $159,0001 bd1 ba960 sqft10645 County Road 2040, Rolla, MO 65401For SaleMLS ID #26067109, Danielle B Jordan, Real Broker LLC. MARIS
- $150,0003 bd2 ba1.1k sqft15270 Conway Rd, Dixon, MO 65459For SaleMLS ID #26031860, Anthony Campbell, EXP Realty, LLC. MARIS
- $239,9003 bd2 ba1.4k sqft466 Eisenhower St, Doolittle, MO 65401For SaleMLS ID #26052511, John P Macormic, NextHome Team Ellis. MARIS
- $197,0003 bd2 ba1.3k sqft508 E 12th St, Rolla, MO 65401For SaleMLS ID #26050401, Yuba Martinez, EXP Realty LLC. MARIS
- $195,0003 bd2 ba2k sqft1300 California Dr, Rolla, MO 65401For SaleMLS ID #26057096, Adam Hoff, Homebound Realty LLC. MARIS
- $199,9003 bd2 ba1.6k sqft5 Redbud Ln, Rolla, MO 65401For SaleMLS ID #26063186, Sasha J Spachmann, THE CLOSERS. MARIS
