Perched overlooking downtown Waynesville, this charming 3-bedroom, 1-bath bungalow is full of character and timeless appeal. Inside, you'll find an open floor plan that creates a bright, welcoming living space, while outside you'll enjoy a quaint outdoor entertaining area and a classic front porch that's perfect for morning coffee or relaxing in the evening. Conveniently located just minutes from shopping, dining, and everything downtown has to offer, this bungalow blends charm, comfort, and convenience.
Active
Listed by: Cross Creek Realty LLC • Kate D Ward • 573-774-3500
Price cut: $10.1K (10/9)
$119,900
107 Bluff Cir, Waynesville, MO 65583
3beds
784sqft
Single Family Residence
Built in 1920
8,276 Square Feet Lot
$-- Zestimate®
$153/sqft
$-- HOA
What's special
Classic front porchOpen floor planBright welcoming living spaceOverlooking downtown waynesvilleQuaint outdoor entertaining area
- 103 days
- 252
- 19
Zillow last checked:
Listing updated:
Listed by:
Kate D Ward 573-774-3500,
Cross Creek Realty LLC
Source: MARIS,MLS#: 26043307 Originating MLS: Pulaski County Board of REALTORS
Originating MLS: Pulaski County Board of REALTORSFacts & features
Interior
Bedrooms & bathrooms
- Bedrooms: 3
- Bathrooms: 1
- Full bathrooms: 1
- Main level bathrooms: 1
- Main level bedrooms: 3
Bedroom
- Features: Floor Covering: Carpeting
- Area: 117
- Dimensions: 13x9
Bedroom 2
- Features: Floor Covering: Carpeting
- Area: 143
- Dimensions: 13x11
Bedroom 3
- Features: Floor Covering: Carpeting
- Area: 88
- Dimensions: 8x11
Kitchen
- Features: Floor Covering: Vinyl
- Area: 117
- Dimensions: 9x13
Living room
- Features: Floor Covering: Carpeting
- Area: 117
- Dimensions: 13x9
Heating
- Electric, Forced Air
Cooling
- Central Air
Appliances
- Included: Electric Cooktop, Refrigerator
- Laundry: In Bathroom
Features
- Flooring: Carpet, Vinyl
- Basement: Cellar,Crawl Space
- Has fireplace: No
Interior area
- Total structure area: 784
- Total interior livable area: 784 sqft
- Finished area above ground: 784
Property
Parking
- Parking features: On Street
- Has uncovered spaces: Yes
Features
- Levels: One
- Exterior features: Balcony
- Fencing: Chain Link,Partial
Lot
- Size: 8,276 Square Feet
- Features: City Lot
Details
- Parcel number: 116.024003013003000
- Special conditions: Standard
Construction
Type & style
- Home type: SingleFamily
- Architectural style: Bungalow
- Property subtype: Single Family Residence
Materials
- Vinyl Siding
- Roof: Metal
Condition
- Year built: 1920
Utilities & green energy
- Electric: Other
- Sewer: Public Sewer
- Water: Public
- Utilities for property: Electricity Connected, Sewer Connected
Community & HOA
Community
- Subdivision: None
HOA
- Has HOA: No
Location
- Region: Waynesville
Financial & listing details
- Price per square foot: $153/sqft
- Tax assessed value: $58,881
- Annual tax amount: $446
- Date on market: 7/10/2026
- Cumulative days on market: 103 days
- Listing terms: Cash,Conventional,FHA,USDA Loan,VA Loan
- Inclusions: Building
- Ownership: Private
- Electric utility on property: Yes
- Road surface type: Asphalt
Estimated market value
Not available
Estimated sales range
Not available
Not available
Price history
| Date | Event | Price |
|---|---|---|
| 10/9/2026 | Price change | $119,900-7.8%$153/sqft |
Source:  MARIS #26043307 Report a problem MARIS #26043307 Report a problem | ||
| 7/10/2026 | Listed for sale | $130,000$166/sqft |
Source: MARIS #26043307 Report a problem | ||
Public tax history
| Year | Property taxes | Tax assessment |
|---|---|---|
| 2025 | $446 +4.4% | $11,188 +10.9% |
| 2024 | $427 +2.5% | $10,091 |
| 2023 | $416 +0.7% | $10,091 |
| 2022 | $414 +1.1% | $10,091 +66.5% |
| 2021 | $409 +2.3% | $6,059 |
| 2020 | $400 | $6,059 -37.2% |
| 2019 | -- | $9,652 |
| 2018 | $399 +6.5% | $9,652 +57.8% |
| 2017 | $375 | $6,116 -36.6% |
| 2016 | -- | $9,650 |
| 2015 | -- | $9,650 |
| 2014 | $368 | $9,650 |
| 2010 | $368 | $9,650 |
Find assessor info on the county website
Monthly payment
Est. payment
Payment breakdown
Explore the cost of this home by adjusting the details. Changes won't be saved.Climate risks
Neighborhood: 65583
Nearby schools
Schools provided by the listing agent
- Elementary: Waynesville R-Vi
- Middle: Waynesville Middle
- High: Waynesville High School
Source: MARIS. This data may not be complete. We recommend contacting the local school district to confirm school assignments for this home.

Similar homes
- $141,5003 bd1 ba1.1k sqft306 Hyland Dr, Waynesville, MO 65583For Sale

 MLS ID #26054919, Merry Anne Rutledge, Worth Clark Realty. MARIS
 - $60,0003 bd1 ba1k sqft1701 Pearson St, Waynesville, MO 65583For Sale
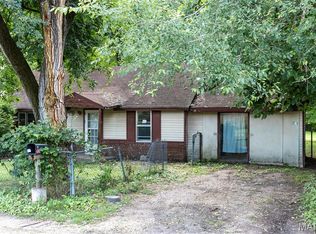 MLS ID #26033838, Shawn McArthur, EXP Realty LLC. MARIS
 - $125,0003 bd1 ba832 sqft205 Maple St, Dixon, MO 65459For Sale
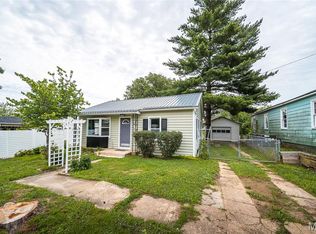 MLS ID #26056538, Sheila J Wilkinson, EXP Realty, LLC. MARIS
 - $159,9003 bd1 ba1.1k sqft22040 Harlan Ln, Saint Robert, MO 65584For Sale
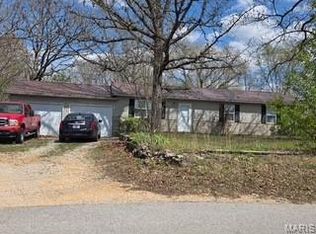 MLS ID #26021281, Judy M Redmond, Miller Real Estate, Inc. MARIS
 - $104,9002 bd1 ba600 sqft205 9th St, Crocker, MO 65452For SaleMLS ID #26048388, Tasha D McBride, EXP Realty LLC. MARIS
- $117,0002 bd2 ba1k sqft303 S Pine St, Dixon, MO 65459For SaleMLS ID #26051372, Brandi D Martin, Martin Signature Group, LLC. MARIS
- $74,0003 bd1 ba858 sqft22930 Hardy Ln, Saint Robert, MO 65584For SaleMLS ID #26003420, Montana L Porter, EXP Realty, LLC. MARIS
- $110,0003 bd1 ba960 sqft210 S High St, Iberia, MO 65486For SaleMLS ID #26019505, Audrey J Wilson, Zink Real Estate Co Inc. MARIS
- $139,9002 bd1 ba784 sqft417 Taylor St, Richland, MO 65556For SaleMLS ID #26055493, Jennifer Burton, Post Realty & Associates, LLC. MARIS
- $150,0002 bd1 ba1.1k sqft11002 Cypress Road, Dixon, MO 65459Active
 MLS ID #60331754, MARK it SOLD Homes Group, Keller Williams Local. SOMOMLS as distributed by MLS GRID
 - $99,0003 bd1 ba1.1k sqft101 E 6th St, Dixon, MO 65459For SaleMLS ID #26058117, Anthony Campbell, EXP Realty, LLC. MARIS
- $165,0003 bd2 ba1k sqft200 11th St, Crocker, MO 65452For SaleMLS ID #26020860, Kate D Ward, Cross Creek Realty LLC. MARIS
- $150,0003 bd2 ba1.1k sqft15270 Conway Rd, Dixon, MO 65459For SaleMLS ID #26031860, Anthony Campbell, EXP Realty, LLC. MARIS
- $70,0002 bd1 ba988 sqft601 W 3rd St, Dixon, MO 65459For SaleMLS ID #26058129, Anthony Campbell, EXP Realty, LLC. MARIS
