Welcome home to this charming 2-bedroom, 1-bath property featuring a spacious kitchen with abundant cabinetry, generous counter space, stainless steel appliances, and convenient bar seating—perfect for casual meals or entertaining. The adjoining dining room offers plenty of space for family dinners and gatherings. The oversized primary bedroom provides a comfortable retreat and includes walk-in closets for exceptional storage. Major updates completed in 2022 provide added peace of mind, including new windows, HVAC system, water heater, and kitchen appliances. The home also features a fenced front yard, adding both curb appeal and a sense of privacy. A security camera system will remain with the property for added convenience and peace of mind. Whether you're looking for your first home, downsizing, or adding to your investment portfolio, this home is one you won't want to miss.
Coming soon
Listed by: New Key Realty, LLC • Shanda J Horne
$150,000
22054 Highway Y St, Saint Robert, MO 65584
2beds
1,215sqft
:
Get pre-qualified$961/mo
Single Family Residence
Built in 1950
9,016 Square Feet Lot
$-- Zestimate®
$123/sqft
$-- HOA
What's special
- 3 days |
- 81 |
- 2 |
Zillow last checked:
Listing updated:
Listed by:
Shanda J Horne 573-855-2168,
New Key Realty, LLC,
Brittany Monroe 573-937-9202,
New Key Realty, LLC
Source: MARIS,MLS#: 26048704 Originating MLS: Pulaski County Board of REALTORS
Originating MLS: Pulaski County Board of REALTORSFacts & features
Interior
Bedrooms & bathrooms
- Bedrooms: 2
- Bathrooms: 1
- Full bathrooms: 1
- Main level bathrooms: 1
- Main level bedrooms: 2
Heating
- Heat Pump
Cooling
- Central Air
Features
- Has basement: No
- Has fireplace: No
Interior area
- Total structure area: 1,215
- Total interior livable area: 1,215 sqft
- Finished area above ground: 1,215
Property
Features
- Levels: One
Lot
- Size: 9,016 Square Feet
- Features: Back Yard, Front Yard
Details
- Parcel number: 105.021000001014001
- Special conditions: Standard
Construction
Type & style
- Home type: SingleFamily
- Architectural style: Ranch
- Property subtype: Single Family Residence
Materials
- Vinyl Siding
Condition
- Year built: 1950
Utilities & green energy
- Electric: 220 Volts
- Sewer: Public Sewer
- Water: Public
- Utilities for property: Electricity Connected, Sewer Connected, Water Connected
Community & HOA
Community
- Subdivision: Hickory Hills Sub
HOA
- Has HOA: No
Location
- Region: Saint Robert
Financial & listing details
- Price per square foot: $123/sqft
- Annual tax amount: $597
- Date on market: 7/29/2026
- Listing terms: Cash,Conventional,FHA,USDA Loan
- Electric utility on property: Yes
Estimated market value
Not available
Estimated sales range
Not available
Not available
Price history
| Date | Event | Price |
|---|---|---|
| 3/31/2022 | Sold | -- |
Source:  MARIS #21060838 Report a problem MARIS #21060838 Report a problem | ||
Public tax history
Tax history is unavailable.
Monthly payment
Est. payment
Payment breakdown
Explore the cost of this home by adjusting the details. Changes won't be saved.Climate risks
Neighborhood: 65584
Nearby schools
GreatSchools rating
- 6/10Freedom Elementary SchoolGrades: K-5Distance: 2 mi
- 5/10Waynesville Middle SchoolGrades: 7-8Distance: 2.2 mi
- 6/10Waynesville Sr. High SchoolGrades: 9-12Distance: 3.9 mi
Schools provided by the listing agent
- Elementary: Waynesville R-Vi
- Middle: Waynesville Middle
- High: Waynesville Sr. High
Source: MARIS. This data may not be complete. We recommend contacting the local school district to confirm school assignments for this home.
- $153,8003 bd1 ba1k sqft22070 Highway Y, Saint Robert, MO 65584Off Market

- $1,065,801-- bd1 ba672 sqft14275 Highway Z, Saint Robert, MO 65584Off Market
- $--3 bd1 ba1k sqft22070 Highway Y St, Saint Robert, MO 65584Off Market
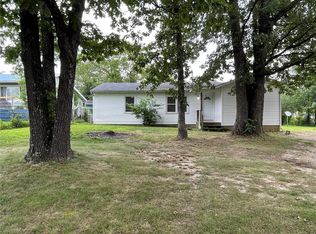
- $127,900-- bd1 ba1.4k sqft22090 Highway Y, Richland, MO 65584Off Market
- $286,6003 bd3 ba3.3k sqft16780 A & B Huntington, Saint Robert, MO 65584Off Market
- $251,9003 bd3 ba1.3k sqft105 Granite Ct, Saint Robert, MO 65584Off Market
- $178,5003 bd2 ba1.5k sqft16750 Haven Dr, Saint Robert, MO 65584Off Market
- $178,3003 bd2 ba1.2k sqft16755 Haven Dr, Saint Robert, MO 65584Off Market
A local agent can set up tours, give advice and negotiate with sellers.
A local lender can help you make sure your offer is ready when you are.
Similar homes
- $149,0002 bd2 ba1.3k sqft107 Dogwood Cir, Saint Robert, MO 65584Auction
 MLS ID #11792202, Brian Brockman, Williams & Williams Real Estate Auctions. My State MLS
 - $167,5003 bd1 ba1.1k sqft22040 Harlan Ln, Saint Robert, MO 65584For Sale
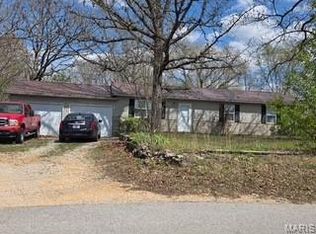
 MLS ID #26021281, Judy M Redmond, Miller Real Estate, Inc. MARIS
 - $139,9003 bd2 ba1.5k sqft15020 Hackney Dr, Saint Robert, MO 65584For Sale
 MLS ID #26036456, Montana L Porter, EXP Realty, LLC. MARIS
 - $145,0002 bd1 ba896 sqft813 W 4th St, Dixon, MO 65459For Sale
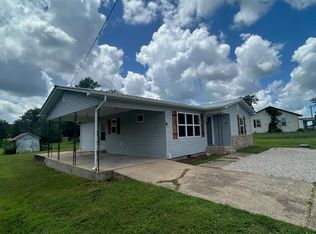 MLS ID #26046570, Brandi Martin, Martin Signature Group, LLC. MARIS
 - $214,9004 bd2 ba1.6k sqft21700 Highway Y, Saint Robert, MO 65584For SaleMLS ID #26029566, Thomas Chambers, Eagle Realty Group & Associates. MARIS
- $137,5002 bd1 ba1.1k sqft25475 Richard Dr, Waynesville, MO 65583For SaleMLS ID #26047588, Keshian L Luthy, Century 21 Laclede Realty. MARIS
- $179,9002 bd2 ba768 sqft118 Bluff Cir, Waynesville, MO 65583For SaleMLS ID #26044334, Jennifer Burton, Post Realty & Associates, LLC. MARIS
- $180,0003 bd2 ba1k sqft24010 Turtle Ln, Saint Robert, MO 65584For SaleMLS ID #26004305, Kristen Reagan, EXP Realty LLC. MARIS
- $185,0003 bd3 ba1k sqft150 Hickory Ridge Dr, Saint Robert, MO 65584For SaleMLS ID #26046390, Emily M Doiron, Jade Realty. MARIS
- $150,0004 bd2 ba1.7k sqft113 Elliott Dr #A/b, Waynesville, MO 65583For SaleMLS ID #26047365, Judy M Redmond, Miller Real Estate, Inc. MARIS
- $174,000-- bd-- ba1.1k sqft16201 Haidyn Rd #A, Saint Robert, MO 65584New ConstructionMLS ID #26046131, Hazel O' Donnell, NextHome Team Ellis. MARIS
- $174,000-- bd-- ba1.1k sqft16201 Haidyn Rd #B, Saint Robert, MO 65584New ConstructionMLS ID #26046394, Hazel O' Donnell, NextHome Team Ellis. MARIS
- $155,0003 bd2 ba1.5k sqft302 Morgan St, Waynesville, MO 65583For SaleMLS ID #26026216, Mary S Miller, Miller Real Estate, Inc. MARIS
- $196,5003 bd2 ba1.5k sqft15420 Talbot Ln, Saint Robert, MO 65584For SaleMLS ID #26038379, Joseph Kastrinakis, EXP Realty, LLC. MARIS
- $212,5003 bd1 ba1k sqft24030 Tallboy Ln, Saint Robert, MO 65584For SaleMLS ID #26041067, Leeann Anderson, EXP Realty LLC. MARIS
- $--2 bd1 ba696 sqft503 S Walnut St, Richland, MO 65556AuctionAuction.com 2
- $130,0003 bd1 ba784 sqft107 Bluff Cir, Waynesville, MO 65583For SaleMLS ID #26043307, Kate D Ward, Cross Creek Realty LLC. MARIS
- $214,5003 bd2 ba1.5k sqft13458 Toffee, Saint Robert, MO 65584For SaleMLS ID #26014640, Shawn McArthur, EXP Realty LLC. MARIS
- $144,5003 bd2 ba1.3k sqft104 Mitchell Street, Greenfield, MO 65661Active
 MLS ID #60328952, Robert W Jackson, Lowe Realty. SOMOMLS as distributed by MLS GRID
 - $75,0003 bd1 ba858 sqft22930 Hardy Ln, Saint Robert, MO 65584For SaleMLS ID #26003420, Montana L Porter, EXP Realty, LLC. MARIS
