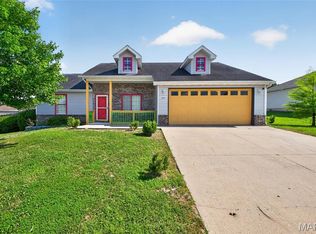
Welcome to this well maintained 3 bed, 1 bath home that perfectly blends comfort, functionality and updates through out.
From the moment you step inside, you’ll appreciate the updates made with it’s recent 2024 remodel. This home features luxury vinyl plank flooring throughout the main level.
The main level offers a cozy and inviting layout with comfortable living and dining.
The kitchen is both functional and stylish with stainless steel appliances, butcher block countertops and tile back splash perfect for entertaining and everyday living.
Your main floor features your primary bedroom and 2 additional bedrooms.
Downstairs, the unfinished basement offers versatility to make it your own with roughed in plumbing for additional bathroom.
Outside you’ll appreciate the fenced in back yard and space for entertaining. Located in a quiet, friendly neighborhood, this move-in ready home offers the ideal combination of modern updates, functional space, and a peaceful setting. Don’t miss your opportunity to make it yours—schedule your showing today!
Active
Listed by: EXP Realty LLC • Leeann Anderson
$212,500
24030 Tallboy Ln, Saint Robert, MO 65584
3beds
1,080sqft
:
Get pre-qualified$1,319/mo
Single Family Residence
Built in 2000
0.26 Acres Lot
$208,700 Zestimate®
$197/sqft
$-- HOA
What's special
- 29 days |
- 758 |
- 7 |
Zillow last checked:
Listing updated:
Listed by:
Leeann Anderson 573-451-2020,
EXP Realty LLC
Source: MARIS,MLS#: 26041067 Originating MLS: Pulaski County Board of REALTORS
Originating MLS: Pulaski County Board of REALTORSFacts & features
Interior
Bedrooms & bathrooms
- Bedrooms: 3
- Bathrooms: 1
- Full bathrooms: 1
- Main level bathrooms: 1
- Main level bedrooms: 3
Heating
- Electric, Forced Air
Cooling
- Ceiling Fan(s), Central Air
Appliances
- Included: Electric Water Heater
Features
- Basement: Unfinished,Walk-Out Access
- Has fireplace: No
Interior area
- Total structure area: 1,080
- Total interior livable area: 1,080 sqft
- Finished area above ground: 1,080
Video & virtual tour
Property
Parking
- Total spaces: 1
- Parking features: Garage
- Garage spaces: 1
Features
- Levels: One
Lot
- Size: 0.26 Acres
- Features: Adjoins Wooded Area
Details
- Parcel number: 108.034000001014070
- Special conditions: Standard
Construction
Type & style
- Home type: SingleFamily
- Architectural style: Ranch
- Property subtype: Single Family Residence
Materials
- Vinyl Siding
Condition
- Year built: 2000
Utilities & green energy
- Electric: Other
- Sewer: Public Sewer
- Water: Public
Community & HOA
Community
- Subdivision: Country Oaks Sub
HOA
- Has HOA: No
Location
- Region: Saint Robert
Financial & listing details
- Price per square foot: $197/sqft
- Tax assessed value: $19,446
- Annual tax amount: $798
- Date on market: 6/28/2026
- Cumulative days on market: 30 days
- Listing terms: Cash,Conventional,FHA,USDA Loan,VA Loan
Estimated market value
$208,700
$198,000 - $219,000
$1,350/mo
Price history
| Date | Event | Price |
|---|---|---|
| 7/14/2026 | Listed for sale | $212,500+14.9%$197/sqft |
Source:  MARIS #26041067 Report a problem MARIS #26041067 Report a problem | ||
| 9/4/2024 | Sold | -- |
Source: MARIS #24049179 Report a problem | ||
| 8/5/2024 | Pending sale | $185,000$171/sqft |
Source: MARIS #24049179 Report a problem | ||
| 8/3/2024 | Listed for sale | $185,000-5.1%$171/sqft |
Source: MARIS #24049179 Report a problem | ||
| 7/15/2024 | Listing removed | -- |
Source: MARIS #24028191 Report a problem | ||
| 6/11/2024 | Listed for sale | $195,000+77.4%$181/sqft |
Source: MARIS #24028191 Report a problem | ||
| 3/9/2023 | Sold | -- |
Source: MARIS #23000430 Report a problem | ||
| 1/30/2023 | Pending sale | $109,900$102/sqft |
Source: MARIS #23000430 Report a problem | ||
| 1/4/2023 | Listed for sale | $109,900+23.5%$102/sqft |
Source: MARIS #23000430 Report a problem | ||
| 11/21/2019 | Listing removed | $775+3.3%$1/sqft |
Source: Walker Real Estate Report a problem | ||
| 11/8/2019 | Listing removed | $89,000$82/sqft |
Source: Walker Real Estate Team #19013743 Report a problem | ||
| 10/11/2019 | Price change | $89,000-0.9%$82/sqft |
Source: Walker Real Estate Team #19013743 Report a problem | ||
| 6/28/2019 | Price change | $89,800-0.1%$83/sqft |
Source: Walker Real Estate Team #19013743 Report a problem | ||
| 4/2/2019 | Listed for sale | $89,900$83/sqft |
Source: Walker Real Estate Team #19013743 Report a problem | ||
| 5/12/2016 | Listing removed | $750$1/sqft |
Source: Walker Real Estate Team Report a problem | ||
| 1/7/2016 | Listed for rent | $750$1/sqft |
Source: Walker Real Estate Team Report a problem | ||
Public tax history
Tax history is unavailable.
Find assessor info on the county website
Monthly payment
Est. payment
Payment breakdown
Explore the cost of this home by adjusting the details. Changes won't be saved.Climate risks
Neighborhood: 65584
Nearby schools
GreatSchools rating
- 6/10Freedom Elementary SchoolGrades: K-5Distance: 1 mi
- 5/10Waynesville Middle SchoolGrades: 7-8Distance: 3.9 mi
- 6/10Waynesville Sr. High SchoolGrades: 9-12Distance: 5.1 mi
Schools provided by the listing agent
- Elementary: Waynesville R-Vi
- Middle: Waynesville Middle
- High: Waynesville Sr. High
Source: MARIS. This data may not be complete. We recommend contacting the local school district to confirm school assignments for this home.
- $--4 bd2 ba2.1k sqft24020 Tallboy Ln, Saint Robert, MO 65584Sold
- $194,8004 bd2 ba1.9k sqft24040 Turtle Ln, Saint Robert, MO 65584Off Market
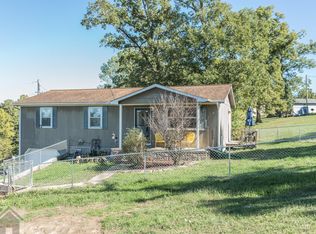
- $155,3003 bd1 ba1k sqft24030 Turtle Ln, Saint Robert, MO 65584Off Market

- $170,2003 bd1 ba1.1k sqft15055 Tampa Rd, Saint Robert, MO 65584Off Market
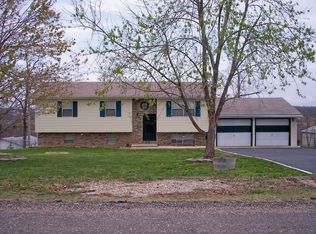
- $--4 bd2 ba1.6k sqft24010 Tallboy Ln, Saint Robert, MO 65584Sold
- $156,900-- bd1 ba1.8k sqft15100 Transit Rd, Saint Robert, MO 65584Off Market
- $--4 bd2 ba3k sqft15075 Tampa Rd, Dixon, MO 65584Sold
- $--4 bd2 ba1.9k sqft24020 Turtle Ln, Saint Robert, MO 65584Sold
A local agent can set up tours, give advice and negotiate with sellers.
A local lender can help you make sure your offer is ready when you are.
Similar homes
- $196,5003 bd2 ba1.5k sqft15420 Talbot Ln, Saint Robert, MO 65584For Sale

 MLS ID #26038379, Joseph Kastrinakis, EXP Realty, LLC. MARIS
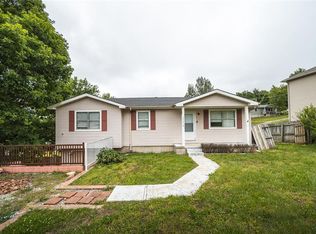
 - $180,0003 bd2 ba1k sqft24010 Turtle Ln, Saint Robert, MO 65584For Sale
 MLS ID #26004305, Kristen Reagan, EXP Realty LLC. MARIS
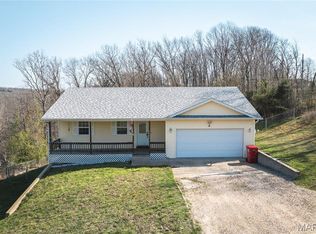
 - $214,5003 bd2 ba1.5k sqft13458 Toffee, Saint Robert, MO 65584For Sale
 MLS ID #26014640, Shawn McArthur, EXP Realty LLC. MARIS
 - $249,9003 bd2 ba1.4k sqft142 Kale Ct, Saint Robert, MO 65584For Sale
 MLS ID #26042797, Taylor A Shifflett, Walker Real Estate Team. MARIS
 - $235,0004 bd2 ba1.5k sqft15305 Texas Rd, Saint Robert, MO 65584For SaleMLS ID #26004127, Judy M Redmond, Miller Real Estate, Inc. MARIS
- $237,5004 bd2 ba1.3k sqft15895 Hallmark Ln, St Robert, MO 65584For SaleMLS ID #26033101, Traci A Hayes, 41. & Co. Realty. MARIS
- $264,9003 bd2 ba1.5k sqft16636 Hosanna Dr, Saint Robert, MO 65584For SaleMLS ID #3588881, KEIDRA D PHELPS, Albers Real Estate Advisors. Bagnell Dam AOR
- $265,0003 bd2 ba1.5k sqft106 Greythorn Ct, Saint Robert, MO 65584For SaleMLS ID #26045996, Joseph Bahr, EXP Realty LLC. MARIS
- $167,5003 bd1 ba1.1k sqft22040 Harlan Ln, Saint Robert, MO 65584For SaleMLS ID #26021281, Judy M Redmond, Miller Real Estate, Inc. MARIS
- $217,4003 bd2 ba1.5k sqft20901 Lacombe Rd, Waynesville, MO 65583For SaleMLS ID #26025554, Matthew Woessner, Investment Realty, Inc.. MARIS
- $220,0003 bd2 ba1.1k sqft257 Settlers Pass, Waynesville, MO 65583For SaleMLS ID #26033390, Jonathan Pimentel, EXP Realty LLC. MARIS
- $210,0003 bd2 ba1.6k sqft174 Lyle Curtis Cir, Waynesville, MO 65583For Sale By Owner
- $179,9002 bd2 ba768 sqft118 Bluff Cir, Waynesville, MO 65583For SaleMLS ID #26044334, Jennifer Burton, Post Realty & Associates, LLC. MARIS
- $139,9003 bd2 ba1.5k sqft15020 Hackney Dr, Saint Robert, MO 65584For SaleMLS ID #26036456, Montana L Porter, EXP Realty, LLC. MARIS
- $210,0003 bd2 ba1.3k sqft16650 Walnut Dr, Plato, MO 65552For SaleMLS ID #26008243, Jenette Richardson, EXP Realty LLC. MARIS
- $250,0003 bd3 ba1.6k sqft500 Stone Ridge Dr, Waynesville, MO 65583For SaleMLS ID #26043511, Brian Boorom, Cross Creek Realty LLC. MARIS
- $249,9003 bd3 ba1.6k sqft214 Fritts Cir, Waynesville, MO 65583For SaleMLS ID #26043354, Taylor A Shifflett, Walker Real Estate Team. MARIS
- $249,9003 bd2 ba1.5k sqft21053 Larson Rd, Waynesville, MO 65583For SaleMLS ID #26023014, Pat A Leaders, Century 21 First Choice-Rolla. MARIS
- $200,0004 bd2 ba1.5k sqft17628 Highway T, Richland, MO 65556For SaleMLS ID #26045991, Brandi Martin, Martin Signature Group, LLC. MARIS
- $245,0003 bd2 ba1.3k sqft220 Settlers Pass, Waynesville, MO 65583For SaleMLS ID #26027545, Shermetta J Gadsden, EXP Realty, LLC. MARIS
