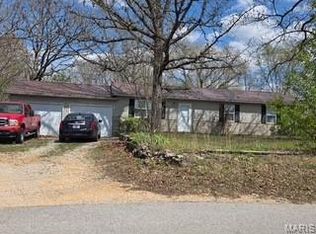
Welcome to 24010 Turtle Ln in St. Robert, Missouri! This charming 3-bedroom, 2 bathroom home offers a comfortable layout with inviting living spaces and plenty of potential to make it your own. Located just minutes from Fort Leonard Wood, the home is conveniently close to shopping, restaurants, schools, and everyday amenities.
Whether you’re looking for a place to call home or an investment opportunity, this property offers a convenient location and great value. Schedule a showing today to see everything this home has to offer! Call owner to schedule a showing today!.
For sale by owner
Price cut: $2K (8/24)
$176,000
24010 Turtle Ln, Saint Robert, MO 65584
3beds
1,084sqft
SingleFamily
Built in 1992
1,056 Square Feet Lot
$-- Zestimate®
$162/sqft
$-- HOA
Overview
- 16 days |
- 426 |
- 37 |
Listed by:
Property Owner (917) 385-2087
Facts & features
Interior
Bedrooms & bathrooms
- Bedrooms: 3
- Bathrooms: 2
- Full bathrooms: 2
Heating
- Forced air, Electric
Cooling
- Central
Interior area
- Total interior livable area: 1,084 sqft
Property
Lot
- Size: 1,056 Square Feet
Details
- Parcel number: 108034000001014033
- Special conditions: Foreclosure
Construction
Type & style
- Home type: SingleFamily
Materials
- Frame
Condition
- New construction: No
- Year built: 1992
Utilities & green energy
- Sewer: Public
Community & HOA
Location
- Region: Saint Robert
Financial & listing details
- Price per square foot: $162/sqft
- Tax assessed value: $17,542
- Annual tax amount: $720
- Date on market: 8/10/2026
Estimated market value
Not available
Estimated sales range
Not available
$1,285/mo
Price history
| Date | Event | Price |
|---|---|---|
| 8/24/2026 | Price change | $176,000-1.1%$162/sqft |
Source: Owner Report a problem | ||
| 8/10/2026 | Listed for sale | $178,000-1.1%$164/sqft |
Source: Owner Report a problem | ||
| 8/9/2026 | Listing removed | $180,000$166/sqft |
Source: eXp Realty #26004305 Report a problem | ||
| 7/22/2026 | Price change | $180,000-2.7%$166/sqft |
Source:  MARIS #26004305 Report a problem MARIS #26004305 Report a problem | ||
| 7/7/2026 | Price change | $185,000-2.6%$171/sqft |
Source: MARIS #26004305 Report a problem | ||
| 5/22/2026 | Listed for sale | $189,900+22.6%$175/sqft |
Source: MARIS #26004305 Report a problem | ||
| 10/27/2023 | Sold | -- |
Source: MARIS #23056411 Report a problem | ||
| 9/23/2023 | Pending sale | $154,900$143/sqft |
Source: MARIS #23056411 Report a problem | ||
| 9/20/2023 | Listed for sale | $154,900-3.2%$143/sqft |
Source: MARIS #23056411 Report a problem | ||
| 9/11/2023 | Listing removed | -- |
Source: MARIS #23039136 Report a problem | ||
| 7/5/2023 | Pending sale | $160,000$148/sqft |
Source: MARIS #23039136 Report a problem | ||
| 7/2/2023 | Listed for sale | $160,000+390.8%$148/sqft |
Source: MARIS #23039136 Report a problem | ||
| 8/6/2018 | Sold | -- |
Source: MARIS #18047931 Report a problem | ||
| 7/23/2018 | Pending sale | $32,600$30/sqft |
Source: Eagle Realty Group Associates #18047931 Report a problem | ||
| 6/13/2018 | Price change | $32,600-12.9%$30/sqft |
Source: Eagle Realty Group Associates #18047931 Report a problem | ||
| 5/8/2018 | Listed for sale | $37,440$35/sqft |
Source: Auction.com Report a problem | ||
| 12/21/2017 | Sold | -- |
Source: Public Record Report a problem | ||
Public tax history
| Year | Property taxes | Tax assessment |
|---|---|---|
| 2025 | $720 +5% | $17,542 +11.4% |
| 2024 | $685 +2.4% | $15,753 |
| 2023 | $669 +8.4% | $15,753 |
| 2022 | $617 +1.1% | $15,753 -4.9% |
| 2021 | $611 +2% | $16,559 |
| 2020 | $599 | $16,559 +9.6% |
| 2019 | -- | $15,105 |
| 2018 | $598 | $15,105 -8.8% |
| 2017 | -- | $16,559 +9.6% |
| 2016 | -- | $15,110 |
| 2015 | -- | $15,110 |
| 2014 | $565 | $15,110 |
| 2010 | $565 | $15,110 |
Find assessor info on the county website
Monthly payment
Est. payment
Payment breakdown
Explore the cost of this home by adjusting the details. Changes won't be saved.Climate risks
Neighborhood: 65584
Nearby schools
GreatSchools rating
- 6/10Freedom Elementary SchoolGrades: K-5Distance: 1.8 mi
- 5/10Waynesville Middle SchoolGrades: 7-8Distance: 4.4 mi
- 6/10Waynesville Sr. High SchoolGrades: 9-12Distance: 5.8 mi
Schools provided by the listing agent
- Elementary: Waynesville R-VI
- Middle: Waynesville Middle
- High: Waynesville Sr. High
- District: Waynesville R-VI
Source: The MLS. This data may not be complete. We recommend contacting the local school district to confirm school assignments for this home.
- $223,0003 bd2 ba1.2k sqft15729 Terris Ln, Saint Robert, MO 65584For Sale By Owner

- $184,7004 bd3 ba2k sqft106 Vernon Cir, Saint Robert, MO 65584Off Market

- $258,100-- bd3 ba1.9k sqft21039 Halifax Dr, Saint Robert, MO 65584Off Market
- $193,2003 bd2 ba-- sqft16056 Holy Cross Ln ##, Saint Robert, MO 65584Off Market
- $297,3004 bd3 ba3.2k sqft21619 Lakeshore Drive, Saint Robert, MO 65584Off Market
- $193,2003 bd2 ba-- sqft16412 Hoover Ln For Sale, Saint Robert, MO 65584Off Market
- $251,2003 bd2 ba-- sqft100 Rock Hill Ct, Saint Robert, MO 65584Off Market
- $190,2004 bd2 ba1.8k sqft24249 Thames Ln #1, Saint Robert, MO 65584Off Market
A local agent can set up tours, give advice and negotiate with sellers.
A local lender can help you make sure your offer is ready when you are.
Similar homes
- $223,0003 bd2 ba1.2k sqft15729 Terris Ln, Saint Robert, MO 65584For Sale By Owner
- $255,0003 bd2 ba1.4k sqft16324 Hardwood Ln, Saint Robert, MO 65584For Sale

 MLS ID #26053256, Yuba Martinez, EXP Realty LLC. MARIS
 - $188,5003 bd2 ba1.5k sqft15420 Talbot Ln, Saint Robert, MO 65584For Sale
 MLS ID #26038379, Joseph Kastrinakis, EXP Realty, LLC. MARIS
 - $167,5003 bd1 ba1.1k sqft22040 Harlan Ln, Saint Robert, MO 65584For Sale
 MLS ID #26021281, Judy M Redmond, Miller Real Estate, Inc. MARIS
 - $209,5003 bd2 ba1.5k sqft13458 Toffee Ln, Saint Robert, MO 65584For SaleMLS ID #26014640, Shawn McArthur, EXP Realty LLC. MARIS
- $205,5003 bd1 ba1k sqft24030 Tallboy Ln, Saint Robert, MO 65584For SaleMLS ID #26041067, Leeann Anderson, EXP Realty LLC. MARIS
- $237,5004 bd2 ba1.3k sqft15895 Hallmark Ln, St Robert, MO 65584For SaleMLS ID #26033101, Traci A Hayes, 41. & Co. Realty. MARIS
- $89,9003 bd2 ba1.2k sqft15609 Hardin Ln, Saint Robert, MO 65584For SaleMLS ID #26049673, William E Wyatt, Jade Realty. MARIS
- $180,0003 bd1 ba1.2k sqft14580 Conway Rd, Dixon, MO 65459For SaleMLS ID #26046020, Brandi Martin, Martin Signature Group, LLC. MARIS
- $179,9002 bd2 ba768 sqft118 Bluff Cir, Waynesville, MO 65583For SaleMLS ID #26044334, Jennifer Burton, Post Realty & Associates, LLC. MARIS
- $177,0003 bd2 ba1.4k sqft21582 Private Drive 8496, Newburg, MO 65550For SaleMLS ID #26027470, Lance E Lewis, EXP Realty LLC. MARIS
- $215,0003 bd2 ba1.5k sqft12190 Highway 28, Dixon, MO 65459For SaleMLS ID #26048923, Brandi Martin, Martin Signature Group, LLC. MARIS
- $130,0003 bd1 ba784 sqft107 Bluff Cir, Waynesville, MO 65583For SaleMLS ID #26043307, Kate D Ward, Cross Creek Realty LLC. MARIS
- $137,0003 bd1 ba1k sqft107 E 6th St, Dixon, MO 65459For SaleMLS ID #26054265, Gina Hartt, Fathom Realty MO, LLC. MARIS
- $199,9002 bd1 ba1.1k sqft11002 Cypress Road, Dixon, MO 65459Active
 MLS ID #60331754, MARK it SOLD Homes Group, Keller Williams Local. SOMOMLS as distributed by MLS GRID
 - $259,9003 bd2 ba1.5k sqft20941 Lacombe Rd, Waynesville, MO 65583For SaleMLS ID #26052844, Lee Ann Woods, EXP Realty, LLC. MARIS
- $165,0003 bd2 ba1.3k sqft705 McClain St, Richland, MO 65556For SaleMLS ID #26050576, Jennifer Burton, Post Realty & Associates, LLC. MARIS
- $137,5002 bd1 ba1.1k sqft25475 Richard Dr, Waynesville, MO 65583For SaleMLS ID #26047588, Keshian L Luthy, Century 21 Laclede Realty. MARIS
- $100,0002 bd2 ba1.2k sqft21255 Laramie Rd, Saint Robert, MO 65584For SaleMLS ID #26007103, Shanda J Horne, New Key Realty, LLC. MARIS
- $220,0003 bd2 ba1.2k sqftLOT 32 Stephanie Ln, Laquey, MO 65534New ConstructionMLS ID #26052034, Jennifer Burton, Post Realty & Associates, LLC. MARIS
