Recently updated 4-bedroom, 2-bath home located just minutes from Fort Leonard Wood. This spacious home offers modern updates throughout while maintaining a comfortable, functional layout. With four bedrooms, there’s plenty of room for family, guests, or a home office. Conveniently located near shopping, dining, and the main gate, making commuting to the base quick and easy. A great opportunity for homeowners or investors alike.
Closed
Listed by: New Key Realty, LLC • Shanda J Horne • Contact: 573-855-2168
Bought with: EXP Realty LLC
Price Unknown
24010 Tallboy Ln, Saint Robert, MO 65584
4beds
1,632sqft
Single Family Residence
Built in 1992
9,757 Square Feet Lot
$167,400 Zestimate®
$--/sqft
$1,649 Estimated rent
Home value
$167,400
$137,000 - $204,000
$1,649/mo
Zestimate® history
Owner options
List your home for rent
$1,649/mo
Rent Zestimate®
Find your next renter with Zillow Rental Manager. Plus, with online applications, you can quickly screen prospective tenants – for free.
$1,649/mo
Rent Zestimate®
Refinance and save
Refinancing to a lower rate could help reduce your monthly payments and save thousands over the life of the loan.
Explore your selling options
Work with a Zillow partner agent
Leverage their expertise and Zillow's premium Showcase listings to get your home seen by more buyers.
Get startedList with your own agent
Get your home in front of millions of buyers by listing it on Zillow.
Learn how to do itSell it yourself
Take full control of how buyers see your home on Zillow by listing For Sale by Owner (FSBO).
List your homeWhat's special
Spacious homeFour bedroomsModern updates throughoutComfortable functional layout
Zillow last checked:
Listing updated:
Listed by:
Shanda J Horne 573-855-2168,
New Key Realty, LLC,
Brittany Monroe 573-937-9202,
New Key Realty, LLC
Bought with:
Luis Padilla Aparicio, 2023004038
EXP Realty LLC
Source: MARIS,MLS#: 26013463 Originating MLS: Pulaski County Board of REALTORS
Originating MLS: Pulaski County Board of REALTORSFacts & features
Interior
Bedrooms & bathrooms
- Bedrooms: 4
- Bathrooms: 2
- Full bathrooms: 2
- Main level bathrooms: 1
- Main level bedrooms: 3
Heating
- Electric, Forced Air
Cooling
- Central Air
Features
- Basement: Concrete
- Has fireplace: No
Interior area
- Total structure area: 1,632
- Total interior livable area: 1,632 sqft
- Finished area above ground: 1,056
Property
Features
- Levels: One
Lot
- Size: 9,757 Square Feet
- Features: City Lot
Details
- Parcel number: 108.034000001014056
- Special conditions: Standard
Construction
Type & style
- Home type: SingleFamily
- Architectural style: Ranch
- Property subtype: Single Family Residence
Materials
- Vinyl Siding
Condition
- Year built: 1992
Utilities & green energy
- Electric: 220 Volts
- Sewer: Public Sewer
- Water: Public
- Utilities for property: Electricity Connected, Sewer Connected, Water Connected
Community & HOA
Community
- Subdivision: Seventh Add Country Oaks
HOA
- Has HOA: No
Location
- Region: Saint Robert
Financial & listing details
- Tax assessed value: $20,664
- Annual tax amount: $848
- Date on market: 3/10/2026
- Cumulative days on market: 51 days
- Listing terms: Cash,Conventional,FHA,VA Loan
- Electric utility on property: Yes
Price history
| Date | Event | Price |
|---|---|---|
| 4/30/2026 | Sold | -- |
Source:  MARIS #26013463 Report a problem MARIS #26013463 Report a problem | ||
| 3/26/2026 | Contingent | $165,000$101/sqft |
Source: MARIS #26013463 Report a problem | ||
| 3/23/2026 | Price change | $165,000-5.7%$101/sqft |
Source: MARIS #26013463 Report a problem | ||
| 3/18/2026 | Price change | $175,000-2.8%$107/sqft |
Source: MARIS #26013463 Report a problem | ||
| 3/10/2026 | Listed for sale | $180,000+0.6%$110/sqft |
Source: MARIS #26013463 Report a problem | ||
| 7/22/2024 | Listing removed | $179,000-8.2%$110/sqft |
Source: MARIS #24040593 Report a problem | ||
| 6/28/2024 | Listed for sale | $195,000+14.8%$119/sqft |
Source: MARIS #24040593 Report a problem | ||
| 12/27/2022 | Listing removed | -- |
Source: MARIS #22076114 Report a problem | ||
| 12/5/2022 | Listed for sale | $169,900+99.9%$104/sqft |
Source: MARIS #22076114 Report a problem | ||
| 10/1/2021 | Sold | -- |
Source: MARIS #21056327 Report a problem | ||
| 8/12/2021 | Pending sale | $85,000$52/sqft |
Source: MARIS #21056327 Report a problem | ||
| 8/5/2021 | Listed for sale | $85,000$52/sqft |
Source: MARIS #21056327 Report a problem | ||
Public tax history
| Year | Property taxes | Tax assessment |
|---|---|---|
| 2025 | $848 +4.9% | $20,664 +11.2% |
| 2024 | $808 +2.4% | $18,576 |
| 2023 | $789 +23.3% | $18,576 +13.8% |
| 2022 | $640 +1.1% | $16,324 +1.9% |
| 2021 | $633 +1.9% | $16,025 |
| 2020 | $621 | $16,025 +2.4% |
| 2019 | -- | $15,656 |
| 2018 | $620 +5.4% | $15,656 -2.3% |
| 2017 | $589 | $16,025 +2.3% |
| 2016 | -- | $15,660 |
| 2015 | -- | $15,660 |
| 2014 | $585 | $15,660 |
| 2010 | $585 | $15,660 |
Find assessor info on the county website
Neighborhood: 65584
Nearby homes
- $--4 bd2 ba1.9k sqft24000 Tallboy Ln, Saint Robert, MO 65584Sold
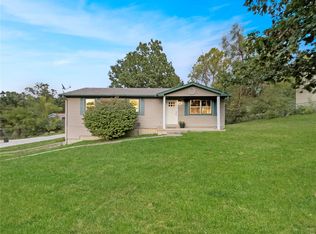
- $--4 bd2 ba2.1k sqft24020 Tallboy Ln, Saint Robert, MO 65584Sold
- $161,100-- bd1 ba1.1k sqft15120 Transit Rd, Saint Robert, MO 65584Off Market
- $180,0003 bd2 ba1k sqft24010 Turtle Ln, Saint Robert, MO 65584For Sale
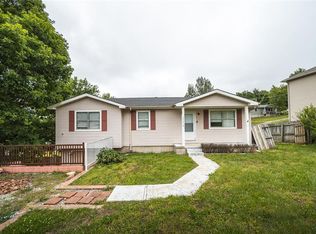
- $--3 bd2 ba1k sqft15110 Transit Rd, Saint Robert, MO 65584Sold
- $--4 bd2 ba1.9k sqft24020 Turtle Ln, Saint Robert, MO 65584Sold
- $253,8007 bd3 ba3.1k sqft24020 Turtle Ln #24000, Saint Robert, MO 65584Off Market
- $212,5003 bd1 ba1k sqft24030 Tallboy Ln, Saint Robert, MO 65584For Sale
Nearby schools
GreatSchools rating
- 6/10Freedom Elementary SchoolGrades: K-5Distance: 1 mi
- 5/10Waynesville Middle SchoolGrades: 7-8Distance: 3.9 mi
- 6/10Waynesville Sr. High SchoolGrades: 9-12Distance: 5.1 mi
Schools provided by the listing agent
- Elementary: Freedom Elementary
- Middle: Waynesville Middle
- High: Waynesville High School
Source: MARIS. This data may not be complete. We recommend contacting the local school district to confirm school assignments for this home.
Sell for more on Zillow
Get a Zillow Showcase℠ listing at no additional cost and you could sell for .
$167,400
2% more
+$3,348
With Zillow Showcase(estimated)
$170,748
- Missouri
- Pulaski County
- Saint Robert
- 65584
- 24010 Tallboy Ln
Nearby cities
Nearby zip codes
Other Saint Robert Topics
