Immediate peace of mind awaits with this meticulously maintained, one-owner 3-bedroom, 2.5-bath home located within the city limits of Waynesville and just minutes from the West Gate of Fort Leonard Wood. If you've been searching for a truly move-in ready home with the major expenses already taken care of, this is it! Recent updates include a GAF Certified roof with warranty (2023), upgraded HVAC system (2022) featuring a larger air handler and higher-efficiency heat pump, larger water heater (2022), and a privacy fence installed in 2024. The sale also includes the washer, dryer, storage shed, and push mower, making your move even easier. Step inside to a welcoming entryway with convenient access to the attached two-car garage and a guest half bath. The spacious living room offers carpeting for comfort and abundant natural light from three large windows overlooking the fully fenced backyard. The adjoining kitchen and dining area features beautiful light oak cabinetry, laminate countertop space, white appliances, a breakfast bar, and plenty of room for everyday meals or entertaining. Sliding glass doors lead to the backyard patio and privacy fenced yard, perfect for pets, kids, or hosting family and friends.
Upstairs, you'll find a spacious primary suite complete with an ensuite bathroom offering double sinks, an oversized vanity, a tub/shower combination, and a large walk-in closet. Two additional carpeted bedrooms, a full guest bathroom, and an upstairs laundry room add to the home's thoughtful and functional layout. With every major system already updated and a level of care that's evident throughout, this home offers the perfect combination of comfort, value, and peace of mind. Don't miss your opportunity to make it yours—schedule your private showing today!
Active
Listed by: Walker Real Estate Team • Taylor A Shifflett
$249,900
214 Fritts Cir, Waynesville, MO 65583
3beds
1,614sqft
:
Get pre-qualified$1,534/mo
Single Family Residence
Built in 2007
7,840 Square Feet Lot
$247,100 Zestimate®
$155/sqft
$-- HOA
What's special
Fully fenced backyardBackyard patioTwo additional carpeted bedroomsFull guest bathroomLarge walk-in closetBreakfast barLaminate countertop space
- 15 days |
- 356 |
- 24 |
Zillow last checked:
Listing updated:
Listed by:
Taylor A Shifflett 573-336-4100,
Walker Real Estate Team
Source: MARIS,MLS#: 26043354 Originating MLS: Pulaski County Board of REALTORS
Originating MLS: Pulaski County Board of REALTORSFacts & features
Interior
Bedrooms & bathrooms
- Bedrooms: 3
- Bathrooms: 3
- Full bathrooms: 2
- 1/2 bathrooms: 1
- Main level bathrooms: 1
Heating
- Electric
Cooling
- Ceiling Fan(s), Central Air, Electric
Appliances
- Included: Dishwasher, Dryer, Microwave, Range, Refrigerator, Washer, Electric Water Heater
- Laundry: 2nd Floor, Laundry Room
Features
- Breakfast Bar, Ceiling Fan(s), Eat-in Kitchen, Kitchen/Dining Room Combo, Laminate Counters, Pantry, Walk-In Closet(s)
- Flooring: Carpet, Vinyl
- Doors: Sliding Doors
- Basement: None
- Has fireplace: No
- Fireplace features: None
Interior area
- Total structure area: 1,614
- Total interior livable area: 1,614 sqft
- Finished area above ground: 1,614
Property
Parking
- Total spaces: 2
- Parking features: Attached, Garage
- Attached garage spaces: 2
Features
- Levels: Two
- Fencing: Back Yard,Fenced,Privacy,Wood
Lot
- Size: 7,840 Square Feet
- Dimensions: 75' x 103'
- Features: Back Yard
Details
- Parcel number: 118.027000000010036
- Special conditions: Standard
Construction
Type & style
- Home type: SingleFamily
- Architectural style: Traditional
- Property subtype: Single Family Residence
Materials
- Vinyl Siding
- Foundation: Slab
- Roof: Architectural Shingle
Condition
- Year built: 2007
Utilities & green energy
- Electric: Single Phase
- Sewer: Public Sewer
- Water: Public
- Utilities for property: Electricity Connected, Sewer Connected, Water Connected
Community & HOA
Community
- Subdivision: Pioneer Ridge Sub
HOA
- Has HOA: No
Location
- Region: Waynesville
Financial & listing details
- Price per square foot: $155/sqft
- Tax assessed value: $30,559
- Annual tax amount: $1,217
- Date on market: 7/8/2026
- Cumulative days on market: 156 days
- Listing terms: Cash,Conventional,FHA,USDA Loan,VA Loan
- Ownership: Private
- Electric utility on property: Yes
- Road surface type: Paved
Estimated market value
$247,100
$235,000 - $259,000
$1,842/mo
Price history
| Date | Event | Price |
|---|---|---|
| 7/8/2026 | Listed for sale | $249,9000%$155/sqft |
Source:  MARIS #26043354 Report a problem MARIS #26043354 Report a problem | ||
| 6/23/2026 | Listing removed | $250,000$155/sqft |
Source: MARIS #26004546 Report a problem | ||
| 6/1/2026 | Listed for sale | $250,000$155/sqft |
Source: MARIS #26004546 Report a problem | ||
| 4/22/2026 | Contingent | $250,000$155/sqft |
Source: MARIS #26004546 Report a problem | ||
| 2/1/2026 | Listed for sale | $250,000$155/sqft |
Source: MARIS #26004546 Report a problem | ||
Public tax history
| Year | Property taxes | Tax assessment |
|---|---|---|
| 2025 | $1,217 +5.4% | $30,559 +11.9% |
| 2024 | $1,155 +2.5% | $27,314 |
| 2023 | $1,127 +0.7% | $27,314 |
| 2022 | $1,119 +1.1% | $27,314 +7.2% |
| 2021 | $1,107 +1.8% | $25,485 |
| 2020 | $1,087 | $25,485 -2.9% |
| 2019 | -- | $26,258 |
| 2018 | $1,086 +6.4% | $26,258 +3% |
| 2017 | $1,020 | $25,485 -3% |
| 2016 | $1,020 | $26,260 |
| 2015 | $1,020 +0.8% | $26,260 |
| 2014 | $1,012 +1.1% | $26,260 |
| 2010 | $1,001 | $26,260 |
Find assessor info on the county website
Monthly payment
Est. payment
Payment breakdown
Explore the cost of this home by adjusting the details. Changes won't be saved.Climate risks
Neighborhood: 65583
Nearby schools
GreatSchools rating
- 4/106TH GRADE CENTERGrades: 6Distance: 1 mi
- 6/10Waynesville Sr. High SchoolGrades: 9-12Distance: 1.1 mi
- 5/10Waynesville East Elementary SchoolGrades: K-5Distance: 2.5 mi
Schools provided by the listing agent
- Elementary: Waynesville R-Vi
- Middle: Waynesville Middle
- High: Waynesville High School
Source: MARIS. This data may not be complete. We recommend contacting the local school district to confirm school assignments for this home.
- $237,5003 bd2 ba1.8k sqft203 Casimir Ct, Waynesville, MO 65583Off Market

- $212,0003 bd2 ba1.3k sqft212 Fritts Cir, Waynesville, MO 65583Off Market
- $232,5003 bd2 ba1.7k sqft216 Fritts Cir, Waynesville, MO 65583Off Market
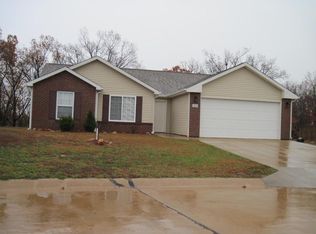
- $209,5003 bd2 ba1.3k sqft209 Fritts Cir, Waynesville, MO 65583Off Market

- $--3 bd2 ba1.4k sqft207 Fritts Cir, Waynesville, MO 65583Sold
- $--3 bd3 ba2.7k sqft218 Fritts Cir, Waynesville, MO 65583Sold
- $204,0003 bd2 ba1.3k sqft205 Fritts Cir, Waynesville, MO 65583Off Market
- $--3 bd2 ba1.4k sqft210 Fritts Cir, Waynesville, MO 65583Sold
A local agent can set up tours, give advice and negotiate with sellers.
A local lender can help you make sure your offer is ready when you are.
Similar homes
- $250,0003 bd3 ba1.6k sqft500 Stone Ridge Dr, Waynesville, MO 65583For Sale
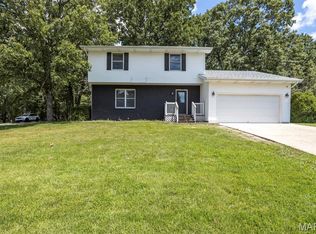
 MLS ID #26043511, Brian Boorom, Cross Creek Realty LLC. MARIS
 - $225,0003 bd2 ba1.4k sqft260 Settlers Pass, Waynesville, MO 65583For Sale
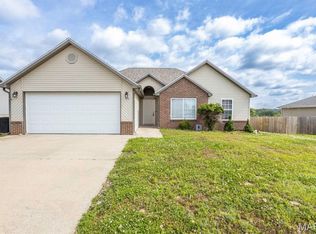 MLS ID #26035593, Kate D Ward, Cross Creek Realty LLC. MARIS
 - $220,0003 bd2 ba1.1k sqft257 Settlers Pass, Waynesville, MO 65583For Sale
 MLS ID #26033390, Jonathan Pimentel, EXP Realty LLC. MARIS
 - $245,0003 bd2 ba1.3k sqft220 Settlers Pass, Waynesville, MO 65583For Sale
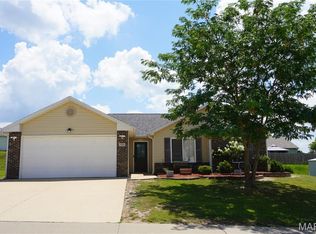 MLS ID #26027545, Shermetta J Gadsden, EXP Realty, LLC. MARIS
 - $264,6803 bd2 ba1.5k sqft120 Mesa Dr, Waynesville, MO 65583For SaleMLS ID #26040276, Gregory Chmura, Keller Williams Realty. MARIS
- $243,9004 bd3 ba1.7k sqft19725 Stallion Dr, Waynesville, MO 65583For SaleMLS ID #26031927, Judy M Redmond, Miller Real Estate, Inc. MARIS
- $274,9004 bd3 ba2k sqft23517 Restore, Waynesville, MO 65583For SaleMLS ID #26029437, Debbie L Austin, Walker Real Estate Team. MARIS
- $255,0003 bd3 ba1.2k sqft1570 Lyle Curtis Cir, Waynesville, MO 65583For SaleMLS ID #26026740, Carla A Hardcastle, Jade Realty. MARIS
- $271,0003 bd3 ba2.3k sqft100 Mary Catherine, Waynesville, MO 65583For SaleMLS ID #26035750, Hazel O' Donnell, NextHome Team Ellis. MARIS
- $278,0004 bd2 ba1.9k sqft19835 Stamper Ln, Waynesville, MO 65583For SaleMLS ID #26030310, Misty D MacDonald, NextHome Team Ellis. MARIS
- $249,9003 bd2 ba1.5k sqft21053 Larson Rd, Waynesville, MO 65583For SaleMLS ID #26023014, Pat A Leaders, Century 21 First Choice-Rolla. MARIS
- $290,0004 bd3 ba2.1k sqft23600 Roulette Rd, Waynesville, MO 65583For SaleMLS ID #26039726, Emily M Doiron, Jade Realty. MARIS
- $279,9004 bd3 ba2.2k sqft24625 Spencer Rd, Waynesville, MO 65583For SaleMLS ID #26037511, Samantha S Windham, Eagle Realty Group & Associates. MARIS
- $264,9004 bd2 ba2.4k sqft1100 Home Ave, Waynesville, MO 65583For SaleMLS ID #26036051, Antwann D Rhodes, Eagle Realty Group & Associates. MARIS
- $269,9003 bd4 ba2.3k sqft102 Mary Catherine, Waynesville, MO 65583For SaleMLS ID #26037373, Bryant B Boyd, Eagle Realty Group & Associates. MARIS
- $253,9004 bd3 ba1.5k sqft26184 Silver Ln, Waynesville, MO 65583For SaleMLS ID #26029641, Michelle Harris, Century 21 First Choice-Rolla. MARIS
- $349,0003 bd3 ba2.3k sqft125 Mesa Dr, Waynesville, MO 65583For SaleMLS ID #26043374, Michele A Carmack, EXP Realty, LLC. MARIS
- $280,0004 bd3 ba2k sqft22858 Revelation Rd, Waynesville, MO 65583For SaleMLS ID #26028397, Shanda J Horne, New Key Realty, LLC. MARIS
- $249,9003 bd2 ba1.4k sqft142 Kale Ct, Saint Robert, MO 65584For SaleMLS ID #26042797, Taylor A Shifflett, Walker Real Estate Team. MARIS
- $217,4003 bd2 ba1.5k sqft20901 Lacombe Rd, Waynesville, MO 65583For SaleMLS ID #26025554, Matthew Woessner, Investment Realty, Inc.. MARIS
