Skip main navigation
Closed
  • Listed by: THE CLOSERS • Tina J Nash • Contact: 573-201-6626
    Bought with: EXP Realty LLC
    Price Unknown

    218 Fritts Cir, Waynesville, MO 65583

    3beds
    2,794sqft
    Single Family Residence
    Built in 2008
    0.29 Acres Lot
    $260,200 Zestimate®
    $--/sqft
    $2,212 Estimated rent

    Home value

    $260,200

    $247,000 - $273,000

    $2,212/mo

    Zestimate® history
    Loading
    Loading...

    Owner options

    List your home for rent

    $2,212/mo

    Rent Zestimate®

    Find your next renter with Zillow Rental Manager. Plus, with online applications, you can quickly screen prospective tenants – for free.

    Learn more

    $2,212/mo

    Rent Zestimate®

    Refinance and save

    Refinancing to a lower rate could help reduce your monthly payments and save thousands over the life of the loan.

    See today's rates

    Explore your selling options

    Work with a Zillow partner agent

    Leverage their expertise and Zillow's premium Showcase listings to get your home seen by more buyers.

    Get started

    List with your own agent

    Get your home in front of millions of buyers by listing it on Zillow.

    Learn how to do it

    Sell it yourself

    Take full control of how buyers see your home on Zillow by listing For Sale by Owner (FSBO).

    List your home

    What's special

    Two car garagePrivacy fenced in yard
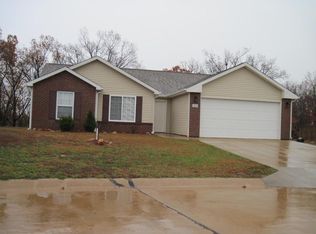
    Just 10 minutes to the Fort Wood front gate! This 3 bedroom, 3 bathroom ranch style home is located in the sought after Pioneer Ridge subdivision. Walk straight into the front door and find easy access areas throughout. The living room has laminate flooring and vaulted ceilings and provides two access points to the large kitchen. It has cherry cabinets and stainless appliances - including a new dishwasher - and walks out to a freshly painted deck from the dining space. The primary suite is part of a separated floor plan and boasts another vaulted ceiling. The walk-in closet is actually an incredible L-shaped set up and the bathroom is located along the same wall. There are two additional bedrooms on the main level that are both carpeted and share a full guest bathroom. Downstairs, there is a large family room, full bathroom, laundry room and unfinished storage room. Other great features include a two car garage, deck, and privacy fenced in yard. Some updates for peace of mind - a new water heater replaced just last year and a beautiful new roof in 2021. Call and schedule your showing today!

    Zillow last checked:

    Listing updated:

    Listed by:

    Tina J Nash 573-201-6626,

    THE CLOSERS

    Bought with:

    Kristen Reagan, 2018038831

    EXP Realty LLC

    Source: MARIS,MLS#: 26023062MLS LogoOriginating MLS: South Central Board of REALTORS

    Facts & features

    Interior

    Bedrooms & bathrooms
    • Bedrooms: 3
    • Bathrooms: 3
    • Full bathrooms: 3
    • Main level bathrooms: 2
    • Main level bedrooms: 3
    Primary bedroom
    • Features: Floor Covering: Carpeting
    • Level: Main
    • Area: 156
    • Dimensions: 13x12
    Bedroom
    • Features: Floor Covering: Carpeting
    • Level: Main
    • Area: 100
    • Dimensions: 10x10
    Bedroom
    • Features: Floor Covering: Carpeting
    • Level: Main
    • Area: 110
    • Dimensions: 11x10
    Primary bathroom
    • Features: Floor Covering: Vinyl
    • Level: Main
    • Area: 35
    • Dimensions: 7x5
    Bathroom
    • Features: Floor Covering: Vinyl
    • Level: Main
    • Area: 25
    • Dimensions: 5x5
    Bathroom
    • Features: Floor Covering: Vinyl
    • Level: Lower
    • Area: 50
    • Dimensions: 10x5
    Dining room
    • Features: Floor Covering: Luxury Vinyl Plank
    • Level: Main
    • Area: 80
    • Dimensions: 10x8
    Family room
    • Features: Floor Covering: Vinyl
    • Level: Lower
    • Area: 598
    • Dimensions: 46x13
    Kitchen
    • Features: Floor Covering: Luxury Vinyl Plank
    • Level: Main
    • Area: 100
    • Dimensions: 10x10
    Living room
    • Features: Floor Covering: Vinyl
    • Level: Main
    • Area: 320
    • Dimensions: 20x16
    Storage
    • Features: Floor Covering: Concrete
    • Level: Lower
    • Area: 336
    • Dimensions: 21x16
    Heating
    • Electric, Forced Air
    Cooling
    • Central Air, Electric
    Appliances
    • Included: Dishwasher, Microwave, Electric Range, Refrigerator, Electric Water Heater
    • Laundry: Laundry Room, Lower Level
    Features
    • Ceiling Fan(s), Kitchen/Dining Room Combo, Storage, Walk-In Closet(s), Workshop/Hobby Area
    • Flooring: Carpet, Laminate, Luxury Vinyl
    • Basement: Partially Finished,Full,Walk-Out Access
    • Has fireplace: No
    Interior area
    • Total structure area: 2,794
    • Total interior livable area: 2,794 sqft
    • Finished area above ground: 1,397

    Property

    Parking
    • Total spaces: 2
    • Parking features: Garage - Attached
    • Attached garage spaces: 2
    Features
    • Levels: Two
    • Patio & porch: Deck
    • Exterior features: Rain Gutters, Storage
    • Fencing: Back Yard,Full,Wood
    • Has view: Yes
    • View description: Trees/Woods
    Lot
    • Size: 0.29 Acres
    • Features: Gentle Sloping
    Details
    • Parcel number: 118.027000000010074
    • Special conditions: Standard

    Construction

    Type & style
    • Home type: SingleFamily
    • Architectural style: Traditional
    • Property subtype: Single Family Residence
    Materials
    • Stone Veneer, Vinyl Siding
    • Foundation: Concrete Perimeter
    • Roof: Shingle
    Condition
    • Year built: 2008

    Utilities & green energy

    • Electric: Single Phase
    • Sewer: Public Sewer
    • Water: Public
    • Utilities for property: Electricity Available, Sewer Available, Water Available

    Community & HOA

    Community
    • Subdivision: Pioneer Ridge Subdivision
    HOA
    • Has HOA: No
    Location
    • Region: Waynesville

    Financial & listing details

    • Tax assessed value: $37,713
    • Annual tax amount: $1,502
    • Date on market: 4/16/2026
    • Cumulative days on market: 34 days
    • Listing terms: Cash,Conventional,FHA,USDA Loan,VA Loan
    • Ownership: Private
    • Electric utility on property: Yes

    Price history

    DateEventPrice
    7/7/2026Sold--
    Source: MARIS #26023062 Report a problem
    5/20/2026Pending sale$260,000$93/sqft
    Source: MARIS #26023062 Report a problem
    4/25/2026Contingent$260,000$93/sqft
    Source: MARIS #26023062 Report a problem
    4/17/2026Listed for sale$260,000+21%$93/sqft
    Source: MARIS #26023062 Report a problem
    6/21/2022Sold--
    Source: MARIS #22010692 Report a problem
    5/20/2022Pending sale$214,900$77/sqft
    Source: MARIS #22010692 Report a problem
    4/28/2022Contingent$214,900$77/sqft
    Source: MARIS #22010692 Report a problem
    4/25/2022Listed for sale$214,900+30.3%$77/sqft
    Source: MARIS #22010692 Report a problem
    8/29/2019Sold--
    Source: Agent Provided Report a problem
    7/30/2019Pending sale$164,900$59/sqft
    Source: Walker Real Estate Team #19056152 Report a problem
    7/25/2019Listed for sale$164,900+3.1%$59/sqft
    Source: Walker Real Estate Team #19056152 Report a problem
    9/27/2018Listing removed$159,900$57/sqft
    Source: Walker Real Estate Team #18066050 Report a problem
    9/10/2018Price change$159,900-3%$57/sqft
    Source: Walker Real Estate Team #18066050 Report a problem
    8/17/2018Listed for sale$164,900+6.5%$59/sqft
    Source: Walker Real Estate Team #18066050 Report a problem
    1/8/2018Listing removed$1,075
    Source: Walker Real Estate - Property # 447281 Report a problem
    1/5/2018Listing removed$154,900$55/sqft
    Source: Walker Real Estate Team #18000570 Report a problem
    1/3/2018Listed for sale$154,900-10.9%$55/sqft
    Source: Walker Real Estate Team #18000570 Report a problem
    12/27/2017Listed for rent$1,075
    Source: Walker Real Estate - Property # 447281 Report a problem
    12/1/2015Listing removed$173,900$62/sqft
    Source: Walker Real Estate Team #15035564 Report a problem
    9/22/2015Price change$173,900-0.6%$62/sqft
    Source: Walker Real Estate Team #15035564 Report a problem
    7/21/2015Price change$174,900-2.8%$63/sqft
    Source: Walker Real Estate Team #15035564 Report a problem
    6/20/2015Listed for sale$179,900$64/sqft
    Source: Walker Real Estate Team #15035564 Report a problem

    Public tax history

    YearProperty taxesTax assessment
    2025$1,502 +5%$37,713 +11.5%
    2024$1,430 +2.5%$33,818
    2023$1,396 +0.7%$33,818
    2022$1,386 +1.1%$33,818 +5.1%
    2021$1,371 +2%$32,175
    2020$1,344 $32,175 -0.9%
    2019-- $32,452
    2018$1,342 +104.6%$32,452 +0.9%
    2017$656 -48%$32,175 -0.8%
    2016$1,261 $32,450
    2015$1,261 +0.8%$32,450
    2014$1,251 +1.1%$32,450
    2010$1,237 $32,450
    Find assessor info on the county website

    Neighborhood: 65583

    Nearby schools

    GreatSchools rating
    Schools provided by the listing agent
    • Elementary: Waynesville R-Vi
    • Middle: Waynesville Middle
    • High: Waynesville Sr. High

    Source: MARIS. This data may not be complete. We recommend contacting the local school district to confirm school assignments for this home.

    Sell for more on Zillow
    Get a Zillow Showcase℠ listing at no additional cost and you could sell for .
    $260,200
    2% more
    +$5,204
    With Zillow Showcase(estimated)
    $265,404