Welcome to this beautifully maintained 4 bedroom, 3 bathroom ranch home with a walkout basement, located in the desirable Taylor Hills subdivision! Step inside from the covered front porch to an inviting open floor plan featuring vaulted ceilings, luxury vinyl plank flooring, and a spacious living room that flows effortlessly into the kitchen and dining area. The kitchen offers an abundance of white cabinetry, black and stainless steel appliances, pantry, and plenty of counter space for meal prep and entertaining.
The spacious primary suite features a vaulted ceiling, walk-in closet, and a beautifully appointed en suite bathroom complete with a double vanity, freestanding soaking tub, separate shower with a rain shower head, and elegant chandelier. Two additional bedrooms and a full bathroom are also located on the main level, along with a convenient laundry room.
The finished walkout basement provides even more living space with a large family room, fourth bedroom, and third full bathroom. There is also an unfinished storage room/workshop featuring 240V outlets, heating and cooling, and a utility sink, making it an ideal space for projects, hobbies, or extra storage.
Step outside to enjoy the deck overlooking the privacy-fenced backyard, offering plenty of space for entertaining, pets, or outdoor activities. Additional features include a two-car attached garage, corner lot, and a convenient location just minutes from Fort Leonard Wood, shopping, dining, and schools. Don't miss your opportunity to make this move-in ready home yours. Schedule your private showing today!
Pending
Listed by: Jade Realty • Emily M Doiron • 316-640-4636
Price cut: $3.5K (8/13)
$286,500
23600 Roulette Rd, Waynesville, MO 65583
4beds
2,165sqft
Single Family Residence
Built in 2010
9,583 Square Feet Lot
$-- Zestimate®
$132/sqft
$-- HOA
What's special
Covered front porchWalkout basementTwo-car attached garageConvenient laundry roomSpacious primary suiteElegant chandelierDouble vanity
- 64 days
- 271
- 17
Likely to sell faster than
Zillow last checked:
Listing updated:
Listed by:
Emily M Doiron 316-640-4636,
Jade Realty
Source: MARIS,MLS#: 26039726 Originating MLS: Pulaski County Board of REALTORS
Originating MLS: Pulaski County Board of REALTORSFacts & features
Interior
Bedrooms & bathrooms
- Bedrooms: 4
- Bathrooms: 3
- Full bathrooms: 3
- Main level bathrooms: 2
- Main level bedrooms: 3
Primary bedroom
- Features: Floor Covering: Carpeting
- Level: Main
Bedroom 2
- Features: Floor Covering: Carpeting
- Level: Main
Bedroom 3
- Features: Floor Covering: Carpeting
- Level: Main
Bedroom 4
- Features: Floor Covering: Luxury Vinyl Plank
- Level: Basement
Primary bathroom
- Features: Floor Covering: Ceramic Tile
- Level: Main
Bathroom 2
- Features: Floor Covering: Ceramic Tile
- Level: Main
Bathroom 3
- Features: Floor Covering: Ceramic Tile
- Level: Basement
Dining room
- Features: Floor Covering: Ceramic Tile
- Level: Main
Family room
- Features: Floor Covering: Carpeting
- Level: Basement
Kitchen
- Features: Floor Covering: Ceramic Tile
- Level: Main
Laundry
- Features: Floor Covering: Ceramic Tile
- Level: Main
Living room
- Features: Floor Covering: Luxury Vinyl Plank
- Level: Main
Storage
- Features: Floor Covering: Concrete
- Level: Basement
Heating
- Electric, Forced Air
Cooling
- Ceiling Fan(s), Central Air, Electric
Appliances
- Included: Dishwasher, Disposal, Microwave, Built-In Electric Range, Refrigerator, Water Heater
- Laundry: Main Level
Features
- Ceiling Fan(s), Eat-in Kitchen, Separate Shower, Shower, Soaking Tub
- Flooring: Carpet, Ceramic Tile, Luxury Vinyl
- Doors: Sliding Doors
- Basement: Partially Finished,Sleeping Area,Walk-Out Access
- Has fireplace: No
Interior area
- Total structure area: 2,165
- Total interior livable area: 2,165 sqft
- Finished area above ground: 1,370
- Finished area below ground: 795
Property
Parking
- Total spaces: 2
- Parking features: Attached, Garage, Garage Door Opener, Garage Faces Side, Paved
- Attached garage spaces: 2
Features
- Levels: One
- Patio & porch: Covered, Deck, Front Porch
- Exterior features: Private Yard
- Fencing: Back Yard,Fenced,Wood
Lot
- Size: 9,583 Square Feet
- Features: Back Yard, Corner Lot, Front Yard, Private
Details
- Additional structures: None
- Parcel number: 119.029000000001205
- Special conditions: Standard
Construction
Type & style
- Home type: SingleFamily
- Architectural style: Ranch
- Property subtype: Single Family Residence
Materials
- Vinyl Siding
- Roof: Architectural Shingle
Condition
- Year built: 2010
Utilities & green energy
- Electric: Single Phase, 220 Volts
- Sewer: Public Sewer, Septic Tank
- Water: Public, Shared Well
- Utilities for property: Electricity Connected, Sewer Connected, Water Connected
Community & HOA
Community
- Subdivision: Taylor Hills Ph Seven
HOA
- Has HOA: No
Location
- Region: Waynesville
Financial & listing details
- Price per square foot: $132/sqft
- Tax assessed value: $35,984
- Annual tax amount: $1,476
- Date on market: 7/11/2026
- Cumulative days on market: 64 days
- Listing terms: Cash,Conventional,FHA,USDA Loan,VA Loan
- Ownership: Private
- Electric utility on property: Yes
- Road surface type: Asphalt, Gravel
Estimated market value
Not available
Estimated sales range
Not available
Not available
Price history
| Date | Event | Price |
|---|---|---|
| 9/10/2026 | Listing removed | $2,025$1/sqft |
Source: Zillow Rentals Report a problem | ||
| 9/10/2026 | Pending sale | $286,500$132/sqft |
Source:  MARIS #26039726 Report a problem MARIS #26039726 Report a problem | ||
| 9/2/2026 | Listed for rent | $2,025$1/sqft |
Source: Zillow Rentals Report a problem | ||
| 8/13/2026 | Price change | $286,500-1.2%$132/sqft |
Source: MARIS #26039726 Report a problem | ||
| 7/11/2026 | Listed for sale | $290,000+9.5%$134/sqft |
Source: MARIS #26039726 Report a problem | ||
| 8/14/2024 | Sold | -- |
Source: MARIS #24039948 Report a problem | ||
| 7/12/2024 | Pending sale | $264,900$122/sqft |
Source: MARIS #24039948 Report a problem | ||
| 7/6/2024 | Listed for sale | $264,900+15.7%$122/sqft |
Source: MARIS #24039948 Report a problem | ||
| 11/5/2021 | Sold | -- |
Source: MARIS #21065627 Report a problem | ||
| 9/23/2021 | Pending sale | $229,000$106/sqft |
Source: MARIS #21065627 Report a problem | ||
| 9/22/2021 | Listed for sale | $229,000$106/sqft |
Source: MARIS #21065627 Report a problem | ||
Public tax history
| Year | Property taxes | Tax assessment |
|---|---|---|
| 2025 | $1,476 +5.1% | $35,984 +11.5% |
| 2024 | $1,404 +2.4% | $32,281 |
| 2023 | $1,371 +8.4% | $32,281 |
| 2022 | $1,265 +1.1% | $32,281 +0.4% |
| 2021 | $1,251 +1.9% | $32,154 |
| 2020 | $1,228 | $32,154 +3.8% |
| 2019 | -- | $30,970 |
| 2018 | $1,227 +5.4% | $30,970 -3.7% |
| 2017 | $1,164 | $32,154 +3.8% |
| 2016 | $1,164 | $30,970 |
| 2015 | $1,164 +0.1% | $30,970 |
| 2014 | $1,163 | $30,970 |
Find assessor info on the county website
Monthly payment
Est. payment
Payment breakdown
Explore the cost of this home by adjusting the details. Changes won't be saved.Climate risks
Neighborhood: 65583
Nearby schools
Schools provided by the listing agent
- Elementary: Waynesville R-Vi
- Middle: Waynesville Middle
- High: Waynesville High School
Source: MARIS. This data may not be complete. We recommend contacting the local school district to confirm school assignments for this home.
Similar homes
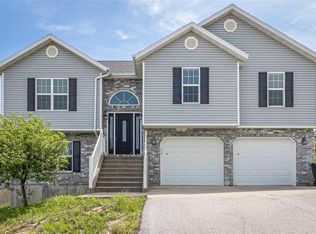
- $272,5004 bd3 ba2.1k sqft23004 Righteous Ln, Waynesville, MO 65583For Sale

 MLS ID #26054422, Brianne Sisti, Jade Realty. MARIS
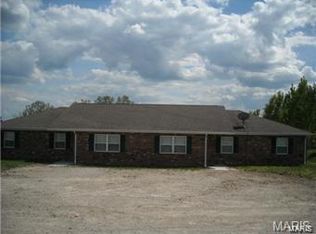
 - $285,0004 bd3 ba2.4k sqft23689 Restore, Waynesville, MO 65583For Sale
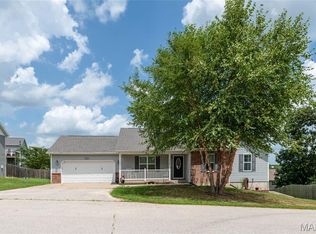 MLS ID #26046791, Misty D MacDonald, NextHome Team Ellis. MARIS
 - $285,0004 bd3 ba1.9k sqft23645 Restore Rd, Waynesville, MO 65583For Sale
 MLS ID #26050514, Traci A Hayes, 41. & Co. Realty. MARIS
 - $275,0004 bd3 ba2.5k sqft22716 Return Ln, Waynesville, MO 65583For Sale
 MLS ID #26054221, Shanda J Horne, New Key Realty, LLC. MARIS
 - $264,9004 bd3 ba2k sqft23517 Restore, Waynesville, MO 65583For SaleMLS ID #26029437, Debbie L Austin, Walker Real Estate Team. MARIS
- $295,0004 bd3 ba2k sqft22857 Revelation Rd, Waynesville, MO 65583For SaleMLS ID #26050669, Christine D Edwards, New Key Realty, LLC. MARIS
- $280,0004 bd3 ba2k sqft22858 Revelation Rd, Waynesville, MO 65583For SaleMLS ID #26028397, Shanda J Horne, New Key Realty, LLC. MARIS
- $269,9004 bd3 ba2.2k sqft24625 Spencer Rd, Waynesville, MO 65583For SaleMLS ID #26037511, Samantha S Windham, Eagle Realty Group & Associates. MARIS
- $275,0004 bd3 ba2.8k sqft20407 Highway T, Waynesville, MO 65583For SaleMLS ID #26039743, Jennifer Burton, Post Realty & Associates, LLC. MARIS
- $275,0004 bd2 ba1.9k sqft19835 Stamper Ln, Waynesville, MO 65583For SaleMLS ID #26030310, Misty D MacDonald, NextHome Team Ellis. MARIS
- $264,9004 bd3 ba2k sqft18652 Lynn Ln, Waynesville, MO 65583For SaleMLS ID #26051988, Traci A Hayes, 41. & Co. Realty. MARIS
- $299,9004 bd3 ba2.9k sqft22361 Recon Dr, Waynesville, MO 65583For SaleMLS ID #26026124, Jodi L Roane, EXIT All American Realty. MARIS
- $320,0003 bd3 ba2.5k sqft113 Jared St, Waynesville, MO 65583For SaleMLS ID #26038139, Montana L Porter, EXP Realty, LLC. MARIS
- $272,9004 bd3 ba2.5k sqft18719 Lynn Ln, Waynesville, MO 65583For SaleMLS ID #26045781, Catherine S Coughlin, Walker Real Estate Team. MARIS
- $260,0003 bd2 ba2.6k sqft111 Lyle Curtis Cir, Waynesville, MO 65583For SaleMLS ID #26046748, Shawn McArthur, EXP Realty LLC. MARIS
- $289,0005 bd3 ba3k sqft20598 Lynwood Rd, Waynesville, MO 65583For SaleMLS ID #26050385, Jenette Richardson, EXP Realty LLC. MARIS
- $359,0004 bd3 ba2.8k sqft23301 Rainbow Ln, Waynesville, MO 65583For SaleMLS ID #26047657, Brianne Sisti, Jade Realty. MARIS
- $249,0003 bd2 ba1.9k sqft103 Carolyn St, Waynesville, MO 65583For SaleMLS ID #26057057, Britney J Rembold, EXP Realty LLC. MARIS
- $299,9003 bd2 ba2.7k sqft104 Lincoln Ln, Waynesville, MO 65583For SaleMLS ID #26051290, Judy M Redmond, Miller Real Estate, Inc. MARIS
- $330,0005 bd3 ba3k sqft109 Maxwell St, Waynesville, MO 65583For SaleMLS ID #26050814, Erik R Kean, EXP Realty LLC. MARIS
