Welcome to 16636 Hosanna Drive in St. Roberts! This beautifully maintained 3 bedroom, 2 bathroom ranch home offers 1,564 square feet of comfortable one level living. Step inside to an inviting open floor plan featuring luxury vinyl plank flooring, abundant natural light, and a stunning kitchen complete with granite countertops, white cabinetry, stainless steel appliances, a large center island, and pantry.
The spacious primary suite features tray ceilings, a large walk in closet, dual vanities, and a walk in shower. Two additional bedrooms provide plenty of space for family, guests, or a home office.
Enjoy outdoor living in the fully fenced backyard with a covered patio, perfect for entertaining, relaxing evenings, children, or pets. The attached two car garage provides additional convenience and storage.
Conveniently located only 10 miles from Fort Leonard Wood and just minutes from shopping, restaurants, and entertainment including Cracker Barrel, Buffalo Wild Wings, Panera Bread, Famous Route 66 Diner, and Walmart Supercenter, this home offers the perfect blend of comfort and convenience.
Contingent
$264,900
16636 Hosanna Dr, Saint Robert, MO 65584
3beds
1,564sqft
:
Get pre-qualified$1,626/mo
Single Family Residence
Built in 2015
0.31 Acres Lot
$-- Zestimate®
$169/sqft
$-- HOA
What's special
Fully fenced backyardGranite countertopsAttached two car garageTwo additional bedroomsSpacious primary suiteStainless steel appliancesLarge walk in closet
- 21 days |
- 1,001 |
- 71 |
Likely to sell faster than
Zillow last checked:
Listing updated:
Listed by:
KEIDRA D PHELPS (573)693-7000,
Albers Real Estate Advisors,
KEIDRA D PHELPS 573-434-1997,
Albers Real Estate Advisors
Source: Bagnell Dam AOR,MLS#: 3588881Originating MLS: Bagnell Dam Association Of Realtors
Facts & features
Interior
Bedrooms & bathrooms
- Bedrooms: 3
- Bathrooms: 2
- Full bathrooms: 2
Heating
- Electric, Forced Air
Cooling
- Central Air
Appliances
- Included: Dryer, Dishwasher, Disposal, Microwave, Range, Refrigerator, Stove, Washer
Features
- Ceiling Fan(s), Cable TV, Walk-In Closet(s), Walk-In Shower
- Flooring: Luxury Vinyl Plank
- Basement: None
- Has fireplace: No
- Fireplace features: None
Interior area
- Total structure area: 1,564
- Total interior livable area: 1,564 sqft
Video & virtual tour
Property
Parking
- Total spaces: 2
- Parking features: Attached, Garage
- Attached garage spaces: 2
Accessibility
- Accessibility features: Low Threshold Shower
Features
- Levels: One
- Stories: 1
- Patio & porch: Covered, Patio
- Exterior features: Concrete Driveway, Covered Patio, Fence
Lot
- Size: 0.31 Acres
- Dimensions: 105 x 167 x 101 x 165
- Features: City Lot
Details
- Parcel number: 105021000001062109
- Zoning description: Residential
Construction
Type & style
- Home type: SingleFamily
- Architectural style: Ranch,One Story
- Property subtype: Single Family Residence
Materials
- Vinyl Siding
- Foundation: Slab
Condition
- Updated/Remodeled
- Year built: 2015
- Major remodel year: 2023
Utilities & green energy
- Sewer: Public Sewer
- Water: Public
Community & HOA
Community
- Features: None
- Subdivision: None
HOA
- Services included: None
Location
- Region: Saint Robert
Financial & listing details
- Price per square foot: $169/sqft
- Tax assessed value: $31,528
- Annual tax amount: $1,293
- Date on market: 7/22/2026
- Cumulative days on market: 22 days
- Inclusions: Appliances
- Ownership: Fee Simple,
- Road surface type: Asphalt, Paved
Estimated market value
Not available
Estimated sales range
Not available
Not available
Price history
| Date | Event | Price |
|---|---|---|
| 8/5/2026 | Contingent | $264,900$169/sqft |
Source: Bagnell Dam AOR #3588881 Report a problem | ||
| 7/22/2026 | Listed for sale | $264,900$169/sqft |
Source: Bagnell Dam AOR #3588881 Report a problem | ||
| 5/26/2019 | Listing removed | $1,050$1/sqft |
Source: Watson & Associates LLC Report a problem | ||
| 5/15/2019 | Listed for rent | $1,050$1/sqft |
Source: Watson & Associates LLC Report a problem | ||
Public tax history
| Year | Property taxes | Tax assessment |
|---|---|---|
| 2025 | $1,293 +5.6% | $31,528 +12% |
| 2024 | $1,224 +2.4% | $28,144 |
| 2023 | $1,196 +8.4% | $28,144 |
| 2022 | $1,103 +1.1% | -- |
| 2021 | $1,091 +1.6% | $26,661 |
| 2020 | $1,073 | $26,661 -1.5% |
| 2019 | -- | $27,075 |
| 2018 | $1,072 +5.4% | $27,075 +1.6% |
| 2017 | $1,018 | $26,661 -1.5% |
| 2016 | -- | $27,080 +375.1% |
| 2015 | -- | $5,700 |
Find assessor info on the county website
Monthly payment
Est. payment
Payment breakdown
Explore the cost of this home by adjusting the details. Changes won't be saved.Climate risks
Neighborhood: 65584
Nearby schools
GreatSchools rating
- 6/10Freedom Elementary SchoolGrades: K-5Distance: 1.1 mi
- 5/10Waynesville Middle SchoolGrades: 7-8Distance: 2.5 mi
- 6/10Waynesville Sr. High SchoolGrades: 9-12Distance: 4 mi
Schools provided by the listing agent
- District: Waynesville
Source: Bagnell Dam AOR. This data may not be complete. We recommend contacting the local school district to confirm school assignments for this home.
- $250,5003 bd2 ba1.5k sqft16636 Holy Cross Lane St, Robert, MO 65584Off Market

- $309,100-- bd3 ba3.1k sqft16635 Hosanna Dr, Saint Robert, MO 65584Off Market
- $294,2004 bd3 ba2.1k sqft16654 Hosanna Dr, Saint Robert, MO 65584Off Market

- $242,8003 bd2 ba1.6k sqft16614 Holy Cross Ln, Saint Robert, MO 65584Off Market
- $251,3003 bd2 ba1.5k sqft16659 Holy Cross Ln, Saint Robert, MO 65584Off Market
- $282,100-- bd3 ba2.3k sqft16668 Hosanna Dr, Saint Robert, MO 65584Off Market
- $248,9003 bd2 ba1.5k sqft16598 Holy Cross Ln, Saint Robert, MO 65584Off Market
- $284,9003 bd2 ba1.6k sqft16589 Hosanna Dr, Saint Robert, MO 65584Pending
A local agent can set up tours, give advice and negotiate with sellers.
A local lender can help you make sure your offer is ready when you are.
Similar homes
- $265,0003 bd2 ba1.5k sqft106 Greythorn Ct, Saint Robert, MO 65584For Sale

 MLS ID #26045996, Joseph Bahr, EXP Realty LLC. MARIS
 - $260,0004 bd3 ba1.9k sqft112 Kale Ct, Saint Robert, MO 65584For Sale
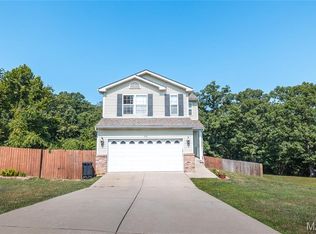 MLS ID #26040027, Luis Padilla Aparicio, EXP Realty LLC. MARIS
 - $245,0003 bd2 ba1.6k sqft14423 Tailor Rd, Saint Robert, MO 65584For Sale
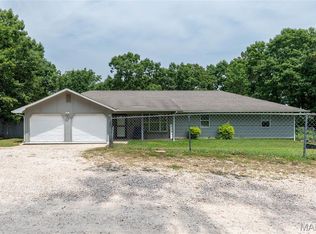 MLS ID #26047864, Maryanne O'Brien, NextHome Team Ellis. MARIS
 - $249,9003 bd2 ba1.4k sqft142 Kale Ct, Saint Robert, MO 65584For Sale
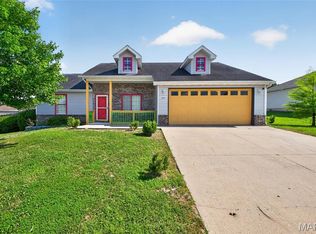 MLS ID #26042797, Taylor A Shifflett, Walker Real Estate Team. MARIS
 - $234,0003 bd2 ba1.2k sqft15729 Terris Ln, Saint Robert, MO 65584For Sale By Owner
- $237,5004 bd2 ba1.3k sqft15895 Hallmark Ln, St Robert, MO 65584For SaleMLS ID #26033101, Traci A Hayes, 41. & Co. Realty. MARIS
- $314,9004 bd3 ba1.9k sqft120 Kale Ct, Saint Robert, MO 65584For SaleMLS ID #26049824, Brianne Sisti, Jade Realty. MARIS
- $274,9003 bd2 ba1.9k sqft146 Kale Ct, Saint Robert, MO 65584For SaleNextHome
- $265,9003 bd2 ba1.3k sqft105 Daniels Ct, Saint Robert, MO 65584For SaleMLS ID #26007986, Everlasting T Lee, NextHome Team Ellis. MARIS
- $249,9003 bd3 ba1.7k sqft20239 Havana Ln, Saint Robert, MO 65584For SaleMLS ID #26038658, Tony B Cotter, Jade Realty. MARIS
- $260,0003 bd2 ba1.8k sqft20967 Lacombe Rd, Waynesville, MO 65583For SaleMLS ID #26048162, Jonathan Pimentel, EXP Realty LLC. MARIS
- $249,9003 bd2 ba1.7k sqft103 Hickory Valley Rd, Saint Robert, MO 65584For SaleMLS ID #26016776, Alana V V Hancock, Humboldt Farms & Homes, LLC. MARIS
- $279,9004 bd3 ba1.7k sqft100 Jessika Payne, Waynesville, MO 65583For SaleMLS ID #26048015, Taylor A Shifflett, Walker Real Estate Team. MARIS
- $235,0003 bd2 ba1.6k sqft13900 Haystack Ln, Dixon, MO 65459For SaleMLS ID #26051145, Pat A Leaders, Century 21 First Choice-Rolla. MARIS
- $273,9004 bd3 ba1.7k sqft22922 Reward Rd, Waynesville, MO 65583For SaleMLS ID #26051072, Geoffrey Knoll, EXP Realty, LLC. MARIS
- $230,0003 bd2 ba2.1k sqft21195 Highway 28, Dixon, MO 65459For SaleMLS ID #26035749, Jenette Richardson, EXP Realty LLC. MARIS
- $265,0003 bd3 ba2.2k sqft190 Settlers Pass, Waynesville, MO 65583For SaleMLS ID #26046320, Erik R Kean, EXP Realty LLC. MARIS
- $178,0003 bd2 ba1k sqft24010 Turtle Ln, Saint Robert, MO 65584For Sale By Owner
- $235,0004 bd2 ba1.5k sqft15305 Texas Rd, Saint Robert, MO 65584For SaleMLS ID #26004127, Judy M Redmond, Miller Real Estate, Inc. MARIS
- $214,5003 bd2 ba1.5k sqft13458 Toffee, Saint Robert, MO 65584For SaleMLS ID #26014640, Shawn McArthur, EXP Realty LLC. MARIS
