Skip main navigation
Active
  • Listed by: Century 21 First Choice-Rolla • Pat A Leaders • 573-368-1303
    $235,000

    13900 Haystack Ln, Dixon, MO 65459

    3beds
    1,632sqft
    : 
    $1,441/mo
    Get pre-qualified
    Single Family Residence
    Built in 1989
    1.04 Acres Lot
    $-- Zestimate®
    $144/sqft
    $-- HOA

    What's special

    Almost level lotUtility roomGalley kitchenNewer black appliancesWood burning stove
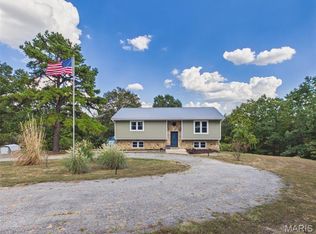
    Lovely 3 bedroom, 2 bath on 1.04 acres m/l. Don't wait to see this lovely home in the Timbers subdivision on almost level lot. Great location for all. Spacious living room with wood burning stove to save on utilities. Galley kitchen offers newer black appliances and plenty of wood cabinets and counter space. Breakfast area that walks out to screened in porch for lovely evenings with no pesky bugs and a space is available for a hot tub. 3 large bedrooms - all with laminate flooring. The master suite has a bathroom with walk-in shower. Main bath has also been updated with walk-in shower. You will like having a utility room and a full house water softener. Also 2 car garage with plenty of storage or work area. Included is a 24 x 12 shed that will be outstanding for storage and is dry.
    4 days
    |
    176
    |
    9
    |

    Zillow last checked:

    Listing updated:

    Listed by:

    Pat A Leaders 573-368-1303,

    Century 21 First Choice-Rolla

    Source: MARIS,MLS#: 26051145MLS LogoOriginating MLS: South Central Board of REALTORS

      Facts & features

      Interior

      Bedrooms & bathrooms
      • Bedrooms: 3
      • Bathrooms: 2
      • Full bathrooms: 2
      • Main level bathrooms: 2
      • Main level bedrooms: 3
      Primary bedroom
      • Features: Floor Covering: Laminate
      • Level: Main
      • Area: 156
      • Dimensions: 12x13
      Bedroom 2
      • Features: Floor Covering: Laminate
      • Level: Main
      • Area: 132
      • Dimensions: 12x11
      Bedroom 3
      • Features: Floor Covering: Laminate
      • Level: Main
      • Area: 121
      • Dimensions: 11x11
      Primary bathroom
      • Features: Floor Covering: Ceramic Tile
      • Level: Main
      • Area: 45
      • Dimensions: 9x5
      Bathroom
      • Features: Floor Covering: Ceramic Tile
      • Level: Main
      • Area: 63
      • Dimensions: 9x7
      Breakfast room
      • Features: Floor Covering: Ceramic Tile
      • Level: Main
      • Area: 108
      • Dimensions: 12x9
      Kitchen
      • Features: Floor Covering: Ceramic Tile
      • Level: Main
      • Area: 90
      • Dimensions: 10x9
      Laundry
      • Features: Floor Covering: Ceramic Tile
      • Level: Main
      • Area: 84
      • Dimensions: 14x6
      Living room
      • Features: Floor Covering: Laminate
      • Level: Main
      • Area: 255
      • Dimensions: 17x15
      Heating
      • Electric, Forced Air, Heat Pump
      Cooling
      • Ceiling Fan(s), Central Air, Electric
      Appliances
      • Included: Dishwasher, Disposal, Microwave, Electric Oven, Electric Range, Refrigerator, Electric Water Heater, Water Softener
      • Laundry: Laundry Room
      Features
      • Shower, Breakfast Room
      • Flooring: Laminate, Tile
      • Doors: Sliding Doors, Storm Door(s)
      • Windows: Wood Frames
      • Basement: Crawl Space
      • Has fireplace: No
      Interior area
      • Total structure area: 1,632
      • Total interior livable area: 1,632 sqft
      • Finished area above ground: 1,632
      • Finished area below ground: 0

      Property

      Parking
      • Total spaces: 2
      • Parking features: Attached, Garage, Garage Door Opener, Off Street, Storage, Workshop in Garage
      • Attached garage spaces: 2
      Features
      • Levels: One
      • Fencing: None
      Lot
      • Size: 1.04 Acres
      • Dimensions: 1.04 acres m/l
      • Features: Corner Lot, Level
      Details
      • Additional structures: Shed(s)
      • Parcel number: 101.012000001004051
      • Special conditions: Standard

      Construction

      Type & style
      • Home type: SingleFamily
      • Architectural style: Ranch,Contemporary
      • Property subtype: Single Family Residence
      Materials
      • Frame, Vinyl Siding
      Condition
      • Year built: 1989

      Utilities & green energy

      • Electric: 220 Volts
      • Sewer: Public Sewer
      • Water: Public
      • Utilities for property: Electricity Connected, Phone Connected, Sewer Connected, Water Connected

      Community & HOA

      Community
      • Subdivision: Timbers
      HOA
      • Has HOA: No
      Location
      • Region: Dixon

      Financial & listing details

      • Price per square foot: $144/sqft
      • Tax assessed value: $20,688
      • Annual tax amount: $937
      • Date on market: 8/10/2026
      • Cumulative days on market: 5 days
      • Listing terms: Cash,Conventional,FHA,VA Loan
      • Electric utility on property: Yes
      • Road surface type: Chip And Seal

        Estimated market value

        Not available

        Estimated sales range

        Not available

        Not available

        Price history

        DateEventPrice
        8/10/2026Listed for sale$235,000+41.7%$144/sqft
        Source: MARIS #26051145 Report a problem
        11/10/2021Listing removed--
        Source: MARIS #21078956 Report a problem
        11/2/2021Listed for sale$165,900$102/sqft
        Source: MARIS #21078956 Report a problem
        10/28/2015Sold--
        Source: MARIS #15054594 Report a problem

        Public tax history

        YearProperty taxesTax assessment
        2025$938 +9.3%$20,688 +11.2%
        2024$858 +0.3%$18,598
        2023$855 +7%$18,598
        2022$799 $18,598 +7.1%
        2021$799 +3.8%$17,366
        2020$770 $17,366 -2.6%
        2019-- $17,822
        2018$769 +0.1%$17,822 +2.6%
        2017$768 $17,366 -2.5%
        2016-- $17,820
        2015-- $17,820 +2.9%
        2014$743 $17,310
        2010$743 $17,310
        Find assessor info on the county website

        Monthly payment

        Est. payment

        Payment breakdown

        Explore the cost of this home by adjusting the details. Changes won't be saved.
        All calculations are estimates and provided by Zillow, Inc. for informational purposes only. Actual amounts may vary.
        HOA fees may include property taxes on listings classified as Co-Ops. Contact the listing agent and/or owner for fee details.
        See how much you could borrow to make a competitive offer.

        Climate risks

        Neighborhood: 65459

        Getting around

        0 / 100
        Car-Dependent
        5 / 100
        Somewhat Bikeable

        Nearby schools

        GreatSchools rating
        Schools provided by the listing agent
        • Elementary: Dixon Elem.
        • Middle: Dixon Middle
        • High: Dixon High

        Source: MARIS. This data may not be complete. We recommend contacting the local school district to confirm school assignments for this home.

        A local agent can set up tours, give advice and negotiate with sellers.

        A local lender can help you make sure your offer is ready when you are.

        Browse local experts

        Similar homes