Welcome to 13950 Haystack Lane, a beautifully recently remodeled six-bedroom, two-bath split-foyer home nestled on approximately 4.06 m/l acres in The Timbers Subdivision at the end of a quiet cul de sac. Located in Pulaski County within the Dixon School District, just a few miles from the I-44 on-ramps, Road Ranger Truck Stop and approximately 10 minutes from the main gate of Fort Leonard Wood. Enjoy peaceful surroundings with convenient access to the interstate, Fort Leonard Wood, shopping, and dining. Being outside city limits may also offer more affordable property taxation than comparable properties inside municipal limits.
The Seller is offering up to $6,500 in BUYER CONCESSIONS, providing flexibility toward allowable closing costs, prepaid expenses, or other permitted transaction expenses. The Seller will also transfer the remainder of the established pest control agreement and the existing AHS Home Warranty, subject to applicable terms and conditions.
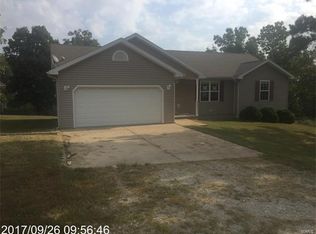
A spacious circle drive welcomes you home, complete with a large flagpole and ample parking for guests. The front elevation features a concrete walkway, stone and mortar accents, vinyl siding, new guttering and durable metal roof. Solar panels add another valuable feature, helping reduce monthly utility expenses and adding efficiency.
The grounds are where this property truly shines. The expansive, well-manicured lawn is framed by mature pine trees, oaks, elms, native wild grape vines and other established foliage that create beautiful shaded areas throughout the property. Three sides remain in a complete or partial natural state, providing privacy and a connection to nature. Venture farther into the woods and discover a gorgeous natural rock bluff tucked among native foliage and wildlife; a serene place to slow down, explore, and enjoy your own piece of paradise.
A portion of the rear yard is enclosed by chain-link fencing with multiple gates for convenient access. Raised garden beds provide space for gardening, while the storage shed offers room for equipment and tools. The Sellers are currently remodeling the rear decking, creating a wonderful outdoor gathering space. Ideal for morning coffee overlooking the trees and Ozark acreage.
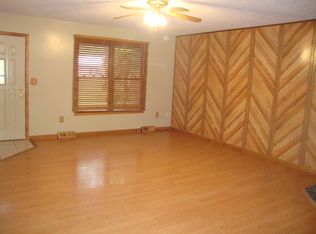
Inside, the recently remodeled and fully painted home offers abundant space and flexibility. The upper level features a large living room with an open-concept layout flowing into the dining area and kitchen, plus access to the rear deck. The kitchen pairs white cabinetry with a colorful backsplash that adds personality and makes the cabinetry stand out. Down the hallway, a full bathroom adjoins a spacious bedroom, plus two additional bedrooms with large closets.
The lower level adds even more possibilities. A large open room with a closet, window, and French-door access to the rear yard offers flexible use as a sixth bedroom, recreation room, or home office. The second full bathroom has been thoughtfully remodeled with beautifully colored ceramic tile, a double vanity, and an oversized soaking tub perfect for unwinding. A new reverse-osmosis whole-house water filtration system and water softener add extra convenience.
The laundry room offers washer and dryer hookups, storage cabinetry, and hanging space. A massive bedroom boasts abundant natural light, bay window and a built-in closet system. A third lower-level bedroom at the end of the hallway offers generous space and a large closet.
Recent remodeling, six-bedroom flexibility, acreage, mature landscaping, natural privacy, solar panels, metal roof, fenced yard, garden beds, storage, and location make 13950 Haystack Lane a must-see.
Don't miss this unique opportunity in The Timbers Subdivision, where privacy, convenience, space, and natural beauty come together. Be sure to explore the interactive virtual tour and 3D floor plan featuring the sun path, then call your Agent TODAY to schedule your private tour and experience this remarkable property for yourself!
Active
Listed by: Eagle Realty Group & Associates • Samantha S Windham • 573-528-1904
Price cut: $5K (10/19)
$274,900
13950 Haystack Ln, Dixon, MO 65459
6beds
2,300sqft
Single Family Residence
Built in 1991
4.06 Acres Lot
$-- Zestimate®
$120/sqft
$-- HOA
What's special
Solar panelsLarge flagpoleStone and mortar accentsSpacious circle driveAmple parking for guestsBedrooms with large closetsExpansive well-manicured lawn
- 39 days
- 851
- 61
Zillow last checked:
Listing updated:
Listed by:
Samantha S Windham 573-528-1904,
Eagle Realty Group & Associates
Source: MARIS,MLS#: 26058737 Originating MLS: Pulaski County Board of REALTORS
Facts & features
Interior
Bedrooms & bathrooms
- Bedrooms: 6
- Bathrooms: 2
- Full bathrooms: 2
- Main level bathrooms: 1
- Main level bedrooms: 3
Heating
- Electric
Cooling
- Ceiling Fan(s), Central Air
Appliances
- Included: Stainless Steel Appliance(s), Dishwasher, Disposal, Exhaust Fan, Range Hood, Electric Range, Refrigerator, Water Heater, Water Purifier, Water Softener
- Laundry: Electric Dryer Hookup, Laundry Room, Lower Level, Washer Hookup
Features
- Ceiling Fan(s), Dining/Living Room Combo, Double Vanity, Eat-in Kitchen, Kitchen/Dining Room Combo, Smart Thermostat, Soaking Tub, Storage, Tub
- Flooring: Carpet, Ceramic Tile, Laminate, Luxury Vinyl, Varies
- Doors: French Doors, Panel Door(s), Storm Door(s)
- Windows: Double Pane Windows, Insulated Windows
- Basement: None
- Has fireplace: No
- Fireplace features: None
Interior area
- Total structure area: 2,300
- Total interior livable area: 2,300 sqft
- Finished area above ground: 1,144
Video & virtual tour
Property
Parking
- Parking features: Circular Driveway, Gravel, No Garage, On Street
- Has uncovered spaces: Yes
Features
- Levels: Multi/Split
- Patio & porch: Deck, Patio
- Exterior features: Private Yard, Storage
- Pool features: None
- Fencing: Chain Link,Gate,Partial
- Has view: Yes
- View description: Forest, Neighborhood, Trees/Woods
Lot
- Size: 4.06 Acres
- Features: Adjoins Wooded Area, Back Yard, Bluff, Cul-De-Sac, Front Yard, Garden, Landscaped, Level, Many Trees, Native Plants, Natural Foliage, Paved, Rolling Slope, Scattered Woods, Sloped Down, Some Trees, Views, Wooded
Details
- Additional structures: Shed(s)
- Parcel number: 101.012000001004052
- Special conditions: Standard
Construction
Type & style
- Home type: SingleFamily
- Architectural style: Contemporary,Split Foyer,Traditional
- Property subtype: Single Family Residence
Materials
- Stone, Vinyl Siding
- Roof: Metal
Condition
- Updated/Remodeled
- New construction: No
- Year built: 1991
Details
- Warranty included: Yes
Utilities & green energy
- Electric: Single Phase
- Sewer: Public Sewer
- Water: Public
- Utilities for property: Electricity Connected, Sewer Connected, Water Connected
Community & HOA
Community
- Features: None
- Security: Security System Leased, Smoke Detector(s)
- Subdivision: The Timbers
HOA
- Has HOA: No
- Services included: None
- HOA name: None
Location
- Region: Dixon
Financial & listing details
- Price per square foot: $120/sqft
- Tax assessed value: $26,823
- Annual tax amount: $1,216
- Date on market: 9/11/2026
- Cumulative days on market: 39 days
- Listing terms: Cash,Conventional,FHA,USDA Loan,VA Loan
- Ownership: Private
- Electric utility on property: Yes
Estimated market value
Not available
Estimated sales range
Not available
Not available
Price history
| Date | Event | Price |
|---|---|---|
| 10/19/2026 | Price change | $274,900-1.8%$120/sqft |
Source:  MARIS #26058737 Report a problem | ||
| 10/13/2026 | Price change | $279,900-1.8%$122/sqft |
Source: MARIS #26058737 Report a problem | ||
| 10/1/2026 | Price change | $284,900-1.7%$124/sqft |
Source: MARIS #26058737 Report a problem | ||
| 9/11/2026 | Listed for sale | $289,900+152.3%$126/sqft |
Source: MARIS #26058737 Report a problem | ||
| 1/21/2020 | Sold | -- |
Source: MARIS #19079431 Report a problem | ||
| 12/3/2019 | Pending sale | $114,900$50/sqft |
Source: Investment Realty, Inc. #19079431 Report a problem | ||
| 11/3/2019 | Listed for sale | $114,900$50/sqft |
Source: Investment Realty, Inc. #19079431 Report a problem | ||
Public tax history
| Year | Property taxes | Tax assessment |
|---|---|---|
| 2025 | $1,216 +9.7% | $26,823 +11.7% |
| 2024 | $1,108 +0.3% | $24,018 |
| 2023 | $1,104 +7% | $24,018 |
| 2022 | $1,032 | $24,018 +7.9% |
| 2021 | $1,032 +3.6% | $22,266 |
| 2020 | $996 | $22,266 -3.5% |
| 2019 | -- | $23,066 |
| 2018 | $995 | $23,066 +2.8% |
| 2017 | -- | $22,430 -2.8% |
| 2016 | $995 | $23,070 |
| 2015 | $995 +0% | $23,070 |
| 2014 | $995 +0.5% | $23,070 |
| 2010 | $990 | $23,070 |
Find assessor info on the county website
Monthly payment
Est. payment
Payment breakdown
Explore the cost of this home by adjusting the details. Changes won't be saved.Climate risks
Neighborhood: 65459
Nearby schools
Schools provided by the listing agent
- Elementary: Dixon Elem.
- Middle: Dixon Middle
- High: Dixon High
Source: MARIS. This data may not be complete. We recommend contacting the local school district to confirm school assignments for this home.

Similar homes
- $284,5005 bd4 ba2.7k sqft20230 Harlequin Ln, Dixon, MO 65459For Sale

 MLS ID #26048803, Michele A Carmack, EXP Realty, LLC. MARIS
- $289,5005 bd3 ba2.6k sqft18780 Highway Y, Dixon, MO 65459For Sale
 MLS ID #26043310, LaGail L Teel, EXIT All American Realty. MARIS
- $237,0003 bd2 ba1.6k sqft13573 Highway Pp, Dixon, MO 65459For Sale
 MLS ID #26051086, Kristi J Atterberry, RE/MAX Professional Realty. MARIS
- $260,0004 bd3 ba2.1k sqft15275 Top Dr, Saint Robert, MO 65584For Sale
 MLS ID #26064254, Sanora Mitchem, Nettwork Global. MARIS
- $250,0003 bd2 ba1.6k sqft38257 Highway Hh, Dixon, MO 65459For SaleMLS ID #26057682, Brandi D Martin, Martin Signature Group, LLC. MARIS
- $269,0004 bd3 ba2.8k sqft17435 Lori Dr, Saint Robert, MO 65584For SaleMLS ID #26026058, Michael Odle, EXP Realty LLC. MARIS
- $260,0004 bd3 ba2.3k sqft13475 Toffee, Saint Robert, MO 65584For SaleMLS ID #26056767, Beth Allen, HomeFront Real Estate Group, LLC. MARIS
- $275,0003 bd3 ba2.2k sqft15905 Hardin Ln, Saint Robert, MO 65584For SaleMLS ID #26054854, Kate D Ward, Cross Creek Realty LLC. MARIS
- $280,0004 bd3 ba2.9k sqft22361 Recon Dr, Waynesville, MO 65583For SaleMLS ID #26066061, Lance E Lewis, EXP Realty LLC. MARIS
- $274,9003 bd3 ba2.7k sqft15455 Top Dr, Saint Robert, MO 65584For SaleMLS ID #26055045, John P Macormic, NextHome Team Ellis. MARIS
- $210,0003 bd2 ba1.2k sqft17550 Highway 28, Dixon, MO 65459For SaleMLS ID #26051376, Chayce A Switzer, EXP Realty LLC. MARIS
- $354,0005 bd4 ba3.2k sqft18943 Highway Y, Dixon, MO 65459For SaleMLS ID #26047141, Michele A Carmack, EXP Realty, LLC. MARIS
- $274,0004 bd3 ba2.1k sqft16040 Haidyn Rd, Saint Robert, MO 65584For SaleMLS ID #26062833, Christopher Stjernholm, Trelora Realty, Inc. MARIS
- $264,9004 bd3 ba2.6k sqft123 Phoenix Ave, Saint Robert, MO 65584For SaleMLS ID #26050552, Tasha D McBride, EXP Realty LLC. MARIS
- $259,9005 bd3 ba3k sqft15505 Top Dr, Saint Robert, MO 65584For SaleMLS ID #26048410, Joseph Kastrinakis, EXP Realty, LLC. MARIS
- $284,0004 bd4 ba2.5k sqft107 Tiger St, Waynesville, MO 65583For SaleMLS ID #26056257, Britney J Rembold, EXP Realty LLC. MARIS
- $264,9003 bd3 ba1.6k sqft206 Lion St, Dixon, MO 65459For SaleMLS ID #26040579, Jennifer Hong, EXP Realty, LLC. MARIS
- $289,0004 bd3 ba3k sqft162 Sawmill Ln, Saint Robert, MO 65584For SaleMLS ID #26046647, Nicholas Lein, EXP Realty LLC. MARIS
- $265,0004 bd3 ba2.8k sqft20407 Highway T, Waynesville, MO 65583For SaleMLS ID #26039743, Jennifer Burton, Post Realty & Associates, LLC. MARIS
