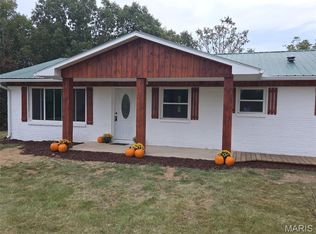
Completely remodeled and move-in ready! This beautifully renovated 3-bedroom, 2.5-bath home in Dixon, Missouri, offers the perfect combination of modern updates, space, and functionality. Situated on a large corner lot with mature trees, the property features both a fully fenced front yard and a fully fenced backyard with chain-link fencing—ideal for pets, play, or outdoor entertaining.
One of the standout features is the impressive 30' x 30' attached garage/shop, offering space for up to four vehicles and plenty of room for a workshop, hobby space, or storing your prized vehicles and equipment. Whether you're a car enthusiast, collector, or simply need extra storage, this space is sure to impress. A small storage shed is also included, providing the perfect place to keep lawn equipment, yard tools, and outdoor supplies organized.
Conveniently located approximately 30 minutes from the main gate of Fort Leonard Wood, 20 minutes from Interstate 44, and about 2 hours from St. Louis, you'll enjoy small-town living with easy access to nearby amenities and commuting routes.
Don't miss your opportunity to own this beautifully updated home with an incredible garage, spacious fenced yard, and additional storage. Schedule your private showing today!
Construction is planned to complete by 7/16/26
Active
Listed by: EXP Realty, LLC • Jennifer Hong • 573-855-9104
Price cut: $5.1K (10/7)
$264,900
206 Lion St, Dixon, MO 65459
3beds
1,652sqft
Single Family Residence
Built in 1911
0.43 Acres Lot
$-- Zestimate®
$160/sqft
$-- HOA
What's special
Fully fenced backyardFully fenced front yardSpacious fenced yardLarge corner lotSmall storage shedMature trees
- 88 days
- 199
- 10
Zillow last checked:
Listing updated:
Listed by:
Jennifer Hong 573-855-9104,
EXP Realty, LLC,
Jeff Burgdorf 573-855-1117,
EXP Realty, LLC
Source: MARIS,MLS#: 26040579 Originating MLS: South Central Board of REALTORS
Originating MLS: South Central Board of REALTORSFacts & features
Interior
Bedrooms & bathrooms
- Bedrooms: 3
- Bathrooms: 3
- Full bathrooms: 2
- 1/2 bathrooms: 1
- Main level bathrooms: 3
- Main level bedrooms: 3
Heating
- Heat Pump
Cooling
- Ceiling Fan(s), Central Air
Appliances
- Included: Microwave, Range, Refrigerator
- Laundry: Inside
Features
- Flooring: Luxury Vinyl
- Basement: None
- Has fireplace: No
Interior area
- Total structure area: 1,652
- Total interior livable area: 1,652 sqft
- Finished area above ground: 1,652
- Finished area below ground: 0
Property
Parking
- Total spaces: 4
- Parking features: Additional Parking, Driveway, Garage
- Attached garage spaces: 4
- Has uncovered spaces: Yes
Features
- Levels: One
- Patio & porch: Covered
- Fencing: Chain Link
Lot
- Size: 0.43 Acres
- Dimensions: 174 x 129
- Features: Corner Lot, Front Yard, Level
Details
- Additional structures: Garage(s)
- Parcel number: 026.023000003014000
- Special conditions: Standard
Construction
Type & style
- Home type: SingleFamily
- Architectural style: Traditional
- Property subtype: Single Family Residence
Materials
- Brick, Vinyl Siding
- Foundation: Slab
- Roof: Metal
Condition
- Updated/Remodeled
- New construction: No
- Year built: 1911
Utilities & green energy
- Electric: 220 Volts
- Sewer: Public Sewer
- Water: Public
- Utilities for property: Electricity Connected, Sewer Connected, Water Connected
Community & HOA
Community
- Subdivision: Hickey Heights Add
HOA
- Has HOA: No
Location
- Region: Dixon
Financial & listing details
- Price per square foot: $160/sqft
- Tax assessed value: $66,918
- Annual tax amount: $640
- Date on market: 7/16/2026
- Cumulative days on market: 88 days
- Listing terms: Cash,Conventional,FHA,USDA Loan,VA Loan
- Ownership: Private
- Electric utility on property: Yes
- Road surface type: Chip And Seal, Concrete
Estimated market value
Not available
Estimated sales range
Not available
Not available
Price history
| Date | Event | Price |
|---|---|---|
| 10/7/2026 | Price change | $264,900-1.9%$160/sqft |
Source:  MARIS #26040579 Report a problem MARIS #26040579 Report a problem | ||
| 7/16/2026 | Listed for sale | $270,000$163/sqft |
Source: MARIS #26040579 Report a problem | ||
| 3/27/2023 | Sold | -- |
Source: MARIS #23006585 Report a problem | ||
Public tax history
| Year | Property taxes | Tax assessment |
|---|---|---|
| 2025 | $640 +10.4% | $12,714 +11.4% |
| 2024 | $579 +0.2% | $11,409 |
| 2023 | $578 -1.6% | $11,409 |
| 2022 | $588 -2.5% | $11,409 +4.2% |
| 2021 | $603 +5.3% | $10,944 |
| 2020 | $573 | $10,944 |
| 2019 | -- | $10,944 +14.5% |
| 2018 | $505 0% | $9,557 +3.7% |
| 2017 | $505 | $9,213 -3.6% |
| 2016 | -- | $9,560 |
| 2015 | -- | $9,560 |
| 2014 | $379 | $9,560 |
| 2010 | $379 | $9,560 |
Find assessor info on the county website
Monthly payment
Est. payment
Payment breakdown
Explore the cost of this home by adjusting the details. Changes won't be saved.Climate risks
Neighborhood: 65459
Nearby schools
Schools provided by the listing agent
- Elementary: Dixon Elem.
- Middle: Dixon Middle
- High: Dixon High
Source: MARIS. This data may not be complete. We recommend contacting the local school district to confirm school assignments for this home.


Similar homes
- $250,0003 bd2 ba1.6k sqft38257 Highway Hh, Dixon, MO 65459For Sale

 MLS ID #26057682, Brandi D Martin, Martin Signature Group, LLC. MARIS
 - $282,0003 bd2 ba1.6k sqft215 Nina St, Dixon, MO 65459For Sale
 MLS ID #26048955, Anthony Campbell, EXP Realty, LLC. MARIS
 - $250,0003 bd2 ba1.1k sqft11880 Cypress Rd, Dixon, MO 65459For Sale
 MLS ID #26062764, Lucas Schuette, Ozark Home and Ranch Realty. MARIS
 - $270,0004 bd3 ba1.5k sqft14005 Cairo Ln, Dixon, MO 65459For Sale
 MLS ID #26059401, Shanda J Horne, New Key Realty, LLC. MARIS
 - $209,0003 bd2 ba1.5k sqft12190 Highway 28, Dixon, MO 65459For SaleMLS ID #26048923, Courtney L Lawson, Martin Signature Group, LLC. MARIS
- $237,0003 bd2 ba1.6k sqft13573 Highway Pp, Dixon, MO 65459For SaleMLS ID #26051086, Kristi J Atterberry, RE/MAX Professional Realty. MARIS
- $200,0003 bd2 ba1.7k sqft302 Angel Ln, Dixon, MO 65459For SaleMLS ID #26041410, Curtis Sansom, Keller Williams Realty. MARIS
- $289,0004 bd3 ba2.1k sqft501 N Pine St, Dixon, MO 65459New ConstructionMLS ID #26046013, Brandi D Martin, Martin Signature Group, LLC. MARIS
- $170,0003 bd1 ba1.2k sqft14580 Conway Rd, Dixon, MO 65459For SaleMLS ID #26046020, Brandi D Martin, Martin Signature Group, LLC. MARIS
- $284,9006 bd2 ba2.3k sqft13950 Haystack Ln, Dixon, MO 65459For SaleMLS ID #26058737, Samantha S Windham, Eagle Realty Group & Associates. MARIS
- $290,0002 bd1 ba1.5k sqft12855 Chicago Rd, Dixon, MO 65459For SaleMLS ID #26044414, Heather Bays, True North Homes LLC. MARIS
- $234,9002 bd1 ba1k sqft20012 Highway 133, Dixon, MO 65459For SaleMLS ID #26053375, Taylor L Friend, EXP Realty, LLC. MARIS
- $210,0003 bd2 ba1.2k sqft17550 Highway 28, Dixon, MO 65459For SaleMLS ID #26051376, Chayce A Switzer, EXP Realty LLC. MARIS
- $196,0003 bd2 ba1.3k sqft14205 Carat Ln, Dixon, MO 65459For SaleMLS ID #26058366, Misty Bias, Be At Ease Real Estate, LLC. MARIS
- $242,0004 bd2 ba2.2k sqft10460 Highway Mm, Dixon, MO 65459For SaleMLS ID #26050555, Anthony Campbell, EXP Realty, LLC. MARIS
- $240,0004 bd2 ba1.9k sqft14040 Howard Ln, Dixon, MO 65459For SaleMLS ID #26014259, LaGail L Teel, EXIT All American Realty. MARIS
- $260,0004 bd3 ba2.1k sqft15275 Top Dr, Saint Robert, MO 65584For SaleMLS ID #26064254, Sanora Mitchem, Nettwork Global. MARIS
- $184,9002 bd1 ba1.1k sqft11002 Cypress Road, Dixon, MO 65459Active
 MLS ID #60331754, MARK it SOLD Homes Group, Keller Williams Local. SOMOMLS as distributed by MLS GRID
 - $259,0003 bd2 ba1.8k sqft23226 Topo Dr, Saint Robert, MO 65584For SaleMLS ID #26055628, Danielle B Jordan, Real Broker LLC. MARIS
- $220,0004 bd1 ba2.1k sqft21195 Highway 28, Dixon, MO 65459For SaleMLS ID #26035749, Jenette Richardson, EXP Realty LLC. MARIS
