Welcome to 14040 Howard LN, DXN MO 65459, a single-family residence built in 1990, offering an inviting home environment ready for its next chapter. This property seamlessly blends comfort with practical design, presenting a unique opportunity for aspirational living. The kitchen, designed with a G-shaped layout and featuring a peninsula, offers an efficient and engaging space for culinary pursuits and casual gatherings. Among the four bedrooms, one provides the added convenience of an ensuite bathroom, creating a private retreat within the home. The split-level architectural style adds character and distinct living zones to this residence. An attached garage provides convenience and secure parking, while a welcoming porch offers an inviting entry point. Discover the potential for a fulfilling lifestyle in this thoughtfully designed home. New roof installed July 2025
Active
Listed by: EXIT All American Realty • LaGail L Teel • 573-433-6674
$240,000
14040 Howard Ln, Dixon, MO 65459
4beds
1,950sqft
Single Family Residence
Built in 1990
1.49 Acres Lot
$236,700 Zestimate®
$123/sqft
$-- HOA
What's special
Attached garageWelcoming porchFour bedroomsSplit-level architectural styleInviting home environment
- 219 days
- 179
- 17
Zillow last checked:
Listing updated:
Listed by:
LaGail L Teel 573-433-6674,
EXIT All American Realty
Source: MARIS,MLS#: 26014259 Originating MLS: Pulaski County Board of REALTORS
Facts & features
Interior
Bedrooms & bathrooms
- Bedrooms: 4
- Bathrooms: 2
- Full bathrooms: 2
Heating
- Electric, Forced Air
Cooling
- Central Air
Features
- Basement: Finished,Sleeping Area,Walk-Out Access,Walk-Up Access
- Has fireplace: No
Interior area
- Total structure area: 1,950
- Total interior livable area: 1,950 sqft
- Finished area above ground: 2,700
Property
Parking
- Parking features: Garage
- Has garage: Yes
Features
- Levels: Multi/Split
Lot
- Size: 1.49 Acres
- Features: Back Yard, Front Yard
Details
- Parcel number: 101.011000000001037
- Special conditions: Standard
Construction
Type & style
- Home type: SingleFamily
- Architectural style: Split Level
- Property subtype: Single Family Residence
Materials
- Vinyl Siding
- Roof: Shingle
Condition
- Year built: 1990
Utilities & green energy
- Electric: 220 Volts
- Sewer: Public Sewer
- Water: Public
- Utilities for property: Cable Available, Electricity Connected, Sewer Connected, Water Connected
Community & HOA
Community
- Subdivision: Howard Ln
HOA
- Has HOA: No
Location
- Region: Dixon
Financial & listing details
- Price per square foot: $123/sqft
- Tax assessed value: $25,286
- Annual tax amount: $1,037
- Date on market: 3/16/2026
- Cumulative days on market: 219 days
- Listing terms: Conventional,FHA,USDA Loan,VA Loan
- Electric utility on property: Yes
Estimated market value
$236,700
$225,000 - $249,000
$1,844/mo
Price history
| Date | Event | Price |
|---|---|---|
| 3/16/2026 | Listed for sale | $240,000$123/sqft |
Source:  MARIS #26014259 Report a problem | ||
| 6/1/2018 | Listing removed | $900 |
Source: Professional Property Management Report a problem | ||
| 4/23/2018 | Listed for rent | $900 |
Source: Professional Property Management Report a problem | ||
Public tax history
| Year | Property taxes | Tax assessment |
|---|---|---|
| 2025 | $1,037 +4.8% | $25,286 +11.1% |
| 2024 | $990 +2.4% | $22,754 |
| 2023 | $967 +8.4% | $22,754 |
| 2022 | $892 +1.1% | $22,754 +6.7% |
| 2021 | $882 +2.1% | $21,327 |
| 2020 | $864 | $21,327 -2.1% |
| 2019 | -- | $21,793 |
| 2018 | $863 +5.4% | $21,793 +1.6% |
| 2017 | $819 | $21,460 -1.6% |
| 2016 | -- | $21,800 |
| 2015 | -- | $21,800 |
| 2014 | $815 | $21,800 |
| 2010 | $815 | $21,800 |
Find assessor info on the county website
Monthly payment
Est. payment
Payment breakdown
Explore the cost of this home by adjusting the details. Changes won't be saved.Climate risks
Neighborhood: 65459
Nearby schools
Schools provided by the listing agent
- Elementary: Freedom Elementary
- Middle: Waynesville Middle
- High: Waynesville High School
Source: MARIS. This data may not be complete. We recommend contacting the local school district to confirm school assignments for this home.

Similar homes
- $260,0004 bd3 ba1.5k sqft14005 Cairo Ln, Dixon, MO 65459For Sale

 MLS ID #26059401, Shanda J Horne, New Key Realty, LLC. MARIS
- $237,0003 bd2 ba1.6k sqft13573 Highway Pp, Dixon, MO 65459For Sale
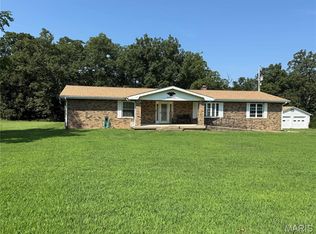 MLS ID #26051086, Kristi J Atterberry, RE/MAX Professional Realty. MARIS
- $219,0003 bd3 ba2.1k sqft20605 Highway 28, Dixon, MO 65459For Sale
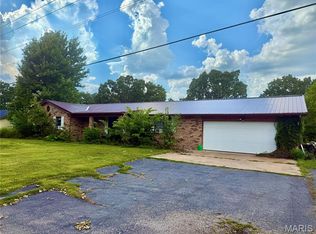 MLS ID #25060441, Wade L Covington, Century 21 Community. MARIS
- $274,9006 bd2 ba2.3k sqft13950 Haystack Ln, Dixon, MO 65459For Sale
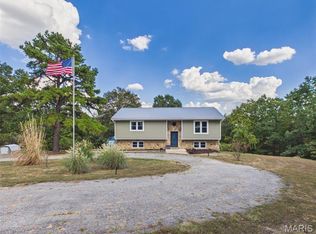 MLS ID #26058737, Samantha S Windham, Eagle Realty Group & Associates. MARIS
- $220,0004 bd1 ba2.1k sqft21195 Highway 28, Dixon, MO 65459For SaleMLS ID #26035749, Jenette Richardson, EXP Realty LLC. MARIS
- $284,5005 bd4 ba2.7k sqft20230 Harlequin Ln, Dixon, MO 65459For SaleMLS ID #26048803, Michele A Carmack, EXP Realty, LLC. MARIS
- $260,0003 bd2 ba2.5k sqft16910 Limestone Rd, Dixon, MO 65459For SaleMLS ID #26029289, Matthew G Solomon, Investment Realty, Inc.. MARIS
- $210,0003 bd2 ba1.2k sqft17550 Highway 28, Dixon, MO 65459For SaleMLS ID #26051376, Chayce A Switzer, EXP Realty LLC. MARIS
- $250,0003 bd2 ba1.1k sqft11880 Cypress Rd, Dixon, MO 65459For SaleMLS ID #26062764, Lucas Schuette, Ozark Home and Ranch Realty. MARIS
- $250,0003 bd2 ba1.6k sqft38257 Highway Hh, Dixon, MO 65459For SaleMLS ID #26057682, Brandi D Martin, Martin Signature Group, LLC. MARIS
- $242,0004 bd2 ba2.2k sqft10460 Highway Mm, Dixon, MO 65459For SaleMLS ID #26050555, Anthony Campbell, EXP Realty, LLC. MARIS
- $289,5005 bd3 ba2.6k sqft18780 Highway Y, Dixon, MO 65459For SaleMLS ID #26043310, LaGail L Teel, EXIT All American Realty. MARIS
- $196,0003 bd2 ba1.3k sqft14205 Carat Ln, Dixon, MO 65459For SaleMLS ID #26058366, Misty Bias, Be At Ease Real Estate, LLC. MARIS
- $225,0004 bd2 ba1.6k sqft14328 Torpedo Dr, Saint Robert, MO 65584For SaleMLS ID #26052155, Joseph Kastrinakis, EXP Realty, LLC. MARIS
- $230,0004 bd3 ba1.9k sqft15370 Top Dr, Saint Robert, MO 65584For SaleMLS ID #26058964, Emily M Doiron, Jade Realty. MARIS
- $260,0004 bd3 ba2.1k sqft15275 Top Dr, Saint Robert, MO 65584For SaleMLS ID #26064254, Sanora Mitchem, Nettwork Global. MARIS
- $260,0004 bd3 ba2.3k sqft13475 Toffee, Saint Robert, MO 65584For SaleMLS ID #26056767, Beth Allen, HomeFront Real Estate Group, LLC. MARIS
- $239,9003 bd2 ba1.7k sqft103 Hickory Valley Rd, Saint Robert, MO 65584For SaleMLS ID #26016776, Alana V V Hancock, Humboldt Farms & Homes, LLC. MARIS
- $219,9003 bd2 ba1.3k sqft22885 Hickerson Dr, Saint Robert, MO 65584For SaleMLS ID #26063700, Adalia Valentine, Real Broker LLC. MARIS
