Looking for a home that offers peace, privacy, and virtually no electric bill? Tucked away at the end of a quiet, private road, this beautiful property welcomes you with a circular driveway leading to a spacious 4-bedroom, 2-bath home full of charm and comfort. Inside, you'll find an open, inviting layout with a brick, wood burning fireplace, a large dining area perfect for family gatherings, a chef's dream kitchen with abundant counter space, and a window overlooking your serene acreage. The generous laundry room offers additional storage and convenience, while the attached 2-car garage features a dedicated work area and cabinetry for organization. Step outside onto your expansive back deck--ideal for entertaining, grilling, or simply relaxing while you take in the peaceful surroundings. With 3 outbuildings for storage, a detached 2-car garage with a bonus room (perfect for an office or hobby space), and 3.02 acres of usable land, this property offers endless possibilities. Garden enthusiasts will love the designated garden area, 12 mature fruit trees, and a fenced strawberry patch. And the best part? This home is equipped with solar panels, providing incredibly low electric costs--ask to see the past bills and prepare to be amazed! Conveniently located just off Highway 44, this property offers a short drive to Saint Robert, Waynesville, Fort Leonard Wood Air Force Base, and close proximity to medical facilities, restaurants, shopping, and more. This home truly is in the perfect location--offering both peaceful country living and modern convenience. Don't miss your opportunity to own this one-of-a-kind property. Call today for your private tour! Home is being sold as-is.
Active
$299,000
13705 Hawksbill Drive, Dixon, MO 65459
4beds
1,750sqft
:
Get pre-qualified$1,835/mo
Single Family Residence
Built in 1977
3.02 Acres Lot
$291,800 Zestimate®
$171/sqft
$-- HOA
What's special
Brick wood burning fireplacePrivate roadExpansive back deckCircular drivewayLarge dining areaDesignated garden areaFenced strawberry patch
- 263 days |
- 506 |
- 35 |
Zillow last checked:
Listing updated:
Listed by:
Amy Reardon 417-401-8493,
Century 21 Peterson Real Estate
Source: SOMOMLS as distributed by MLS GRID,MLS#: 60309078
Facts & features
Interior
Bedrooms & bathrooms
- Bedrooms: 4
- Bathrooms: 2
- Full bathrooms: 2
Rooms
- Room types: Family Room
Heating
- Forced Air, Central, Fireplace(s), Heat Pump, Electric, Solar, Wood
Cooling
- Attic Fan, Ceiling Fan(s), Heat Pump, Central Air
Appliances
- Included: Electric Cooktop, Built-In Electric Oven, Refrigerator, Electric Water Heater, Dishwasher
- Laundry: Main Level, W/D Hookup
Features
- Laminate Counters
- Flooring: Carpet, Tile, Laminate
- Windows: Tilt-In Windows, Storm Window(s), Double Pane Windows, Blinds
- Has basement: No
- Attic: Access Only:No Stairs
- Has fireplace: Yes
- Fireplace features: Living Room, Screen, Brick, Wood Burning, Glass Doors
Interior area
- Total structure area: 1,750
- Total interior livable area: 1,750 sqft
- Finished area above ground: 1,750
- Finished area below ground: 0
Video & virtual tour
Property
Parking
- Total spaces: 4
- Parking features: Additional Parking, Gravel, Garage Faces Front, Garage Door Opener, Circular Driveway
- Attached garage spaces: 4
- Has uncovered spaces: Yes
Features
- Levels: One
- Stories: 1
- Patio & porch: Deck, Front Porch
- Exterior features: Rain Gutters, Garden, Cable Access
- Fencing: Split Rail
- Has view: Yes
- View description: Panoramic
Lot
- Size: 3.02 Acres
- Features: Acreage, Dead End Street
Details
- Additional structures: Shed(s)
- Parcel number: 106013002002047000
Construction
Type & style
- Home type: SingleFamily
- Architectural style: Ranch
- Property subtype: Single Family Residence
Materials
- Frame, Lap Siding, HardiPlank Type
- Foundation: Brick/Mortar, Block, Crawl Space, Vapor Barrier, Poured Concrete, Permanent
- Roof: Metal
Condition
- Year built: 1977
Utilities & green energy
- Sewer: Public Sewer
- Water: Shared Well
- Utilities for property: Cable Available
Green energy
- Energy generation: Solar
Community & HOA
Community
- Security: Fire Alarm, Carbon Monoxide Detector(s)
- Subdivision: N/A
Location
- Region: Dixon
Financial & listing details
- Price per square foot: $171/sqft
- Tax assessed value: $163,238
- Annual tax amount: $1,250
- Date on market: 11/5/2025
- Listing terms: Cash,VA Loan,FHA,Conventional
- Road surface type: Gravel
Estimated market value
$291,800
$277,000 - $306,000
$1,507/mo
Price history
| Date | Event | Price |
|---|---|---|
| 11/5/2025 | Listed for sale | $299,000$171/sqft |
Source:  SOMOMLS as distributed by MLS GRID #60309078 Report a problem SOMOMLS as distributed by MLS GRID #60309078 Report a problem | ||
| 10/22/2025 | Listing removed | $299,000$171/sqft |
Source:  MARIS #24072242 Report a problem MARIS #24072242 Report a problem | ||
| 9/19/2025 | Listed for sale | $299,000$171/sqft |
Source: MARIS #24072242 Report a problem | ||
| 8/11/2025 | Pending sale | $299,000$171/sqft |
Source: MARIS #24072242 Report a problem | ||
| 11/19/2024 | Listed for sale | $299,000+0%$171/sqft |
Source: MARIS #24072242 Report a problem | ||
| 8/12/2024 | Listing removed | $298,900$171/sqft |
Source: MARIS #24016437 Report a problem | ||
| 7/3/2024 | Price change | $298,9000%$171/sqft |
Source: MARIS #24016437 Report a problem | ||
| 3/20/2024 | Listed for sale | $299,000+3.5%$171/sqft |
Source: MARIS #24016437 Report a problem | ||
| 9/15/2023 | Listing removed | -- |
Source: MARIS #22068624 Report a problem | ||
| 9/1/2023 | Price change | $288,900+7.4%$165/sqft |
Source: MARIS #22068624 Report a problem | ||
| 3/29/2023 | Price change | $268,900+11.2%$154/sqft |
Source: MARIS #22068624 Report a problem | ||
| 2/24/2023 | Listed for sale | $241,900$138/sqft |
Source: MARIS #22068624 Report a problem | ||
| 11/28/2022 | Listing removed | -- |
Source: MARIS #22068624 Report a problem | ||
| 10/25/2022 | Listed for sale | $241,900+53.2%$138/sqft |
Source: MARIS #22068624 Report a problem | ||
| 3/20/2020 | Sold | -- |
Source: MARIS #20006752 Report a problem | ||
| 2/6/2020 | Pending sale | $157,900$90/sqft |
Source: NextHome Team Ellis #20006752 Report a problem | ||
| 2/3/2020 | Price change | $157,900-1.3%$90/sqft |
Source: NextHome Team Ellis #20006752 Report a problem | ||
| 9/30/2019 | Price change | $159,900-3%$91/sqft |
Source: CENTURY 21 Prestige Real Estate, Inc. #19057570 Report a problem | ||
| 7/31/2019 | Price change | $164,900+3.1%$94/sqft |
Source: CENTURY 21 Prestige Real Estate, Inc. #19057570 Report a problem | ||
| 7/9/2019 | Price change | $160,000-1.8%$91/sqft |
Source: Re/Max House Of Brokers #60135211 Report a problem | ||
| 5/17/2019 | Price change | $162,900-1.2%$93/sqft |
Source: Re/Max House Of Brokers #60135211 Report a problem | ||
| 4/26/2019 | Listed for sale | $164,900$94/sqft |
Source: RE/MAX House of Brokers #60135211 Report a problem | ||
Public tax history
| Year | Property taxes | Tax assessment |
|---|---|---|
| 2025 | $1,272 +4.9% | $31,015 +11.2% |
| 2024 | $1,213 +2.4% | $27,885 |
| 2023 | $1,185 +8.4% | $27,885 |
| 2022 | $1,093 +1.1% | $27,885 +4.4% |
| 2021 | $1,081 +15.6% | $26,720 +21.4% |
| 2020 | $935 | $22,008 -6.7% |
| 2019 | -- | $23,579 |
| 2018 | $934 +5.4% | $23,579 +21.9% |
| 2017 | $886 | $19,348 -17.9% |
| 2016 | -- | $23,580 |
| 2015 | -- | $23,580 |
| 2014 | $800 | $23,580 +10.1% |
| 2010 | $800 | $21,410 |
Find assessor info on the county website
Monthly payment
Est. payment
Payment breakdown
Explore the cost of this home by adjusting the details. Changes won't be saved.Climate risks
Neighborhood: 65459
Nearby schools
GreatSchools rating
- 6/10Freedom Elementary SchoolGrades: K-5Distance: 3.5 mi
- 5/10Waynesville Middle SchoolGrades: 7-8Distance: 5.6 mi
- 6/10Waynesville Sr. High SchoolGrades: 9-12Distance: 7.2 mi
Schools provided by the listing agent
- Elementary: Waynesville
- Middle: Waynesville
- High: Waynesville
Source: SOMOMLS as distributed by MLS GRID. This data may not be complete. We recommend contacting the local school district to confirm school assignments for this home.
- $298,300-- bd2 ba2.9k sqft13604 Hawksbill Dr, Dixon, MO 65459Off Market
- $--3.69 Acres0 Hawksbill Dr, Dixon, MO 65459Sold
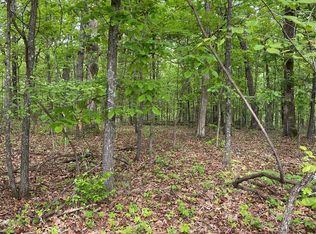
- $299,000-- bd2 ba3.1k sqft13664 Hawksbill Dr, Dixon, MO 65459Off Market
- $24,120-- bd-- ba-- sqft13713 Hawksbill Dr, Dixon, MO 65459Off Market
- $285,000-- bd3 ba2.4k sqft13654 Hawksbill Dr, Dixon, MO 65459Off Market
- $215,5003 bd2 ba1.3k sqft13800 Hawksbill Dr, Dixon, MO 65459Off Market
- $244,900-- bd2 ba1.7k sqft13702 Hawksbill Dr, Dixon, MO 65459Off Market
- $1,908-- bd-- ba-- sqftHatfield Ln, Dixon, MO 65459Off Market
A local agent can set up tours, give advice and negotiate with sellers.
Similar homes
- $315,0005 bd3 ba2.6k sqft18780 Highway Y, Dixon, MO 65459For Sale
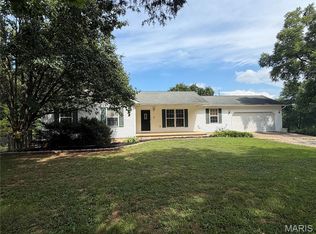
 MLS ID #26043310, LaGail L Teel, EXIT All American Realty. MARIS
 - $240,0004 bd2 ba1.9k sqft14040 Howard Ln, Dixon, MO 65459For Sale
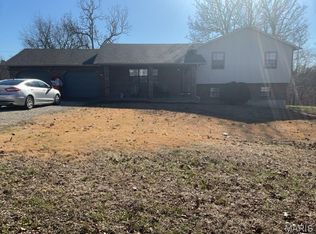 MLS ID #26014259, LaGail L Teel, EXIT All American Realty. MARIS
 - $289,9003 bd2 ba1.5k sqft15001 Highway 133, Dixon, MO 65459Active

 MLS ID #60316526, Susy Crites, Premier Real Estate Group. SOMOMLS as distributed by MLS GRID
 - $219,0003 bd3 ba2.1k sqft20605 Highway 28, Dixon, MO 65459For Sale
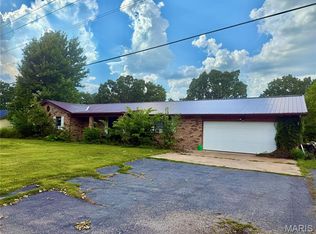 MLS ID #25060441, Wade L Covington, Century 21 Community. MARIS
 - $260,0003 bd2 ba2.5k sqft16910 Limestone Rd, Dixon, MO 65459For SaleMLS ID #26029289, Matthew G Solomon, Investment Realty, Inc.. MARIS
- $355,0002 bd1 ba960 sqft21503 Highway 28 W, Dixon, MO 65459For SaleMLS ID #26045935, Brandi Martin, Martin Signature Group, LLC. MARIS
- $290,0002 bd1 ba1.5k sqft12855 Chicago Rd, Dixon, MO 65459For SaleMLS ID #26044414, Heather Bays, True North Homes LLC. MARIS
- $270,0003 bd3 ba1.6k sqft206 Lion St, Dixon, MO 65459For SaleMLS ID #26040579, Jennifer Hong, EXP Realty, LLC. MARIS
- $220,0003 bd2 ba1.5k sqft12190 Highway 28, Dixon, MO 65459For SaleMLS ID #26036721, Courtney L Scott, Fathom Realty MO, LLC. MARIS
- $279,9004 bd3 ba2.5k sqft18719 Lynn Ln, Waynesville, MO 65583For SaleMLS ID #26045781, Catherine S Coughlin, Walker Real Estate Team. MARIS
- $265,0004 bd3 ba2.4k sqft16838 Hoyt Ln, Saint Robert, MO 65584For SaleMLS ID #26042415, Britney J Rembold, EXP Realty LLC. MARIS
- $265,0003 bd2 ba1.5k sqft106 Greythorn Ct, Saint Robert, MO 65584For SaleMLS ID #26045996, Joseph Bahr, EXP Realty LLC. MARIS
- $295,0004 bd3 ba2.4k sqft21005 Halifax Dr, Saint Robert, MO 65584For SaleMLS ID #26040357, Jenette Richardson, EXP Realty LLC. MARIS
- $237,5004 bd2 ba1.3k sqft15895 Hallmark Ln, St Robert, MO 65584For SaleMLS ID #26033101, Traci A Hayes, 41. & Co. Realty. MARIS
- $269,9005 bd3 ba2.5k sqft107 Vaughan Ave, Saint Robert, MO 65584For SaleMLS ID #26030625, Samantha S Windham, Eagle Realty Group & Associates. MARIS
- $265,0005 bd3 ba2.3k sqft24370 Trolley Ln, Saint Robert, MO 65584For SaleMLS ID #26044498, Justin Varner, HomeFront Real Estate Group, LLC. MARIS
- $270,0004 bd3 ba2k sqft18516 Lynn Ln, Waynesville, MO 65583For SaleMLS ID #26025740, Patricia D Boore, Pro-Tech Property Management, LLC. MARIS
- $214,5003 bd2 ba1.5k sqft13458 Toffee, Saint Robert, MO 65584For SaleMLS ID #26014640, Shawn McArthur, EXP Realty LLC. MARIS
- $219,0003 bd2 ba1.7k sqft302 Angel Ln, Dixon, MO 65459For SaleMLS ID #26041410, Curtis Sansom, Keller Williams Realty. MARIS
- $214,9004 bd2 ba1.6k sqft21700 Highway Y, Saint Robert, MO 65584For SaleMLS ID #26029566, Thomas Chambers, Eagle Realty Group & Associates. MARIS
