You have to see this beautiful ranch home with a basement that has had so many updates. The property is the perfect size for your hobby farm and has all you need to make it work! The house has been updated with new paint, wiring, plumbing,, some new flooring and lights. The upper level includes a nice size living area, kitchen/dining combo, hall bathroom, two bedrooms and a great office area. There is a nice mud room off the back of the home that is great to store all your outdoor gear. The sellers have finished out the basement to included a master bedroom, large master closet and master bathroom with a soaker tub. the seller did put an egress window in the basement for safety. There is plenty of room left for the laundry area and a bright dry storage space. The home has been pressure washed and has beautiful shrubs and flowers. You will love the outdoor patio where you can set and enjoy your animals. The outdoors is set up perfectly for your horses or cows. There is a nice 40 x 23 shop with a 12 foot lean to. The shop has a wood stove, large fan and upper level storage. There is a great horse stall with additional storage. The acreage is fully enclosed with pipe and barb wire fencing. There is a separate area that is fenced off where the horse stall is, which has been lined with all new oak lumber. The property is fronted by a state highway and is bound on one side by a county road. The home is located just outside Dixon with great access to I-44.
Active
Price cut: $10K (6/23)
$289,900
15001 Highway 133, Dixon, MO 65459
3beds
1,560sqft
:
Get pre-qualified$1,779/mo
Single Family Residence
Built in 1950
5 Acres Lot
$286,000 Zestimate®
$186/sqft
$-- HOA
What's special
Beautiful shrubs and flowersBright dry storage spaceNew paintTwo bedroomsHall bathroomLarge master closetMaster bedroom
- 145 days |
- 497 |
- 27 |
Zillow last checked:
Listing updated:
Listed by:
Susy Crites 417-327-3136,
Premier Real Estate Group
Source: SOMOMLS as distributed by MLS GRID,MLS#: 60316526
Facts & features
Interior
Bedrooms & bathrooms
- Bedrooms: 3
- Bathrooms: 2
- Full bathrooms: 2
Rooms
- Room types: Bedroom, Sun Room, Mud Room, Office, Workshop
Primary bedroom
- Area: 135.96
- Dimensions: 13.2 x 10.3
Bedroom 1
- Area: 139.08
- Dimensions: 12.2 x 11.4
Bedroom 2
- Area: 136.64
- Dimensions: 12.2 x 11.2
Primary bathroom
- Area: 74.88
- Dimensions: 9.6 x 7.8
Other
- Area: 236.84
- Dimensions: 19.1 x 12.4
Living room
- Area: 230.64
- Dimensions: 18.6 x 12.4
Office
- Area: 250.34
- Dimensions: 13.1 x 19.11
Other
- Description: Master Closet
- Area: 76.76
- Dimensions: 10.1 x 7.6
Utility room
- Description: Basement Storage Area
- Area: 384
- Dimensions: 32 x 12
Heating
- Forced Air, Central, Propane
Cooling
- Central Air, Ceiling Fan(s)
Appliances
- Included: Electric Cooktop, Propane Water Heater, Built-In Electric Oven, Dryer, Washer, Refrigerator, Dishwasher
- Laundry: In Basement, W/D Hookup
Features
- Internet - Cellular/Wireless, Laminate Counters, Walk-In Closet(s), High Speed Internet
- Flooring: Hardwood
- Doors: Storm Door(s)
- Basement: Partially Finished,Full
- Attic: Access Only:No Stairs
- Has fireplace: No
Interior area
- Total structure area: 2,035
- Total interior livable area: 1,560 sqft
- Finished area above ground: 1,085
- Finished area below ground: 475
Property
Parking
- Total spaces: 3
- Parking features: Additional Parking, Garage Faces Front, Garage Door Opener, Circular Driveway
- Attached garage spaces: 2
- Carport spaces: 1
- Covered spaces: 3
- Has uncovered spaces: Yes
Features
- Levels: One
- Stories: 1
- Patio & porch: Covered, Front Porch
- Exterior features: Rain Gutters
- Has spa: Yes
- Spa features: Bath
- Fencing: Cross Fenced,Electric,Barbed Wire,Pipe/Steel,Chain Link
- Has view: Yes
- View description: Panoramic
Lot
- Size: 5 Acres
- Features: Acreage, Horses Allowed, Pasture, Level, Cleared, Corner Lot
Details
- Additional structures: Other
- Parcel number: 025.022000000006.000
- Horses can be raised: Yes
Construction
Type & style
- Home type: SingleFamily
- Architectural style: Ranch
- Property subtype: Single Family Residence
Materials
- Vinyl Siding
- Foundation: Poured Concrete
- Roof: Asphalt
Condition
- Year built: 1950
Utilities & green energy
- Sewer: Septic Tank, Other
- Water: Private
Community & HOA
Community
- Security: Security System, Smoke Detector(s)
- Subdivision: N/A
Location
- Region: Dixon
Financial & listing details
- Price per square foot: $186/sqft
- Tax assessed value: $94,457
- Annual tax amount: $780
- Date on market: 3/1/2026
- Listing terms: Cash,VA Loan,USDA/RD,FHA,Conventional
- Road surface type: Asphalt, Gravel
Estimated market value
$286,000
$272,000 - $300,000
$1,414/mo
Price history
| Date | Event | Price |
|---|---|---|
| 6/23/2026 | Price change | $289,900-3.3%$186/sqft |
Source:  SOMOMLS as distributed by MLS GRID #60316526 Report a problem SOMOMLS as distributed by MLS GRID #60316526 Report a problem | ||
| 4/4/2026 | Listed for sale | $299,900$192/sqft |
Source: SOMOMLS as distributed by MLS GRID #60316526 Report a problem | ||
| 3/19/2026 | Pending sale | $299,900$192/sqft |
Source: SOMOMLS as distributed by MLS GRID #60316526 Report a problem | ||
| 3/1/2026 | Listed for sale | $299,900+36.3%$192/sqft |
Source: SOMOMLS as distributed by MLS GRID #60316526 Report a problem | ||
| 7/30/2024 | Sold | -- |
Source:  MARIS #24033873 Report a problem MARIS #24033873 Report a problem | ||
| 6/2/2024 | Pending sale | $220,000$141/sqft |
Source: MARIS #24033873 Report a problem | ||
| 5/30/2024 | Listed for sale | $220,000-12%$141/sqft |
Source: MARIS #24033873 Report a problem | ||
| 2/7/2024 | Listing removed | -- |
Source: MARIS #23061583 Report a problem | ||
| 10/23/2023 | Price change | $250,000-12.3%$160/sqft |
Source: MARIS #23061583 Report a problem | ||
| 10/18/2023 | Price change | $285,000-5%$183/sqft |
Source: MARIS #23061583 Report a problem | ||
| 10/13/2023 | Listed for sale | $300,000$192/sqft |
Source: MARIS #23061583 Report a problem | ||
Public tax history
| Year | Property taxes | Tax assessment |
|---|---|---|
| 2025 | $731 +11.5% | $17,947 +12.6% |
| 2024 | $656 +0.5% | $15,935 |
| 2023 | $653 +0.1% | $15,935 |
| 2022 | $653 +12.4% | $15,935 -3.2% |
| 2021 | $580 +2.9% | $16,465 +0.6% |
| 2020 | $564 | $16,365 +19.5% |
| 2019 | -- | $13,699 |
| 2018 | $563 +0.1% | $13,699 -16.3% |
| 2017 | $563 | $16,365 +19.5% |
| 2016 | -- | $13,700 |
| 2015 | -- | $13,700 |
| 2014 | $560 | $13,700 |
| 2010 | $560 | $13,700 |
Find assessor info on the county website
Monthly payment
Est. payment
Payment breakdown
Explore the cost of this home by adjusting the details. Changes won't be saved.Climate risks
Neighborhood: 65459
Nearby schools
GreatSchools rating
- 6/10Dixon Elementary SchoolGrades: PK-5Distance: 2 mi
- 4/10Dixon Middle SchoolGrades: 6-8Distance: 2 mi
- 2/10Dixon High SchoolGrades: 9-12Distance: 2.3 mi
Schools provided by the listing agent
- Elementary: Dixon
- Middle: Dixon
- High: Dixon
Source: SOMOMLS as distributed by MLS GRID. This data may not be complete. We recommend contacting the local school district to confirm school assignments for this home.
- $27,288-- bd1 ba-- sqft15002 Highway 133, Dixon, MO 65459Off Market
- $147,8003 bd1 ba1.4k sqft15029 Highway 133, Dixon, MO 65459Off Market
- $368,1004 bd-- ba2.7k sqft21947 Highway 133, Dixon, MO 65459Off Market
- $141,4002 bd1 ba1k sqft15020 Highway 133, Dixon, MO 65459Off Market
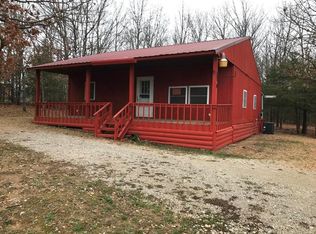
- $229,9002 bd-- ba1.1k sqft21998 Highway 133, Dixon, MO 65459Off Market
- $772,900-- bd4 ba3.7k sqft15025 Highway 133, Dixon, MO 65459Off Market
- $169,3283 bd3 ba4.5k sqft15150 Highway 133, Dixon, MO 65459Off Market
- $174,1003 bd-- ba1.7k sqft21772 Highway 133, Dixon, MO 65459Off Market
A local agent can set up tours, give advice and negotiate with sellers.
Similar homes
- $270,0003 bd3 ba1.6k sqft206 Lion St, Dixon, MO 65459For Sale

 MLS ID #26040579, Jennifer Hong, EXP Realty, LLC. MARIS
 - $299,0004 bd2 ba1.7k sqft13705 Hawksbill Drive, Dixon, MO 65459Active
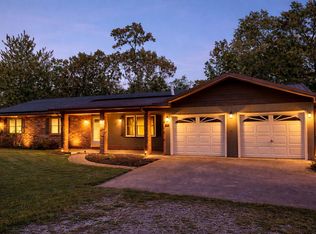
 MLS ID #60309078, Amy Reardon, Century 21 Peterson Real Estate. SOMOMLS as distributed by MLS GRID
 - $290,0002 bd1 ba1.5k sqft12855 Chicago Rd, Dixon, MO 65459For Sale
 MLS ID #26044414, Heather Bays, True North Homes LLC. MARIS
 - $220,0003 bd2 ba1.5k sqft12190 Highway 28, Dixon, MO 65459For Sale
 MLS ID #26036721, Courtney L Scott, Fathom Realty MO, LLC. MARIS
 - $240,0004 bd2 ba1.9k sqft14040 Howard Ln, Dixon, MO 65459For SaleMLS ID #26014259, LaGail L Teel, EXIT All American Realty. MARIS
- $219,0003 bd2 ba1.7k sqft302 Angel Ln, Dixon, MO 65459For SaleMLS ID #26041410, Curtis Sansom, Keller Williams Realty. MARIS
- $155,0003 bd2 ba1.1k sqft15270 Conway Rd, Dixon, MO 65459For SaleMLS ID #26031860, Anthony Campbell, EXP Realty, LLC. MARIS
- $145,9003 bd2 ba1.8k sqft107 Aspen Rd, Dixon, MO 65459For SaleMLS ID #26040313, Lee Ann Woods, EXP Realty, LLC. MARIS
- $287,0004 bd2 ba1.4k sqft18855 County Road 7300, Newburg, MO 65550For SaleMLS ID #26042311, Michael Odle, EXP Realty LLC. MARIS
- $314,9004 bd2 ba2.2k sqft1723 Sanders Rd, Waynesville, MO 65583For SaleMLS ID #26042977, Tina J Nash, THE CLOSERS. MARIS
- $219,0003 bd3 ba2.1k sqft20605 Highway 28, Dixon, MO 65459For SaleMLS ID #25060441, Wade L Covington, Century 21 Community. MARIS
- $187,0003 bd2 ba1.2k sqft615 W 4th St, Dixon, MO 65459For SaleMLS ID #26020074, Sheila J Wilkinson, EXP Realty, LLC. MARIS
- $264,9003 bd2 ba1.5k sqft16636 Hosanna Dr, Saint Robert, MO 65584For SaleMLS ID #3588881, KEIDRA D PHELPS, Albers Real Estate Advisors. Bagnell Dam AOR
- $187,0001 bd2 ba1.7k sqft41255 Highway 42, Meta, MO 65058For SaleMLS ID #11799551, Travis Lawson, Hayden Outdoors Real Estate. My State MLS
- $265,0003 bd2 ba1.5k sqft106 Greythorn Ct, Saint Robert, MO 65584For SaleMLS ID #26045996, Joseph Bahr, EXP Realty LLC. MARIS
- $355,0002 bd1 ba960 sqft21503 Highway 28 W, Dixon, MO 65459For SaleMLS ID #26045935, Brandi Martin, Martin Signature Group, LLC. MARIS
- $284,9003 bd2 ba1.5k sqft1509 Vienna Rolla Rd, Vienna, MO 65582For SaleMLS ID #10073608, Ryan Patrick Davis. JCMLS
- $249,9004 bd2 ba1.3k sqft15895 Hallmark Ln, St Robert, MO 65584For SaleMLS ID #26033101, Traci A Hayes, 41. & Co. Realty. MARIS
- $255,9004 bd2 ba1.8k sqft120 Preston St, Crocker, MO 65452For SaleMLS ID #26020380, Jennifer Hong, EXP Realty, LLC. MARIS
- $249,9003 bd2 ba1.5k sqft21053 Larson Rd, Waynesville, MO 65583For SaleMLS ID #26023014, Pat A Leaders, Century 21 First Choice-Rolla. MARIS
