
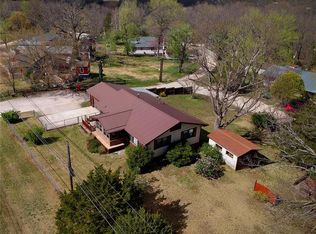
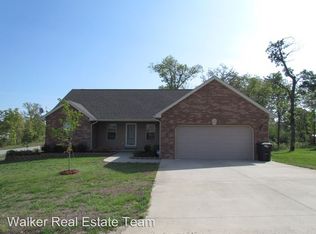
Bring your ideas and make this 4-bedroom, 1-bathroom home your own! Located in the Waynesville School District, this property offers plenty of potential, valuable recent updates, and an impressive 30x40 shop—making it a great option for anyone looking for extra workspace, storage, or room for hobbies.
Inside, the home offers a functional layout that is ready for a fresh vision. While some cosmetic updates are needed, the seller is offering a $5,000 flooring allowance, giving the next owner an opportunity to choose finishes that fit their personal style. A water heater installed in 2026 and a roof that is less than a year old provide added peace of mind, while the included washer and dryer make moving in a little easier.
The lower level is already plumbed for an additional bathroom, providing a head start for future improvements and an opportunity to add even more functionality to the home.
The property also features a one-car attached tuck-under garage for convenient parking and additional storage. Outside, the approximately 50x50 fenced yard creates a manageable space for pets, play, gardening, or relaxing outdoors.
One of the standout features is the 30x40 shop, complete with concrete floors, electricity, and two overhead doors. Whether you need space for vehicles, equipment, projects, or a serious workshop, this versatile building adds incredible functionality to the property.
With major updates already completed, room for future improvements, and plenty of opportunity to add your own finishing touches, this Waynesville-area home is ready for its next chapter. Schedule your private showing today!
Active
Listed by: EXP Realty LLC • Jenette Richardson • 573-451-2020
$230,000
21195 Highway 28, Dixon, MO 65459
4beds
2,100sqft
Single Family Residence
Built in 1970
5.5 Acres Lot
$224,700 Zestimate®
$110/sqft
$-- HOA
What's special
One-car attached tuck-under garageFunctional layout
- 29 days
- 353
- 20
Zillow last checked:
Listing updated:
Listed by:
Jenette Richardson 573-451-2020,
EXP Realty LLC
Source: MARIS,MLS#: 26035749
Originating MLS: Pulaski County Board of REALTORS
Facts & features
Interior
Bedrooms & bathrooms
- Bedrooms: 4
- Bathrooms: 1
- Full bathrooms: 1
- Main level bathrooms: 1
- Main level bedrooms: 4
Heating
- Natural Gas
Cooling
- Central Air
Appliances
- Included: Stainless Steel Appliance(s), Dishwasher, Gas Oven, Gas Range, Refrigerator, Water Heater
- Laundry: Laundry Room, Main Level
Features
- Eat-in Kitchen, High Speed Internet, Lever Faucets, Pantry, Storage, Workshop/Hobby Area
- Flooring: Carpet
- Doors: Storm Door(s)
- Has basement: No
- Has fireplace: No
Interior area
- Total structure area: 2,100
- Total interior livable area: 2,100 sqft
- Finished area above ground: 2,100
Video & virtual tour
Property
Parking
- Total spaces: 1
- Parking features: Garage - Attached
- Attached garage spaces: 1
Features
- Levels: Two
- Fencing: Back Yard,Chain Link
Lot
- Size: 5.5 Acres
- Features: Adjoins Wooded Area, Back Yard, Level
Details
- Parcel number: 106.013002007001000
- Special conditions: Standard
Construction
Type & style
- Home type: SingleFamily
- Architectural style: Traditional
- Property subtype: Single Family Residence
Materials
- Vinyl Siding
Condition
- Year built: 1970
Utilities & green energy
- Electric: Other
- Sewer: Public Sewer
- Water: Public
Community & HOA
Community
- Subdivision: Rural
HOA
- Has HOA: No
Location
- Region: Dixon
Financial & listing details
- Price per square foot: $110/sqft
- Tax assessed value: $115,503
- Annual tax amount: $900
- Date on market: 8/12/2026
- Cumulative days on market: 269 days
- Listing terms: Cash,Conventional,FHA,Other,USDA Loan,VA Loan
Estimated market value
$224,700
$213,000 - $236,000
$1,473/mo
Price history
| Date | Event | Price |
|---|---|---|
| 8/12/2026 | Listed for sale | $230,000+2.3%$110/sqft |
Source: | ||
| 6/1/2026 | Listing removed | $224,900$107/sqft |
Source: | ||
| 5/12/2026 | Listed for sale | $224,900$107/sqft |
Source: | ||
| 5/1/2026 | Listing removed | $224,900$107/sqft |
Source: | ||
| 3/23/2026 | Listed for sale | $224,900$107/sqft |
Source: | ||
| 3/1/2026 | Listing removed | $224,900$107/sqft |
Source: | ||
| 1/23/2026 | Price change | $224,900-6.3%$107/sqft |
Source: | ||
| 9/26/2025 | Price change | $239,900-4%$114/sqft |
Source: | ||
| 8/30/2025 | Listed for sale | $249,900$119/sqft |
Source: | ||
Public tax history
| Year | Property taxes | Tax assessment |
|---|---|---|
| 2025 | $900 +4.9% | $21,945 +11.2% |
| 2024 | $858 +2.4% | $19,728 |
| 2023 | $838 +8.4% | $19,728 |
| 2022 | $773 +1.1% | $19,728 +4.4% |
| 2021 | $765 +2% | $18,905 |
| 2020 | $749 | $18,905 +10.1% |
| 2019 | -- | $17,176 |
| 2018 | $680 +5.4% | $17,176 -19% |
| 2017 | $645 | $21,193 +23.4% |
| 2016 | $645 | $17,170 |
| 2015 | $645 +0.1% | $17,170 |
| 2014 | $645 +0.4% | $17,170 |
| 2010 | $642 | $17,170 |
Find assessor info on the county website
Monthly payment
Est. payment
Payment breakdown
Explore the cost of this home by adjusting the details. Changes won't be saved.Climate risks
Neighborhood: 65459
Nearby schools
Schools provided by the listing agent
- Elementary: Waynesville R-Vi
- Middle: Waynesville Middle
- High: Waynesville Sr. High
Source: MARIS. This data may not be complete. We recommend contacting the local school district to confirm school assignments for this home.