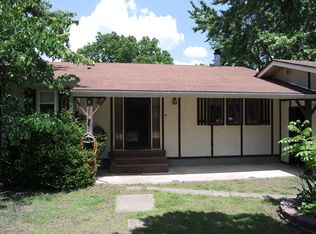
Well maintained home located in Waynesville School District, sitting on a fully fenced 0.5-acre lot just a few minutes to Dixon and a short drive to Fort Leonard Wood. Enjoy a bright sunroom, large living room, cabinet-filled kitchen with pantry, and fully finished basement with 2 possible extra bedrooms. Enjoy the outdoors under the covered patio, or soak in the sun on the uncovered patio entertainment area. Don't forget to make use of the two finished outbuildings with electricity, great for workshops, storage, or creative spaces. Inside, you’ll find 3 bedrooms and 2 baths with a large living room and a kitchen packed with cabinet space and a pantry. The full, finished basement offers even more room to grow with a living and recreational space and two nonconforming bedrooms. Though not recently updated, this home has been cared for and is incredibly clean and move-in ready. It’s a great opportunity to enjoy classic craftsmanship with the potential to modernize at your own pace. Additional Rooms: Sun Room
Closed
Listed by: Fathom Realty MO, LLC • Mary K Sturges • Contact: 417-316-3381
Bought with: Walker Real Estate Team
Price Unknown
21200 Highway 28, Dixon, MO 65459
3beds
2,520sqft
Single Family Residence
Built in 1960
0.5 Acres Lot
$214,500 Zestimate®
$--/sqft
$1,497 Estimated rent
Home value
$214,500
$182,000 - $253,000
$1,497/mo
Zestimate® history
Owner options
List your home for rent
$1,497/mo
Rent Zestimate®
Find your next renter with Zillow Rental Manager. Plus, with online applications, you can quickly screen prospective tenants – for free.
$1,497/mo
Rent Zestimate®
Refinance and save
Refinancing to a lower rate could help reduce your monthly payments and save thousands over the life of the loan.
Explore your selling options
Work with a Zillow partner agent
Leverage their expertise and Zillow's premium Showcase listings to get your home seen by more buyers.
Get startedList with your own agent
Get your home in front of millions of buyers by listing it on Zillow.
Learn how to do itSell it yourself
Take full control of how buyers see your home on Zillow by listing For Sale by Owner (FSBO).
List your homeWhat's special
Fully finished basementUncovered patio entertainment areaLiving and recreational spaceBright sunroomCovered patioCabinet-filled kitchen with pantry
Zillow last checked:
Listing updated:
Listed by:
Mary K Sturges 417-316-3381,
Fathom Realty MO, LLC
Bought with:
Taylor A Shifflett, 2018030694
Walker Real Estate Team
Source: MARIS,MLS#: 25021423 Originating MLS: Pulaski County Board of REALTORS
Originating MLS: Pulaski County Board of REALTORSFacts & features
Interior
Bedrooms & bathrooms
- Bedrooms: 3
- Bathrooms: 2
- Full bathrooms: 2
- Main level bathrooms: 1
- Main level bedrooms: 3
Bedroom
- Level: Main
- Area: 154
- Dimensions: 14 x 11
Bedroom
- Level: Main
- Area: 154
- Dimensions: 14 x 11
Bedroom
- Level: Main
- Area: 143
- Dimensions: 13 x 11
Bathroom
- Level: Main
- Area: 48
- Dimensions: 8 x 6
Bathroom
- Level: Lower
- Area: 56
- Dimensions: 8 x 7
Bonus room
- Level: Lower
- Area: 156
- Dimensions: 13 x 12
Bonus room
- Level: Lower
- Area: 156
- Dimensions: 13 x 12
Dining room
- Level: Main
- Area: 117
- Dimensions: 13 x 9
Family room
- Level: Lower
- Area: 273
- Dimensions: 21 x 13
Kitchen
- Level: Main
- Area: 156
- Dimensions: 13 x 12
Living room
- Level: Main
- Area: 600
- Dimensions: 30 x 20
Recreation room
- Level: Lower
- Area: 247
- Dimensions: 19 x 13
Storage
- Level: Lower
- Area: 48
- Dimensions: 8 x 6
Sunroom
- Level: Main
- Area: 104
- Dimensions: 13 x 8
Heating
- Forced Air, Electric, Natural Gas
Cooling
- Central Air, Electric
Appliances
- Included: Gas Cooktop, Refrigerator, Oven, Gas Water Heater
Features
- Separate Dining, Breakfast Bar, Pantry
- Flooring: Hardwood
- Doors: Sliding Doors
- Windows: Insulated Windows
- Basement: Full
- Has fireplace: No
Interior area
- Total structure area: 2,520
- Total interior livable area: 2,520 sqft
- Finished area above ground: 1,260
- Finished area below ground: 1,260
Property
Parking
- Total spaces: 2
- Parking features: Attached, Garage
- Attached garage spaces: 2
Features
- Levels: One
- Patio & porch: Deck, Patio
Lot
- Size: 0.5 Acres
- Dimensions: .5 acres
- Features: Corner Lot, Level
Details
- Additional structures: Outbuilding, Shed(s), Storage
- Parcel number: 106.013002004001000
- Special conditions: Standard
Construction
Type & style
- Home type: SingleFamily
- Architectural style: Traditional,Ranch
- Property subtype: Single Family Residence
Materials
- Aluminum Siding, Wood Siding, Cedar
Condition
- Year built: 1960
Utilities & green energy
- Sewer: Public Sewer
- Water: Public
Community & HOA
Community
- Subdivision: Leuthens Oak Grove 3rd Sub
Location
- Region: Dixon
Financial & listing details
- Tax assessed value: $105,553
- Annual tax amount: $782
- Date on market: 4/12/2025
- Cumulative days on market: 41 days
- Listing terms: Cash,Conventional,FHA,Other,USDA Loan,VA Loan
- Ownership: Private
- Road surface type: Concrete
Price history
| Date | Event | Price |
|---|---|---|
| 5/23/2025 | Sold | -- |
Source:  MARIS #25021423 Report a problem MARIS #25021423 Report a problem | ||
| 4/17/2025 | Pending sale | $195,000$77/sqft |
Source: MARIS #25021423 Report a problem | ||
| 4/12/2025 | Listed for sale | $195,000$77/sqft |
Source: MARIS #25021423 Report a problem | ||
Public tax history
| Year | Property taxes | Tax assessment |
|---|---|---|
| 2025 | $945 +20.8% | $23,045 +28.2% |
| 2024 | $782 +2.4% | $17,980 |
| 2023 | $764 +8.4% | $17,980 |
| 2022 | $705 +1.1% | $17,980 +3.9% |
| 2021 | $697 +1.9% | $17,305 |
| 2020 | $684 | $17,305 +0.3% |
| 2019 | -- | $17,256 |
| 2018 | $684 +3.8% | $17,256 +6.7% |
| 2017 | $658 | $16,175 -7.7% |
| 2016 | -- | $17,520 |
| 2015 | -- | $17,520 |
| 2014 | $634 | $17,520 +3.2% |
| 2010 | $634 | $16,970 |
Find assessor info on the county website
Neighborhood: 65459
Nearby homes
- $149,6002 bd1 ba2.2k sqft21190 Hawkeye Rd, Dixon, MO 65459Off Market
- $185,0002 bd2 ba1.5k sqft21175 Hawkeye Rd, Dixon, MO 65459Off Market
- $183,8004 bd2 ba2.5k sqft21200 Hawk Dr, Dixon, MO 65459Off Market
- $8,142-- bd-- ba-- sqft21200A Hawk Dr, Dixon, MO 65459Off Market
- $115,000-- bd1 ba1.8k sqft21326 Highway 28, Dixon, MO 65459Off Market
- $161,8004 bd1 ba2.1k sqft21195 Highway 28, Dixon, MO 65459Off Market
- $--3 bd2 ba1.8k sqft14030 Haywood Dr, Dixon, MO 65459Sold
- $144,800-- bd1 ba1.6k sqft21240 Hartford Rd, Dixon, MO 65459Off Market
Nearby schools
GreatSchools rating
- 6/10Freedom Elementary SchoolGrades: K-5Distance: 3.4 mi
- 5/10Waynesville Middle SchoolGrades: 7-8Distance: 5.2 mi
- 6/10Waynesville Sr. High SchoolGrades: 9-12Distance: 6.9 mi
Schools provided by the listing agent
- Elementary: Waynesville R-Vi
- Middle: Waynesville Middle
- High: Waynesville Sr. High
Source: MARIS. This data may not be complete. We recommend contacting the local school district to confirm school assignments for this home.
Sell for more on Zillow
Get a Zillow Showcase℠ listing at no additional cost and you could sell for .
$214,500
2% more
+$4,290
With Zillow Showcase(estimated)
$218,790
- Missouri
- Pulaski County
- Dixon
- 65459
- 21200 Highway 28
Nearby cities
Nearby zip codes
Other Dixon Topics
