Discover the perfect combination of space, comfort, and convenience in this beautifully maintained 4-bedroom, 3-bath home in St. Robert, MO. Nestled in a quiet subdivision just minutes from Fort Leonard Wood's main gate, this home also offers quick access to shopping, restaurants, schools, and everyday amenities, making it an ideal choice for military families, commuters, or anyone seeking a move-in-ready home in a prime location. Step inside to an inviting open floor plan enhanced by soaring vaulted ceilings that create a bright, spacious atmosphere. The heart of the home is the oversized kitchen, thoughtfully designed with stainless steel appliances, abundant cabinetry, and a large breakfast bar that naturally becomes the gathering place for family meals, casual conversations, and entertaining guests. The seamless flow between the kitchen, dining, and living areas makes everyday living effortless. The spacious primary suite offers a peaceful retreat with an elegant tray ceiling and a luxurious ensuite bath featuring a dual vanity, a relaxing Jacuzzi tub, and a separate walk-in shower. Three additional bedrooms and two more full bathrooms provide plenty of flexibility for family, guests, or a home office. Outside, you'll enjoy the peaceful surroundings of this desirable neighborhood while remaining just minutes from everything St. Robert has to offer. Whether you're looking for extra space, modern comfort, or a convenient location near Fort Leonard Wood, this home checks every box. Don't miss your opportunity to own this exceptional St. Robert home. Schedule your private showing today and experience everything this beautiful property has to offer!
Active
Listed by: EXP Realty LLC • Britney J Rembold • 573-261-5288
$265,000
16838 Hoyt Ln, Saint Robert, MO 65584
4beds
2,400sqft
:
Get pre-qualified$1,626/mo
Single Family Residence
Built in 2007
7,405 Square Feet Lot
$260,300 Zestimate®
$110/sqft
$-- HOA
What's special
Three additional bedroomsOversized kitchenSpacious primary suiteStainless steel appliancesBright spacious atmosphereDual vanityLuxurious ensuite bath
- 16 days |
- 238 |
- 23 |
Zillow last checked:
Listing updated:
Listed by:
Britney J Rembold 573-261-5288,
EXP Realty LLC
Source: MARIS,MLS#: 26042415 Originating MLS: Pulaski County Board of REALTORS
Originating MLS: Pulaski County Board of REALTORSFacts & features
Interior
Bedrooms & bathrooms
- Bedrooms: 4
- Bathrooms: 3
- Full bathrooms: 3
- Main level bathrooms: 2
- Main level bedrooms: 3
Heating
- Electric, Forced Air
Cooling
- Ceiling Fan(s), Central Air, Electric
Appliances
- Included: Stainless Steel Appliance(s), Dishwasher, Disposal, Microwave, Electric Oven, Electric Range, Refrigerator, Electric Water Heater
- Laundry: Laundry Room
Features
- Breakfast Bar, Ceiling Fan(s), Double Vanity, High Ceilings, Kitchen/Dining Room Combo, Lever Faucets, Open Floorplan, Separate Shower, Soaking Tub, Tray Ceiling(s), Vaulted Ceiling(s), Walk-In Closet(s)
- Flooring: Carpet, Ceramic Tile, Laminate
- Basement: Finished,Partial,Sleeping Area,Walk-Out Access
- Number of fireplaces: 1
- Fireplace features: Living Room
Interior area
- Total structure area: 2,400
- Total interior livable area: 2,400 sqft
- Finished area above ground: 1,484
- Finished area below ground: 916
Video & virtual tour
Property
Parking
- Total spaces: 2
- Parking features: Attached, Basement, Driveway, Garage, Garage Door Opener
- Attached garage spaces: 2
- Has uncovered spaces: Yes
Features
- Levels: Multi/Split
- Patio & porch: Deck
Lot
- Size: 7,405 Square Feet
- Features: Back Yard, Corner Lot, Few Trees, Gentle Sloping, Terraced
Details
- Parcel number: 102.009000000006084
- Special conditions: Standard
Construction
Type & style
- Home type: SingleFamily
- Architectural style: Split Foyer
- Property subtype: Single Family Residence
Materials
- Brick, Frame, Vinyl Siding
Condition
- Year built: 2007
Utilities & green energy
- Electric: Other
- Sewer: Public Sewer
- Water: Public
- Utilities for property: Natural Gas Available
Community & HOA
Community
- Subdivision: Crismon Dev
HOA
- Has HOA: No
Location
- Region: Saint Robert
Financial & listing details
- Price per square foot: $110/sqft
- Tax assessed value: $35,676
- Annual tax amount: $1,463
- Date on market: 7/23/2026
- Cumulative days on market: 16 days
- Listing terms: Cash,Conventional,FHA,Other,USDA Loan,VA Loan
Estimated market value
$260,300
$247,000 - $273,000
$1,828/mo
Price history
| Date | Event | Price |
|---|---|---|
| 7/23/2026 | Listed for sale | $265,000$110/sqft |
Source:  MARIS #26042415 Report a problem MARIS #26042415 Report a problem | ||
| 11/13/2019 | Sold | -- |
Source: MARIS #19038374 Report a problem | ||
Public tax history
| Year | Property taxes | Tax assessment |
|---|---|---|
| 2025 | $1,463 +5.4% | $35,676 +11.8% |
| 2024 | $1,388 +2.4% | $31,914 |
| 2023 | $1,356 +8.4% | $31,914 |
| 2022 | $1,251 +1.1% | $31,914 +14.7% |
| 2021 | $1,237 +1.8% | $27,829 |
| 2020 | $1,216 | $27,829 -9.3% |
| 2019 | -- | $30,666 |
| 2018 | $1,215 +5.4% | $30,666 +9.2% |
| 2017 | $1,153 | $28,092 -8.4% |
| 2016 | -- | $30,670 |
| 2015 | -- | $30,670 |
| 2014 | $1,146 | $30,670 |
| 2010 | $1,146 | $30,670 |
Find assessor info on the county website
Monthly payment
Est. payment
Payment breakdown
Explore the cost of this home by adjusting the details. Changes won't be saved.Climate risks
Neighborhood: 65584
Nearby schools
GreatSchools rating
- 5/10Waynesville East Elementary SchoolGrades: K-5Distance: 3.1 mi
- 5/10Waynesville Middle SchoolGrades: 7-8Distance: 2.9 mi
- 6/10Waynesville Sr. High SchoolGrades: 9-12Distance: 4.6 mi
Schools provided by the listing agent
- Elementary: Waynesville R-Vi
- Middle: Waynesville Middle
- High: Waynesville Sr. High
Source: MARIS. This data may not be complete. We recommend contacting the local school district to confirm school assignments for this home.
- $--3 bd2 ba1.5k sqft16967 Hoyt, Saint Robert, MO 65584Sold

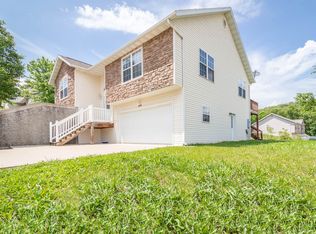
- $30,6704 bd3 ba2.4k sqft16838 Hemlock Ln, Saint Robert, MO 65584Off Market
- $303,1004 bd3 ba3k sqft16838 Hoyt #16838H, Saint Robert, MO 65584Off Market

- $274,2004 bd3 ba3k sqft16838 Hemlock Ln, Saint Robert, MO 65584Off Market
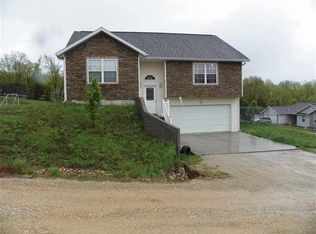
- $278,2005 bd3 ba1.6k sqft20866 Humble Ln, Saint Robert, MO 65584Off Market
- $187,1003 bd2 ba1.5k sqft16906 Hemlock Ln, Saint Robert, MO 65584Off Market
- $204,6003 bd2 ba1.6k sqft16920 Hemlock Ln, Saint Robert, MO 65584Off Market
- $--3 bd2 ba1.4k sqft16919 Hoyt Ln, Saint Robert, MO 65584Sold
A local agent can set up tours, give advice and negotiate with sellers.
A local lender can help you make sure your offer is ready when you are.
Similar homes
- $269,0004 bd3 ba2.8k sqft17435 Lori Dr, Saint Robert, MO 65584For Sale

 MLS ID #26026058, Michael Odle, EXP Realty LLC. MARIS
 - $270,0004 bd3 ba1.9k sqft112 Kale Ct, Saint Robert, MO 65584For Sale
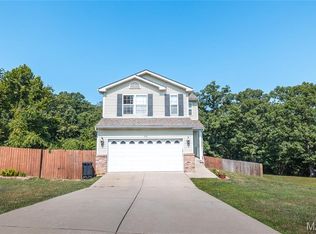 MLS ID #26040027, Luis Padilla Aparicio, EXP Realty LLC. MARIS
 - $300,0004 bd3 ba3k sqft162 Sawmill Ln, Saint Robert, MO 65584For Sale
 MLS ID #26046647, Nicholas Lein, EXP Realty LLC. MARIS
 - $234,9005 bd3 ba2.6k sqft20955 Homer Rd Unit B, Saint Robert, MO 65584For Sale
 MLS ID #26001318, Geoffrey Knoll, EXP Realty, LLC. MARIS
 - $280,0005 bd4 ba3.2k sqft20266 Hyatt Ln, Saint Robert, MO 65584For SaleMLS ID #26028482, LaGail L Teel, EXIT All American Realty. MARIS
- $279,9004 bd3 ba2.6k sqft24559 True Dr, Saint Robert, MO 65584For SaleMLS ID #26045449, William E Wyatt, Jade Realty. MARIS
- $295,0004 bd3 ba2.4k sqft21005 Halifax Dr, Saint Robert, MO 65584For SaleMLS ID #26040357, Jenette Richardson, EXP Realty LLC. MARIS
- $314,9004 bd3 ba1.9k sqft120 Kale Ct, Saint Robert, MO 65584For SaleMLS ID #26049824, Brianne Sisti, Jade Realty. MARIS
- $265,0003 bd2 ba1.5k sqft106 Greythorn Ct, Saint Robert, MO 65584For SaleMLS ID #26045996, Joseph Bahr, EXP Realty LLC. MARIS
- $265,0005 bd3 ba2.3k sqft24370 Trolley Ln, Saint Robert, MO 65584For SaleMLS ID #26044498, Justin Varner, HomeFront Real Estate Group, LLC. MARIS
- $249,9003 bd3 ba1.7k sqft20239 Havana Ln, Saint Robert, MO 65584For SaleMLS ID #26038658, Tony B Cotter, Jade Realty. MARIS
- $375,0004 bd3 ba3.4k sqft20152 Helios Lane St, Robert, MO 65584For SaleMLS ID #26047961, Jason S Jorgensen-Horn, NextHome Team Ellis. MARIS
- $299,0003 bd3 ba2.5k sqft17140 Lemming Ln, Saint Robert, MO 65584For SaleMLS ID #26025342, Mary S Miller, Miller Real Estate, Inc. MARIS
- $375,0004 bd3 ba3.4k sqft20152 Helios Ln, Saint Robert, MO 65584For SaleNextHome
- $259,9004 bd3 ba2.5k sqft15430 Top Dr, Saint Robert, MO 65584For SaleMLS ID #26030552, John P Macormic, NextHome Team Ellis. MARIS
- $275,0004 bd3 ba2.8k sqft24630 Taylor Ln, Saint Robert, MO 65584For SaleMLS ID #26044610, William E Wyatt, Jade Realty. MARIS
- $245,0003 bd2 ba1.6k sqft14423 Tailor Rd, Saint Robert, MO 65584For SaleMLS ID #26047864, Maryanne O'Brien, NextHome Team Ellis. MARIS
- $234,0003 bd2 ba1.2k sqft15729 Terris Ln, Saint Robert, MO 65584For Sale By Owner
- $260,0003 bd2 ba1.8k sqft20967 Lacombe Rd, Waynesville, MO 65583For SaleMLS ID #26048162, Jonathan Pimentel, EXP Realty LLC. MARIS
- $279,9004 bd3 ba2.5k sqft18719 Lynn Ln, Waynesville, MO 65583For SaleMLS ID #26045781, Catherine S Coughlin, Walker Real Estate Team. MARIS
