CUTE! CUTE! CUTE! This adorable 3 bed/2 bath ranch boasts of modern white kitchen cabinets with a subway tile backsplash, plus stainless appliances and an updated faucet. The living room has a cozy gas fireplace for those chilly evenings and easy to clean vinyl plank flooring. The master bedroom, with its vaulted ceiling, is large and features a walk in closet and a spa-like master bathroom with a jetted tub and separate shower. Newer vanity provides dual sinks and updated lighting fixtures. This home is only about 10 minutes from the main gate of Ft. Leonard wood and close to shopping and restaurants! Get that country vibe without the inconvenient drive of actually being in the country! Chicken coop and chickens will stay (if you don't want the chickens, let us know). Either way, enjoy the outdoors in this large fenced yard with your pets and littles! Are you ready to make this your next home?
Closed
Listed by: NextHome Team Ellis • Maryanne O'Brien • Contact: 573-433-0061
Bought with: EXP Realty, LLC
Price Unknown
16919 Hoyt Ln, Saint Robert, MO 65584
3beds
1,460sqft
Single Family Residence
Built in 2006
9,583 Square Feet Lot
$240,200 Zestimate®
$--/sqft
$1,666 Estimated rent
Home value
$240,200
$228,000 - $252,000
$1,666/mo
Zestimate® history
Owner options
List your home for rent
$1,666/mo
Rent Zestimate®
Find your next renter with Zillow Rental Manager. Plus, with online applications, you can quickly screen prospective tenants – for free.
$1,666/mo
Rent Zestimate®
Refinance and save
Refinancing to a lower rate could help reduce your monthly payments and save thousands over the life of the loan.
Explore your selling options
Work with a Zillow partner agent
Leverage their expertise and Zillow's premium Showcase listings to get your home seen by more buyers.
Get startedList with your own agent
Get your home in front of millions of buyers by listing it on Zillow.
Learn how to do itSell it yourself
Take full control of how buyers see your home on Zillow by listing For Sale by Owner (FSBO).
List your homeWhat's special
Cozy gas fireplaceUpdated lighting fixturesMaster bedroomModern white kitchen cabinetsWalk in closetDual sinksClose to shopping
Zillow last checked:
Listing updated:
Listed by:
Maryanne O'Brien 573-433-0061,
NextHome Team Ellis
Bought with:
Lana Sbitany, 2022016472
EXP Realty, LLC
Source: MARIS,MLS#: 24013495 Originating MLS: Pulaski County Board of REALTORS
Originating MLS: Pulaski County Board of REALTORSFacts & features
Interior
Bedrooms & bathrooms
- Bedrooms: 3
- Bathrooms: 2
- Full bathrooms: 2
- Main level bathrooms: 2
- Main level bedrooms: 3
Primary bedroom
- Features: Floor Covering: Carpeting
Bedroom
- Features: Floor Covering: Carpeting
Bedroom
- Features: Floor Covering: Ceramic Tile
Primary bathroom
- Features: Floor Covering: Ceramic Tile
Bathroom
- Features: Floor Covering: Ceramic Tile
Dining room
- Features: Floor Covering: Ceramic Tile
Kitchen
- Features: Floor Covering: Ceramic Tile
Laundry
- Features: Floor Covering: Luxury Vinyl Plank
Living room
- Features: Floor Covering: Luxury Vinyl Plank
Heating
- Electric, Forced Air
Cooling
- Ceiling Fan(s), Central Air, Electric
Appliances
- Included: Dishwasher, Disposal, Electric Range, Electric Oven, Refrigerator, Stainless Steel Appliance(s), Water Softener, Water Softener Rented, Electric Water Heater
- Laundry: Main Level
Features
- Kitchen/Dining Room Combo, Breakfast Bar, Walk-In Closet(s), Separate Shower
- Flooring: Carpet
- Basement: Crawl Space,None
- Number of fireplaces: 1
- Fireplace features: Living Room
Interior area
- Total structure area: 1,460
- Total interior livable area: 1,460 sqft
- Finished area above ground: 1,460
Property
Parking
- Total spaces: 2
- Parking features: Attached, Garage, Garage Door Opener
- Attached garage spaces: 2
Features
- Levels: One
- Patio & porch: Deck
Lot
- Size: 9,583 Square Feet
Details
- Parcel number: 102.009000000006073
- Special conditions: Standard
Construction
Type & style
- Home type: SingleFamily
- Architectural style: Ranch
- Property subtype: Single Family Residence
Materials
- Stone Veneer, Brick Veneer, Vinyl Siding
Condition
- Year built: 2006
Utilities & green energy
- Sewer: Public Sewer
- Water: Public
- Utilities for property: Natural Gas Available
Community & HOA
Community
- Subdivision: Crismon Dev
Location
- Region: Saint Robert
Financial & listing details
- Tax assessed value: $29,334
- Annual tax amount: $1,111
- Date on market: 3/13/2024
- Cumulative days on market: 4 days
- Listing terms: Cash,Conventional,FHA,USDA Loan,VA Loan,Assumable
- Ownership: Private
- Road surface type: Concrete, Gravel
Price history
| Date | Event | Price |
|---|---|---|
| 4/29/2024 | Sold | -- |
Source:  MARIS #24013495 Report a problem MARIS #24013495 Report a problem | ||
| 3/17/2024 | Pending sale | $205,000$140/sqft |
Source: MARIS #24013495 Report a problem | ||
| 3/13/2024 | Listed for sale | $205,000+28.2%$140/sqft |
Source: MARIS #24013495 Report a problem | ||
| 10/8/2021 | Sold | -- |
Source: MARIS #21061065 Report a problem | ||
| 8/27/2021 | Pending sale | $159,900$110/sqft |
Source: MARIS #21061065 Report a problem | ||
| 8/24/2021 | Listed for sale | $159,900+71.9%$110/sqft |
Source: MARIS #21061065 Report a problem | ||
| 8/1/2016 | Sold | -- |
Source: Agent Provided Report a problem | ||
| 6/21/2016 | Pending sale | $93,000$64/sqft |
Source: Eagle Realty Group Associates #16042099 Report a problem | ||
| 6/15/2016 | Listed for sale | $93,000$64/sqft |
Source: Eagle Realty Group Associates #16042099 Report a problem | ||
Public tax history
| Year | Property taxes | Tax assessment |
|---|---|---|
| 2025 | $1,203 +5.8% | $29,334 +12.2% |
| 2024 | $1,138 +2.4% | $26,149 |
| 2023 | $1,111 +8.4% | $26,149 |
| 2022 | $1,025 +1.1% | $26,149 +9.6% |
| 2021 | $1,013 +1.6% | $23,866 |
| 2020 | $998 | $23,866 -5.2% |
| 2019 | -- | $25,175 |
| 2018 | $997 +5.4% | $25,175 +5.5% |
| 2017 | $946 | $23,866 -5.2% |
| 2016 | -- | $25,180 |
| 2015 | -- | $25,180 |
| 2014 | $941 | $25,180 |
| 2010 | $941 | $25,180 |
Find assessor info on the county website
Neighborhood: 65584
Nearby homes
- $188,5003 bd2 ba1.5k sqft16906 Hemlock Ln, Saint Robert, MO 65584Off Market

- $204,6003 bd2 ba1.6k sqft16920 Hemlock Ln, Saint Robert, MO 65584Off Market

- $--3 bd2 ba1.5k sqft16967 Hoyt Ln, Saint Robert, MO 65584Sold
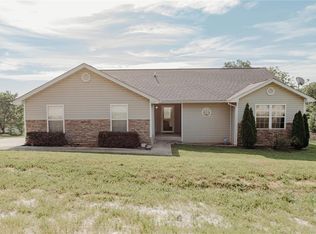
- $138,2003 bd1 ba1.5k sqft16965 Hemlock Ln, Saint Robert, MO 65584Off Market
- $--3 bd2 ba1.4k sqft20826 Hibbett Rd, Saint Robert, MO 65584Sold
- $--3 bd2 ba1.5k sqft16967 Hoyt, Saint Robert, MO 65584Sold
- $265,0004 bd3 ba2.4k sqft16838 Hoyt Ln, Saint Robert, MO 65584For Sale
- $215,0003 bd2 ba1.3k sqft20834 Hibbett Rd, Saint Robert, MO 65584Pending
Nearby schools
GreatSchools rating
- 5/10Waynesville East Elementary SchoolGrades: K-5Distance: 3.1 mi
- 5/10Waynesville Middle SchoolGrades: 7-8Distance: 2.9 mi
- 6/10Waynesville Sr. High SchoolGrades: 9-12Distance: 4.5 mi
Schools provided by the listing agent
- Elementary: Waynesville R-Vi
- Middle: Waynesville Middle
- High: Waynesville Sr. High
Source: MARIS. This data may not be complete. We recommend contacting the local school district to confirm school assignments for this home.
Sell for more on Zillow
Get a Zillow Showcase℠ listing at no additional cost and you could sell for .
$240,200
2% more
+$4,804
With Zillow Showcase(estimated)
$245,004
- Missouri
- Pulaski County
- Saint Robert
- 65584
- 16919 Hoyt Ln
Nearby cities
Nearby zip codes
Other Saint Robert Topics
