Rockwood Estates Is where this unique "One of a Kind " home is located. Everything on One Level .....No stairs to get inside front door and no interior stairs. This 3 Bedroom home is PERFECT....One Owner that has maintained every inch of their home. Lots of updates you must see !!! There is engineered Hardwood installed in all common areas. The Large open floor plan with a beautiful Custom Gourmet Kitchen that was totally remodeled in . Quartz countertops 5 burner LP cooktop, 700cfm Range Hood vented to the outdoors....Nice big living room, separate dining room and Eat In Kitchen with a large back deck off the breakfast nook. All 3 bedrooms are larger then most other local homes. Did I mention the oversized attached garage that makes a great " Man Cave". This pretty spatial home sits on over 1 acre of land...the Lot is flat and perfect place to put in a pool, kids outdoor activities....possible a tree house....only your imagination limits the possibilities. The Big back Deck was also renovated with Tre Decking and New Rails ...Off the deck is perfect He Shed/ She Shed... nearly 150 Sf with slab on grade flooring. the shed dimensions are 12x16 with an additional 6x16 covered mower storage. This home is located about 10 minutes from the front gate of Fort Leonard Wood. ... 5 minutes from shopping and local eateries in St Robert MO...Waynesville RVI school district.
Active
Listed by: Miller Real Estate, Inc • Mary S Miller
$299,000
17140 Lemming Ln, Saint Robert, MO 65584
3beds
2,541sqft
:
Get pre-qualified$1,835/mo
Single Family Residence
Built in 1991
1.03 Acres Lot
$289,600 Zestimate®
$118/sqft
$-- HOA
What's special
Quartz countertopsLarge open floor planSeparate dining roomLot is flatBeautiful custom gourmet kitchen
- 18 days |
- 387 |
- 17 |
Likely to sell faster than
Zillow last checked:
Listing updated:
Listed by:
Mary S Miller 573-528-3611,
Miller Real Estate, Inc
Source: MARIS,MLS#: 26025342 Originating MLS: Pulaski County Board of REALTORS
Originating MLS: Pulaski County Board of REALTORSFacts & features
Interior
Bedrooms & bathrooms
- Bedrooms: 3
- Bathrooms: 3
- Full bathrooms: 2
- 1/2 bathrooms: 1
- Main level bathrooms: 3
- Main level bedrooms: 3
Heating
- Electric
Cooling
- Electric
Features
- Ceiling Fan(s), Solid Surface Countertop(s)
- Has basement: No
- Has fireplace: No
Interior area
- Total structure area: 2,541
- Total interior livable area: 2,541 sqft
- Finished area above ground: 2,541
Property
Parking
- Total spaces: 2
- Parking features: Garage - Attached
- Attached garage spaces: 2
Features
- Levels: One
- Has view: Yes
- View description: Neighborhood
Lot
- Size: 1.03 Acres
- Features: Adjoins Wooded Area, Front Yard, Many Trees, Paved, Private, Subdivided
Details
- Parcel number: 104.017000000001039
- Special conditions: Standard
Construction
Type & style
- Home type: SingleFamily
- Architectural style: Ranch
- Property subtype: Single Family Residence
Materials
- Brick, Vinyl Siding
- Roof: Metal
Condition
- Year built: 1991
Utilities & green energy
- Electric: 220 Volts
- Sewer: Public Sewer
- Water: Public
- Utilities for property: Electricity Connected, Phone Available, Water Connected
Community & HOA
Community
- Subdivision: Rockwood Estates
HOA
- Has HOA: No
Location
- Region: Saint Robert
Financial & listing details
- Price per square foot: $118/sqft
- Tax assessed value: $43,314
- Annual tax amount: $1,531
- Date on market: 7/7/2026
- Cumulative days on market: 18 days
- Listing terms: Cash,Contract,FHA,VA Loan
- Ownership: Owner by Contract
- Electric utility on property: Yes
- Road surface type: Asphalt
Estimated market value
$289,600
$275,000 - $304,000
$2,013/mo
Price history
| Date | Event | Price |
|---|---|---|
| 7/7/2026 | Listed for sale | $299,000$118/sqft |
Source:  MARIS #26025342 Report a problem MARIS #26025342 Report a problem | ||
Public tax history
| Year | Property taxes | Tax assessment |
|---|---|---|
| 2025 | $1,610 +5.3% | $43,314 +11.6% |
| 2024 | $1,530 +2.7% | $38,811 |
| 2023 | $1,490 +0.8% | $38,811 |
| 2022 | $1,478 +1.2% | $38,811 +24.5% |
| 2021 | $1,461 +1.5% | $31,181 |
| 2020 | $1,440 | $31,181 -16.3% |
| 2019 | -- | $37,259 |
| 2018 | $1,439 +5.5% | $37,259 +19.4% |
| 2017 | $1,363 | $31,217 -16.2% |
| 2016 | -- | $37,260 |
| 2015 | -- | $37,260 |
| 2014 | $1,342 | $37,260 |
| 2010 | $1,342 | $37,260 |
Find assessor info on the county website
Monthly payment
Est. payment
Payment breakdown
Explore the cost of this home by adjusting the details. Changes won't be saved.Climate risks
Neighborhood: 65584
Nearby schools
GreatSchools rating
- 5/10Waynesville East Elementary SchoolGrades: K-5Distance: 2.4 mi
- 5/10Waynesville Middle SchoolGrades: 7-8Distance: 2.2 mi
- 6/10Waynesville Sr. High SchoolGrades: 9-12Distance: 3.9 mi
Schools provided by the listing agent
- Elementary: Waynesville R-Vi
- Middle: Waynesville Middle
- High: Waynesville Sr. High
Source: MARIS. This data may not be complete. We recommend contacting the local school district to confirm school assignments for this home.
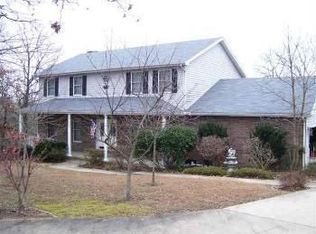
- $378,2004 bd4 ba3.8k sqft17130 Lemming Ln, Saint Robert, MO 65584Off Market
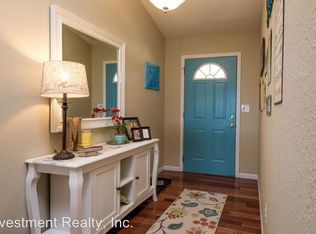
- $340,2005 bd3 ba3.4k sqft17150 Lemming Ln, Saint Robert, MO 65584Off Market
- $--5 bd3 ba1.8k sqft17125 Lemming Ln, Saint Robert, MO 65584Sold
- $201,700-- bd1 ba3.3k sqft17152 Lemming Ln, Saint Robert, MO 65584Off Market
- $283,3004 bd3 ba2.8k sqft17115 Lemming Ln, Saint Robert, MO 65584Off Market
- $337,0006 bd1 ba3.6k sqft17135 Lemming Ln, Saint Robert, MO 65584Off Market
- $285,4003 bd2 ba3.1k sqft17405 Lori, Saint Robert, MO 65584Off Market
- $309,200-- bd2 ba2.9k sqft17105 Lemming Ln, Saint Robert, MO 65584Off Market
A local agent can set up tours, give advice and negotiate with sellers.
A local lender can help you make sure your offer is ready when you are.
Similar homes
- $269,0004 bd3 ba2.8k sqft17435 Lori Dr, Saint Robert, MO 65584For Sale

 MLS ID #26026058, Michael Odle, EXP Realty LLC. MARIS
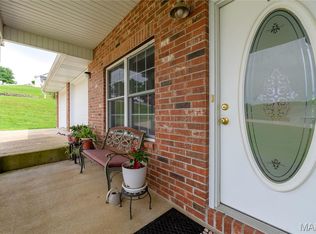
 - $264,9003 bd2 ba2.8k sqft160 Sawmill Ln, Saint Robert, MO 65584For Sale
 MLS ID #26036539, Michele A Carmack, EXP Realty, LLC. MARIS
 - $349,5004 bd3 ba2.8k sqft131 Creek View Dr, Saint Robert, MO 65584For Sale
 MLS ID #26046711, Brianne Sisti, Jade Realty. MARIS
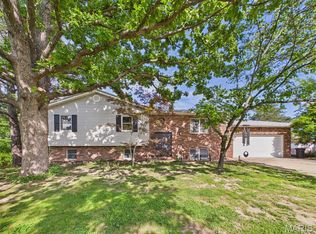
 - $269,9005 bd3 ba2.5k sqft107 Vaughan Ave, Saint Robert, MO 65584For Sale
 MLS ID #26030625, Samantha S Windham, Eagle Realty Group & Associates. MARIS
 - $279,9004 bd4 ba2.8k sqft139 Sawmill Ln, Saint Robert, MO 65584For SaleMLS ID #26021048, Mary S Miller, Miller Real Estate, Inc. MARIS
- $290,0005 bd4 ba3.2k sqft20266 Hyatt Ln, Saint Robert, MO 65584For SaleMLS ID #26028482, LaGail L Teel, EXIT All American Realty. MARIS
- $264,9003 bd2 ba1.5k sqft16636 Hosanna Dr, Saint Robert, MO 65584For SaleMLS ID #3588881, KEIDRA D PHELPS, Albers Real Estate Advisors. Bagnell Dam AOR
- $275,0004 bd3 ba2.8k sqft24630 Taylor Ln, Saint Robert, MO 65584For SaleMLS ID #26044610, William E Wyatt, Jade Realty. MARIS
- $265,0005 bd3 ba2.3k sqft24370 Trolley Ln, Saint Robert, MO 65584For SaleMLS ID #26044498, Justin Varner, HomeFront Real Estate Group, LLC. MARIS
- $317,0005 bd3 ba2.6k sqft15580 Top Dr, Saint Robert, MO 65584For SaleMLS ID #26046704, Carla A Hardcastle, Jade Realty. MARIS
- $342,0006 bd3 ba3.4k sqft21504 N Horizonway, Saint Robert, MO 65584For SaleMLS ID #26034455, Tina J Nash, THE CLOSERS. MARIS
- $314,9004 bd2 ba2.2k sqft1723 Sanders Rd, Waynesville, MO 65583For SaleMLS ID #26042977, Tina J Nash, THE CLOSERS. MARIS
- $315,0005 bd3 ba2.6k sqft18780 Highway Y, Dixon, MO 65459For SaleMLS ID #26043310, LaGail L Teel, EXIT All American Realty. MARIS
- $335,0005 bd3 ba2.8k sqft113 Ridgeview Dr, Saint Robert, MO 65584For SaleMLS ID #26025157, Ryan W Reagan, EXP Realty LLC. MARIS
- $254,9004 bd3 ba3.4k sqft22245 Target Rd, Saint Robert, MO 65584For SaleMLS ID #26035456, Crissy Larsen, New Key Realty, LLC. MARIS
- $399,0004 bd3 ba2.3k sqft205 Zeigenbein Rd, Saint Robert, MO 65584For SaleMLS ID #26042677, Mary K Sturges, EXP Realty LLC. MARIS
- $274,9003 bd2 ba1.9k sqft146 Kale Ct, Saint Robert, MO 65584For SaleNextHome
- $290,0004 bd3 ba2.4k sqft23689 Restore, Waynesville, MO 65583For SaleMLS ID #26046791, Misty D MacDonald, NextHome Team Ellis. MARIS
- $325,0005 bd3 ba2.6k sqft15630 Top Dr, Saint Robert, MO 65584For SaleMLS ID #26031333, Shanda J Horne, New Key Realty, LLC. MARIS
- $214,9004 bd2 ba1.6k sqft21700 Highway Y, Saint Robert, MO 65584For SaleMLS ID #26029566, Thomas Chambers, Eagle Realty Group & Associates. MARIS
