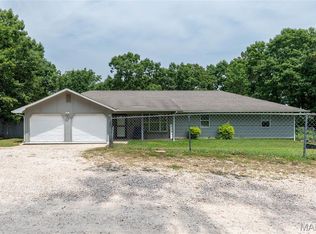
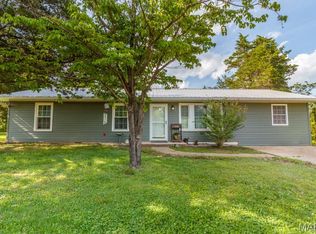
Minutes from Fort Leonard Wood! This well-maintained 3-bedroom, 2-bath home offers 1,288 sq. ft. of main-level living plus a full unfinished basement with direct garage access, providing an additional 1,288 sq. ft. ready for storage, a workshop, home gym, or future finished living space. Features include vaulted ceilings, an open floor plan, spacious primary suite with walk-in closet, double vanity, jetted tub, separate shower, main-floor laundry, a fenced backyard, deck, RV parking, and an attached 2-car garage. Conveniently located near shopping, dining, and Fort Leonard Wood. VA, FHA, USDA, Conventional, and Cash financing are welcome. Buyer agents are welcome.
For sale by owner
Price cut: $11K (8/21)
$223,000
15729 Terris Ln, Saint Robert, MO 65584
3beds
1,288sqft
SingleFamily
Built in 2007
0.3 Acres Lot
$-- Zestimate®
$173/sqft
$-- HOA
What's special
Fenced backyardRv parkingOpen floor planSpacious primary suiteJetted tubDouble vanitySeparate shower
- 38 days
- 479
- 45
Listed by:
Property Owner (573) 433-9149
Facts & features
Interior
Bedrooms & bathrooms
- Bedrooms: 3
- Bathrooms: 2
- Full bathrooms: 2
- Main level bathrooms: 2
- Main level bedrooms: 3
Heating
- Forced air, Electric
Cooling
- Central
Appliances
- Included: Dishwasher, Microwave, Range / Oven, Refrigerator
Features
- Walk-In Closet(s), Vaulted Ceiling(s)
- Flooring: Tile, Carpet, Laminate
- Basement: Unfinished
- Has fireplace: No
- Fireplace features: Gas, Living Room
Interior area
- Structure area source: County Records
- Total interior livable area: 1,288 sqft
- Finished area below ground: 1288
Property
Parking
- Total spaces: 2
- Parking features: Garage - Attached
- Details: Basement/Tuck-Under
Features
- Patio & porch: Deck
- Exterior features: Vinyl
Lot
- Size: 0.3 Acres
- Features: Fencing
Details
- Parcel number: 108034000006001156
- Special conditions: Sale
Construction
Type & style
- Home type: SingleFamily
- Architectural style: Ranch, 1 STORY
Materials
- Frame
Condition
- New construction: No
- Year built: 2007
Utilities & green energy
- Sewer: Public
- Water: Public
Community & HOA
Location
- Region: Saint Robert
Financial & listing details
- Price per square foot: $173/sqft
- Tax assessed value: $31,770
- Annual tax amount: $1,303
- Date on market: 8/3/2026
Estimated market value
Not available
Estimated sales range
Not available
$1,410/mo
Price history
| Date | Event | Price |
|---|---|---|
| 8/21/2026 | Price change | $223,000-4.7%$173/sqft |
Source: Owner Report a problem | ||
| 8/3/2026 | Listed for sale | $234,000-0.4%$182/sqft |
Source: Owner Report a problem | ||
| 7/10/2026 | Listing removed | $235,000$182/sqft |
Source:  MARIS #26021286 Report a problem MARIS #26021286 Report a problem | ||
| 6/16/2026 | Price change | $235,000-2.1%$182/sqft |
Source: MARIS #26021286 Report a problem | ||
| 5/27/2026 | Price change | $240,000-2%$186/sqft |
Source: MARIS #26021286 Report a problem | ||
| 4/23/2026 | Price change | $245,000+19.5%$190/sqft |
Source: MARIS #26021286 Report a problem | ||
| 4/17/2026 | Pending sale | $205,000$159/sqft |
Source: MARIS #26021286 Report a problem | ||
| 4/10/2026 | Listed for sale | $205,000+8%$159/sqft |
Source: MARIS #26021286 Report a problem | ||
| 9/23/2022 | Sold | -- |
Source: MARIS #22048464 Report a problem | ||
| 8/12/2022 | Pending sale | $189,900$147/sqft |
Source: MARIS #22048464 Report a problem | ||
| 8/10/2022 | Listed for sale | $189,900+22.6%$147/sqft |
Source: MARIS #22048464 Report a problem | ||
| 5/26/2020 | Sold | -- |
Source: MARIS #19046909 Report a problem | ||
| 4/4/2020 | Pending sale | $154,900$120/sqft |
Source: Walker Real Estate Team #19046909 Report a problem | ||
| 3/10/2020 | Listed for sale | $154,900$120/sqft |
Source: Walker Real Estate Team #19046909 Report a problem | ||
| 2/23/2020 | Pending sale | $154,900$120/sqft |
Source: Walker Real Estate Team #19046909 Report a problem | ||
| 10/15/2019 | Price change | $154,900-1.8%$120/sqft |
Source: Walker Real Estate Team #19046909 Report a problem | ||
| 9/24/2019 | Price change | $157,777-1.3%$122/sqft |
Source: Walker Real Estate Team #19046909 Report a problem | ||
| 6/28/2019 | Listed for sale | $159,900$124/sqft |
Source: Walker Real Estate Team #19046909 Report a problem | ||
Public tax history
| Year | Property taxes | Tax assessment |
|---|---|---|
| 2025 | $1,303 +4.6% | $31,770 +11% |
| 2024 | $1,246 +2.4% | $28,629 |
| 2023 | $1,216 +8.4% | $28,629 |
| 2022 | $1,122 +1.1% | $28,629 +9.6% |
| 2021 | $1,110 +2.2% | $26,110 |
| 2020 | $1,086 | $26,110 -4.7% |
| 2019 | -- | $27,398 |
| 2018 | $1,085 +5.4% | $27,398 +20.9% |
| 2017 | $1,030 | $22,654 -17.3% |
| 2016 | $1,030 | $27,400 |
| 2015 | $1,030 +0.1% | $27,400 |
| 2014 | $1,029 +0.4% | $27,400 |
| 2010 | $1,024 | $27,400 |
Find assessor info on the county website
Monthly payment
Est. payment
Payment breakdown
Explore the cost of this home by adjusting the details. Changes won't be saved.Climate risks
Neighborhood: 65584
Nearby schools
Schools provided by the listing agent
- Elementary: Waynesville R-VI
- Middle: Waynesville Middle
- High: Waynesville Sr. High
- District: Waynesville R-VI
Source: The MLS. This data may not be complete. We recommend contacting the local school district to confirm school assignments for this home.
- $255,0004 bd3 ba2.5k sqft15430 Top Dr, Saint Robert, MO 65584For Sale By Owner

- $182,1004 bd3 ba2k sqft106 Vernon Cir, Saint Robert, MO 65584Off Market

- $259,300-- bd3 ba1.9k sqft21039 Halifax Dr, Saint Robert, MO 65584Off Market
- $190,6003 bd2 ba-- sqft16056 Holy Cross Ln ##, Saint Robert, MO 65584Off Market
Similar homes
- $243,0003 bd2 ba1.6k sqft14423 Tailor Rd, Saint Robert, MO 65584For Sale
 MLS ID #26047864, Maryanne O'Brien, NextHome Team Ellis. MARIS
 - $225,0004 bd2 ba1.3k sqft15895 Hallmark Ln, St Robert, MO 65584For Sale
 MLS ID #26033101, Traci A Hayes, 41. & Co. Realty. MARIS
 - $215,0004 bd3 ba1.7k sqft15675 Talon Ln, Saint Robert, MO 65584For Sale
 MLS ID #26053111, Joseph Kastrinakis, EXP Realty, LLC. MARIS
 - $255,0003 bd2 ba1.4k sqft16324 Hardwood Ln, Saint Robert, MO 65584For Sale
 MLS ID #26053256, Yuba Martinez, EXP Realty LLC. MARIS
 - $270,0003 bd2 ba1.5k sqft20990 Hideaway Ln, Saint Robert, MO 65584For SaleMLS ID #26054267, Michelle Harris, Century 21 First Choice-Rolla. MARIS
- $245,0004 bd3 ba1.9k sqft112 Kale Ct, Saint Robert, MO 65584For SaleMLS ID #26040027, Luis Padilla Aparicio, EXP Realty LLC. MARIS
- $225,0003 bd1 ba1.8k sqft21065 Highway Y St, Saint Robert, MO 65584For SaleMLS ID #26051677, Kate D Ward, Cross Creek Realty LLC. MARIS
- $215,0005 bd3 ba1.9k sqft24235 Thames Ln, Saint Robert, MO 65584For SaleMLS ID #26035584, Erik R Kean, EXP Realty LLC. MARIS
- $249,9003 bd2 ba1.7k sqft103 Hickory Valley Rd, Saint Robert, MO 65584For SaleMLS ID #26016776, Alana V V Hancock, Humboldt Farms & Homes, LLC. MARIS
- $265,0003 bd3 ba1.4k sqft16475 Hardwood Ln, Saint Robert, MO 65584For SaleMLS ID #26053381, Dominic J Franke, Homebound Realty LLC. MARIS
- $265,0003 bd2 ba1.5k sqft106 Greythorn Ct, Saint Robert, MO 65584For SaleMLS ID #26045996, Joseph Bahr, EXP Realty LLC. MARIS
- $244,9003 bd3 ba1.7k sqft20239 Havana Ln, Saint Robert, MO 65584For SaleMLS ID #26038658, Tony B Cotter, Jade Realty. MARIS
- $279,5004 bd3 ba1.9k sqft120 Kale Ct, Saint Robert, MO 65584For SaleMLS ID #26049824, Brianne Sisti, Jade Realty. MARIS
- $180,0003 bd3 ba1.6k sqft142 Hickory Ridge Dr, Saint Robert, MO 65584For SaleMLS ID #26016453, Jennifer Hong, EXP Realty, LLC. MARIS
- $249,0003 bd2 ba1.9k sqft103 Carolyn St, Waynesville, MO 65583For SaleMLS ID #26057057, Britney J Rembold, EXP Realty LLC. MARIS
- $233,0003 bd2 ba1.6k sqft13900 Haystack Ln, Dixon, MO 65459For SaleMLS ID #26051145, Pat A Leaders, Century 21 First Choice-Rolla. MARIS
- $249,0003 bd2 ba1.7k sqft21723 Leonard Ln, Waynesville, MO 65583For SaleMLS ID #26049011, Ryan W Reagan, EXP Realty LLC. MARIS
- $167,5003 bd1 ba1.1k sqft22040 Harlan Ln, Saint Robert, MO 65584For SaleMLS ID #26021281, Judy M Redmond, Miller Real Estate, Inc. MARIS
- $189,0003 bd3 ba1.8k sqft279 Carmel Valley Way #C, Saint Robert, MO 65584For SaleMLS ID #26037429, Misty D MacDonald, NextHome Team Ellis. MARIS
- $209,0003 bd2 ba1.5k sqft12190 Highway 28, Dixon, MO 65459For SaleMLS ID #26048923, Brandi D Martin, Martin Signature Group, LLC. MARIS
