Charming 3-bedroom, 2-bath, 1.5-story residence conveniently located on a cul-de-sac in St. Robert. The functional floor plan features a desirable main-level primary suite, providing comfort and convenience for everyday living. The kitchen and dining area offer an open feel with French doors leading to the backyard, creating an ideal space for entertaining or enjoying outdoor living. Outside, you'll find a level yard shaded by mature trees, a storage shed for added convenience, and a covered carport. Whether you're looking for your first home, a place to downsize, or an investment opportunity, this property offers a great combination of comfort, practicality, and location close to shopping, dining, schools, and Fort Leonard Wood.
Pending
Listed by: EXP Realty, LLC • Joseph Kastrinakis • 413-539-1037
Price cut: $8K (8/10)
$188,500
15420 Talbot Ln, Saint Robert, MO 65584
3beds
1,560sqft
Single Family Residence
Built in 1990
10,018 Square Feet Lot
$184,800 Zestimate®
$121/sqft
$-- HOA
What's special
Located on a cul-de-sacCovered carportFunctional floor planStorage shedDesirable main-level primary suite
- 124 days
- 33
- 0
Zillow last checked:
Listing updated:
Listed by:
Joseph Kastrinakis 413-539-1037,
EXP Realty, LLC
Source: MARIS,MLS#: 26038379 Originating MLS: Pulaski County Board of REALTORS
Originating MLS: Pulaski County Board of REALTORSFacts & features
Interior
Bedrooms & bathrooms
- Bedrooms: 3
- Bathrooms: 2
- Full bathrooms: 2
- Main level bathrooms: 1
- Main level bedrooms: 1
Heating
- Electric
Cooling
- Electric
Features
- Basement: Crawl Space
- Has fireplace: No
Interior area
- Total structure area: 1,560
- Total interior livable area: 1,560 sqft
- Finished area above ground: 1,560
Property
Parking
- Total spaces: 2
- Parking features: Carport
- Carport spaces: 2
Features
- Levels: One and One Half
Lot
- Size: 10,018 Square Feet
- Features: Level
Details
- Parcel number: 108.034000002024000
- Special conditions: Standard
Construction
Type & style
- Home type: SingleFamily
- Architectural style: Traditional
- Property subtype: Single Family Residence
Materials
- Vinyl Siding
Condition
- Year built: 1990
Utilities & green energy
- Electric: 220 Volts
- Sewer: Public Sewer
- Water: Public
- Utilities for property: Electricity Connected, Sewer Connected, Water Connected
Community & HOA
Community
- Subdivision: Country Oaks Sub
HOA
- Has HOA: No
Location
- Region: Saint Robert
Financial & listing details
- Price per square foot: $121/sqft
- Tax assessed value: $113,241
- Annual tax amount: $883
- Date on market: 6/17/2026
- Cumulative days on market: 124 days
- Listing terms: Cash,Conventional,FHA,USDA Loan,VA Loan
- Electric utility on property: Yes
Estimated market value
$184,800
$176,000 - $194,000
$1,410/mo
Price history
| Date | Event | Price |
|---|---|---|
| 8/29/2026 | Pending sale | $188,500$121/sqft |
Source:  MARIS #26038379 Report a problem MARIS #26038379 Report a problem | ||
| 8/10/2026 | Price change | $188,500-4.1%$121/sqft |
Source: MARIS #26038379 Report a problem | ||
| 7/12/2026 | Price change | $196,500-4.1%$126/sqft |
Source: MARIS #26038379 Report a problem | ||
| 7/1/2026 | Price change | $204,900-4.7%$131/sqft |
Source: MARIS #26038379 Report a problem | ||
| 6/17/2026 | Listed for sale | $215,000$138/sqft |
Source: MARIS #26038379 Report a problem | ||
| 12/13/2019 | Sold | -- |
Source: MARIS #19075332 Report a problem | ||
| 5/26/2015 | Sold | -- |
Source: MARIS #14051718 Report a problem | ||
Public tax history
| Year | Property taxes | Tax assessment |
|---|---|---|
| 2025 | $883 +4.8% | $21,516 +11.1% |
| 2024 | $842 +2.4% | $19,363 |
| 2023 | $823 +8.4% | $19,363 |
| 2022 | $759 +1.1% | $19,363 +9.3% |
| 2021 | $750 +2.1% | $17,708 |
| 2020 | $735 | $17,708 -4.5% |
| 2019 | -- | $18,544 |
| 2018 | $735 +5.4% | $18,544 +4.7% |
| 2017 | $697 | $17,708 -4.5% |
| 2016 | -- | $18,540 |
| 2015 | -- | $18,540 |
| 2014 | $693 | $18,540 |
| 2010 | $693 | $18,540 |
Find assessor info on the county website
Monthly payment
Est. payment
Payment breakdown
Explore the cost of this home by adjusting the details. Changes won't be saved.Climate risks
Neighborhood: 65584
Nearby schools
Schools provided by the listing agent
- Elementary: Waynesville R-Vi
- Middle: Waynesville Middle
- High: Waynesville High School
Source: MARIS. This data may not be complete. We recommend contacting the local school district to confirm school assignments for this home.
Similar homes
- $196,5004 bd3 ba1.7k sqft15675 Talon Ln, Saint Robert, MO 65584For Sale

 MLS ID #26053111, Joseph Kastrinakis, EXP Realty, LLC. MARIS
 - $219,9003 bd2 ba1.3k sqft22885 Hickerson Dr, Saint Robert, MO 65584For Sale
 MLS ID #26063700, Adalia Valentine, Real Broker LLC. MARIS
 - $225,0004 bd2 ba1.6k sqft14328 Torpedo Dr, Saint Robert, MO 65584For Sale
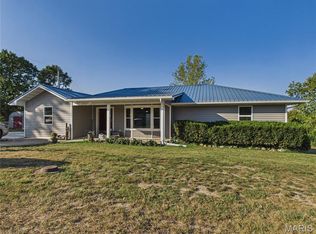 MLS ID #26052155, Joseph Kastrinakis, EXP Realty, LLC. MARIS
 - $159,9003 bd1 ba1.1k sqft22040 Harlan Ln, Saint Robert, MO 65584For Sale
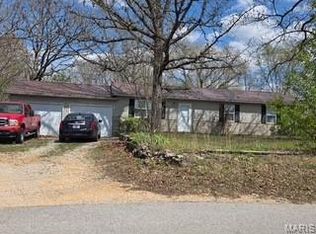 MLS ID #26021281, Judy M Redmond, Miller Real Estate, Inc. MARIS
 - $209,9003 bd1 ba1.8k sqft21065 Highway Y St, Saint Robert, MO 65584For SaleMLS ID #26051677, Kate D Ward, Cross Creek Realty LLC. MARIS
- $257,0005 bd3 ba2.3k sqft24370 Trolley Ln, Saint Robert, MO 65584For SaleMLS ID #26061713, Jonathan Minerick, HomeCoin.com. MARIS
- $260,0004 bd3 ba2.1k sqft15275 Top Dr, Saint Robert, MO 65584For SaleMLS ID #26064254, Sanora Mitchem, Nettwork Global. MARIS
- $189,0003 bd3 ba1.8k sqft279 Carmel Valley Way #C, Saint Robert, MO 65584For SaleMLS ID #26037429, Misty D MacDonald, NextHome Team Ellis. MARIS
- $230,0004 bd3 ba1.9k sqft15370 Top Dr, Saint Robert, MO 65584For SaleMLS ID #26058964, Emily M Doiron, Jade Realty. MARIS
- $264,0004 bd3 ba1.9k sqft112 Kale Ct, Saint Robert, MO 65584For SaleMLS ID #26040027, Luis Padilla Aparicio, EXP Realty LLC. MARIS
- $275,0003 bd3 ba2.2k sqft15905 Hardin Ln, Saint Robert, MO 65584For SaleMLS ID #26054854, Kate D Ward, Cross Creek Realty LLC. MARIS
- $189,9003 bd2 ba1.3k sqft209 Dyer St, Waynesville, MO 65583For SaleMLS ID #26056707, Tasha D McBride, EXP Realty LLC. MARIS
- $239,9003 bd2 ba1.7k sqft103 Hickory Valley Rd, Saint Robert, MO 65584For SaleMLS ID #26016776, Alana V V Hancock, Humboldt Farms & Homes, LLC. MARIS
- $274,0004 bd3 ba2.1k sqft16040 Haidyn Rd, Saint Robert, MO 65584For SaleMLS ID #26062833, Christopher Stjernholm, Trelora Realty, Inc. MARIS
- $210,0003 bd2 ba1.2k sqft17550 Highway 28, Dixon, MO 65459For SaleMLS ID #26051376, Chayce A Switzer, EXP Realty LLC. MARIS
- $205,0004 bd3 ba2.2k sqft295 Carmel Valley Way, Saint Robert, MO 65584For SaleMLS ID #26024975, Luis Padilla Aparicio, EXP Realty LLC. MARIS
- $196,0003 bd2 ba1.3k sqft14205 Carat Ln, Dixon, MO 65459For SaleMLS ID #26058366, Misty Bias, Be At Ease Real Estate, LLC. MARIS
- $240,0003 bd3 ba1.7k sqft20239 Havana Ln, Saint Robert, MO 65584For SaleMLS ID #26038658, Tony B Cotter, Jade Realty. MARIS
- $179,9004 bd2 ba2.2k sqft402 Fort St, Waynesville, MO 65583For SaleMLS ID #26051887, Daniela M Horstman, NextHome Team Ellis. MARIS
