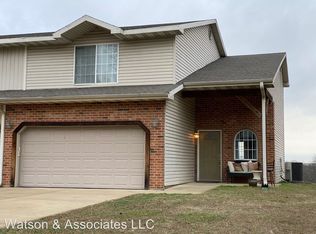
Well-maintained 3 bedroom, 2.5 bathroom half duplex offering a spacious two-story layout and an attached 2-car garage. Step inside to a tile entry foyer and a welcoming living room with carpet flooring that flows seamlessly into the kitchen, creating an open and functional living space. The tiled kitchen features ample cabinet and counter space, along with a breakfast bar overlooking the living room, making it easy to stay connected while preparing meals or entertaining guests. A convenient half bathroom and direct access to the attached garage complete the main level.
Upstairs, all three bedrooms are thoughtfully situated for privacy, including the owner's suite with its own private bathroom. Two additional bedrooms, a second full bathroom, and a laundry room conveniently located on the same level provide a practical floor plan designed for everyday living.
The property is positioned facing the street, while the lot extends alongside a cul-de-sac, providing additional outdoor space and a unique lot layout. Conveniently located just minutes from Interstate 44, the main gate of Fort Leonard Wood, shopping, restaurants, schools, and other St. Robert amenities, this home offers easy access to everything the area has to offer. Whether you're looking for a primary residence or an investment opportunity, this low-maintenance property is one you won't want to miss. Schedule your private showing today!
Pending
Listed by: Jade Realty • Emily M Doiron • 316-640-4636
Price cut: $2.5K (9/8)
$182,500
150 Hickory Ridge Dr, Saint Robert, MO 65584
3beds
1,080sqft
Townhouse
Built in 2005
6,969 Square Feet Lot
$-- Zestimate®
$169/sqft
$-- HOA
What's special
Spacious two-story layoutTile entry foyer
- 91 days
- 59
- 5
Zillow last checked:
Listing updated:
Listed by:
Emily M Doiron 316-640-4636,
Jade Realty
Source: MARIS,MLS#: 26046390 Originating MLS: Pulaski County Board of REALTORS
Originating MLS: Pulaski County Board of REALTORSFacts & features
Interior
Bedrooms & bathrooms
- Bedrooms: 3
- Bathrooms: 3
- Full bathrooms: 2
- 1/2 bathrooms: 1
- Main level bathrooms: 1
Primary bedroom
- Features: Floor Covering: Carpeting
- Level: Upper
Bedroom 2
- Features: Floor Covering: Carpeting
- Level: Upper
Bedroom 3
- Features: Floor Covering: Carpeting
- Level: Upper
Primary bathroom
- Features: Floor Covering: Ceramic Tile
- Level: Upper
Bathroom
- Features: Floor Covering: Ceramic Tile
- Level: Main
Bathroom
- Features: Floor Covering: Ceramic Tile
- Level: Upper
Kitchen
- Features: Floor Covering: Ceramic Tile
- Level: Main
Laundry
- Features: Floor Covering: Ceramic Tile
- Level: Upper
Living room
- Features: Floor Covering: Carpeting
- Level: Main
Heating
- Electric, Forced Air
Cooling
- Ceiling Fan(s), Central Air, Electric
Appliances
- Included: Dishwasher, Microwave, Electric Range, Refrigerator, Washer/Dryer
- Laundry: 2nd Floor
Features
- Breakfast Bar
- Flooring: Carpet, Ceramic Tile
- Basement: None
- Has fireplace: No
Interior area
- Total structure area: 1,080
- Total interior livable area: 1,080 sqft
- Finished area above ground: 1,080
Property
Parking
- Total spaces: 2
- Parking features: Attached, Concrete, Driveway, Garage, Garage Door Opener, Garage Faces Front
- Attached garage spaces: 2
- Has uncovered spaces: Yes
Features
- Levels: Two
- Patio & porch: Front Porch, Rear Porch
- Exterior features: No Step Entry, Private Entrance, Rain Gutters
- Fencing: None
Lot
- Size: 6,969 Square Feet
- Features: Adjoins Wooded Area, Corner Lot, Irregular Lot
Details
- Parcel number: 106.023000000002076
- Special conditions: Standard
Construction
Type & style
- Home type: Townhouse
- Architectural style: Traditional
- Property subtype: Townhouse
- Attached to another structure: Yes
Materials
- Brick, Vinyl Siding
- Foundation: Slab
- Roof: Architectural Shingle
Condition
- Year built: 2005
Utilities & green energy
- Electric: Single Phase, 220 Volts
- Sewer: Public Sewer
- Water: Public
- Utilities for property: Electricity Connected, Sewer Connected, Water Connected
Community & HOA
Community
- Security: Fire Alarm
- Subdivision: Hickory Valley Fourth Addition
HOA
- Has HOA: No
Location
- Region: Saint Robert
Financial & listing details
- Price per square foot: $169/sqft
- Annual tax amount: $1,099
- Date on market: 7/21/2026
- Cumulative days on market: 91 days
- Listing terms: Cash,Conventional,FHA,USDA Loan,VA Loan
- Ownership: Private
- Electric utility on property: Yes
- Road surface type: Asphalt
Estimated market value
Not available
Estimated sales range
Not available
Not available
Price history
| Date | Event | Price |
|---|---|---|
| 9/23/2026 | Pending sale | $182,500$169/sqft |
Source:  MARIS #26046390 Report a problem MARIS #26046390 Report a problem | ||
| 9/8/2026 | Price change | $182,500-1.4%$169/sqft |
Source: MARIS #26046390 Report a problem | ||
| 7/21/2026 | Listed for sale | $185,000$171/sqft |
Source: MARIS #26046390 Report a problem | ||
| 7/20/2026 | Listing removed | $1,525$1/sqft |
Source: Zillow Rentals Report a problem | ||
| 6/8/2026 | Listed for rent | $1,525+8.9%$1/sqft |
Source: Zillow Rentals Report a problem | ||
| 6/21/2025 | Listing removed | $1,400$1/sqft |
Source: Zillow Rentals Report a problem | ||
| 6/12/2025 | Listed for rent | $1,400+7.7%$1/sqft |
Source: Zillow Rentals Report a problem | ||
| 9/13/2024 | Listing removed | $1,300$1/sqft |
Source: Zillow Rentals Report a problem | ||
| 9/12/2024 | Listed for rent | $1,300+18.2%$1/sqft |
Source: Zillow Rentals Report a problem | ||
| 10/9/2023 | Listing removed | -- |
Source: Zillow Rentals Report a problem | ||
| 9/1/2023 | Listed for rent | $1,100$1/sqft |
Source: Zillow Rentals Report a problem | ||
Public tax history
Tax history is unavailable.
Monthly payment
Est. payment
Payment breakdown
Explore the cost of this home by adjusting the details. Changes won't be saved.Climate risks
Neighborhood: 65584
Nearby schools
Schools provided by the listing agent
- Elementary: Freedom Elementary
- Middle: Waynesville Middle
- High: Waynesville High School
Source: MARIS. This data may not be complete. We recommend contacting the local school district to confirm school assignments for this home.

Similar homes
- $223,0003 bd2 ba1.2k sqft15729 Terris Ln, Saint Robert, MO 65584For Sale By Owner

- $159,9003 bd1 ba1.1k sqft22040 Harlan Ln, Saint Robert, MO 65584For Sale
 MLS ID #26021281, Judy M Redmond, Miller Real Estate, Inc. MARIS
 - $269,0003 bd2 ba1.5k sqft151 Bosa Dr, Saint Robert, MO 65584For Sale
 MLS ID #26067738, Brenda K Rothbauer, RE/MAX Professional Realty. MARIS
 - $219,9003 bd2 ba1.3k sqft22885 Hickerson Dr, Saint Robert, MO 65584For Sale
 MLS ID #26063700, Adalia Valentine, Real Broker LLC. MARIS
 - $244,7003 bd2 ba1.4k sqft16420 Twilight Ln, Saint Robert, MO 65584For SaleMLS ID #26064102, Matthew Woessner, Investment Realty, Inc.. MARIS
- $230,0004 bd2 ba1.5k sqft15305 Texas Rd, Saint Robert, MO 65584For SaleMLS ID #26004127, Judy M Redmond, Miller Real Estate, Inc. MARIS
- $270,0003 bd2 ba1.5k sqft20990 Hideaway Ln, Saint Robert, MO 65584For SaleMLS ID #26054267, Pat A Leaders, Century 21 First Choice-Rolla. MARIS
- $196,0003 bd2 ba1.3k sqft14205 Carat Ln, Dixon, MO 65459For SaleMLS ID #26058366, Misty Bias, Be At Ease Real Estate, LLC. MARIS
- $185,9003 bd2 ba1.3k sqft209 Dyer St, Waynesville, MO 65583For SaleMLS ID #26056707, Tasha D McBride, EXP Realty LLC. MARIS
- $179,0003 bd2 ba1.5k sqft18750 Highway 17, Crocker, MO 65452For SaleMLS ID #26056545, Lisa J Ellis, NextHome Team Ellis. MARIS
- $210,0003 bd2 ba1.2k sqft17550 Highway 28, Dixon, MO 65459For SaleMLS ID #26051376, Chayce A Switzer, EXP Realty LLC. MARIS
- $239,9003 bd2 ba1.2k sqftDarin Aden, Saint Robert, MO 65584New ConstructionMLS ID #26060270, William E Wyatt, Jade Realty. MARIS
- $209,9003 bd2 ba1.2k sqft20599 Snicker Ct, Waynesville, MO 65583For SaleMLS ID #26043984, Jonathan Pimentel, EXP Realty LLC. MARIS
- $259,0003 bd2 ba1.6k sqft19766 Stirrup Ln, Waynesville, MO 65583For SaleMLS ID #26067164, Jennifer Hong, EXP Realty, LLC. MARIS
- $170,0003 bd1 ba1.2k sqft14580 Conway Rd, Dixon, MO 65459For SaleMLS ID #26046020, Brandi D Martin, Martin Signature Group, LLC. MARIS
- $140,0003 bd2 ba1.2k sqft17090 County Road 8260, Rolla, MO 65401For SaleMLS ID #26066626, Ryan W Reagan, EXP Realty LLC. MARIS
- $245,0003 bd2 ba1.5k sqft507 E 10th St, Dixon, MO 65459For SaleMLS ID #26067264, Brandi D Martin, Martin Signature Group, LLC. MARIS
- $194,5003 bd2 ba1.5k sqft407 Lee Ave, Richland, MO 65556For SaleMLS ID #26066334, Jennifer Burton, Post Realty & Associates, LLC. MARIS
- $189,0003 bd2 ba1.2k sqft16580 Private Drive 6246, Edgar Springs, MO 65462For SaleMLS ID #26055020, Jerry Hunter, Living The Dream Inc.. MARIS
- $170,0003 bd2 ba1.4k sqft17131 Private Drive 8178, Rolla, MO 65401For SaleMLS ID #26061334, Kristi J Atterberry, RE/MAX Professional Realty. MARIS
