Discover the perfect blend of modern updates, outdoor space, and everyday convenience in this beautifully refreshed 3-bedroom, 2-bath home just outside of Waynesville. Situated on approximately 0.8 acres, this property offers the peaceful feel of country living while remaining just minutes from the West Gate of Fort Leonard Wood, making it an ideal choice for military families, commuters, or anyone seeking extra room to enjoy.
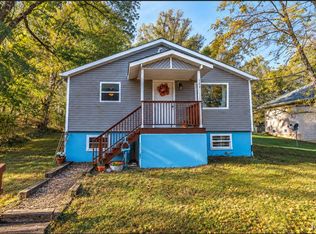
Step onto the inviting covered front porch and imagine quiet mornings with a cup of coffee or relaxing evenings watching the sunset. Inside, you'll find a warm, welcoming interior featuring updated laminate flooring, stylishly renovated bathrooms, and a beautifully refreshed kitchen complete with butcher block countertops that add character and charm. Every update has been thoughtfully designed to create a move-in-ready home you'll love from day one.
The outdoor living space is just as impressive. A spacious deck overlooks the expansive, fully fenced backyard, providing the perfect setting for weekend barbecues, entertaining friends, letting pets roam freely, or simply enjoying the privacy and open space. With nearly an acre of land, there's plenty of room for gardening, play, or future outdoor projects.
If you've been searching for an updated home with a large yard near Fort Leonard Wood, this property checks all the boxes. Don't miss your opportunity to own this exceptional Waynesville-area home—schedule your private showing today before it's gone!
Active
Listed by: EXP Realty LLC • Jonathan Pimentel • 573-451-2020
Price cut: $10.1K (9/14)
$209,900
20599 Snicker Ct, Waynesville, MO 65583
3beds
1,269sqft
Single Family Residence
Built in 1992
0.8 Acres Lot
$208,300 Zestimate®
$165/sqft
$-- HOA
What's special
Expansive fully fenced backyardInviting covered front porchPrivacy and open spaceWarm welcoming interiorStylishly renovated bathroomsBeautifully refreshed kitchenButcher block countertops
- 92 days
- 314
- 22
Zillow last checked:
Listing updated:
Listed by:
Jonathan Pimentel 573-451-2020,
EXP Realty LLC
Source: MARIS,MLS#: 26043984 Originating MLS: Pulaski County Board of REALTORS
Originating MLS: Pulaski County Board of REALTORSFacts & features
Interior
Bedrooms & bathrooms
- Bedrooms: 3
- Bathrooms: 2
- Full bathrooms: 2
- Main level bathrooms: 2
- Main level bedrooms: 3
Heating
- Electric, Heat Pump
Cooling
- Ceiling Fan(s), Central Air, Electric
Appliances
- Included: Dishwasher, Disposal, Electric Oven, Electric Range, Refrigerator, Electric Water Heater
- Laundry: Laundry Room, Main Level
Features
- Ceiling Fan(s), Eat-in Kitchen, High Speed Internet, Kitchen/Dining Room Combo, Lever Faucets, Open Floorplan, Pantry
- Flooring: Laminate
- Doors: Storm Door(s)
- Has basement: No
- Has fireplace: No
Interior area
- Total structure area: 1,269
- Total interior livable area: 1,269 sqft
- Finished area above ground: 1,269
Video & virtual tour
Property
Parking
- Total spaces: 1
- Parking features: Attached, Concrete, Driveway, Garage Door Opener, Garage Faces Front
- Attached garage spaces: 1
- Has uncovered spaces: Yes
Features
- Levels: One
- Patio & porch: Covered, Deck, Front Porch
- Fencing: Back Yard,Wood
Lot
- Size: 0.8 Acres
- Features: Adjoins Wooded Area, Back Yard, Cul-De-Sac, Front Yard, Gently Rolling
Details
- Parcel number: 141.011000000003064
- Special conditions: Standard
Construction
Type & style
- Home type: SingleFamily
- Architectural style: Ranch,Traditional
- Property subtype: Single Family Residence
Materials
- Frame, Vinyl Siding
Condition
- Year built: 1992
Utilities & green energy
- Electric: Other
- Sewer: Public Sewer
- Water: Public
Community & HOA
Community
- Subdivision: High Point Estates
HOA
- Has HOA: No
Location
- Region: Waynesville
Financial & listing details
- Price per square foot: $165/sqft
- Tax assessed value: $24,074
- Annual tax amount: $1,147
- Date on market: 7/22/2026
- Cumulative days on market: 92 days
- Listing terms: Cash,Conventional,FHA,Other,USDA Loan,VA Loan
Estimated market value
$208,300
$198,000 - $219,000
$1,659/mo
Price history
| Date | Event | Price |
|---|---|---|
| 9/14/2026 | Price change | $209,900-4.6%$165/sqft |
Source:  MARIS #26043984 Report a problem MARIS #26043984 Report a problem | ||
| 7/22/2026 | Listed for sale | $220,000+22.2%$173/sqft |
Source: MARIS #26043984 Report a problem | ||
| 9/9/2022 | Sold | -- |
Source: MARIS #22038913 Report a problem | ||
| 7/30/2022 | Pending sale | $180,000$142/sqft |
Source: MARIS #22038913 Report a problem | ||
| 7/28/2022 | Listed for sale | $180,000+38.6%$142/sqft |
Source: MARIS #22038913 Report a problem | ||
| 11/25/2020 | Sold | -- |
Source: MARIS #20063851 Report a problem | ||
| 10/22/2020 | Pending sale | $129,900$102/sqft |
Source: Walker Real Estate Team #20063851 Report a problem | ||
| 10/19/2020 | Listed for sale | $129,900$102/sqft |
Source: Walker Real Estate Team #20063851 Report a problem | ||
Public tax history
| Year | Property taxes | Tax assessment |
|---|---|---|
| 2025 | $1,147 +5% | $24,074 +12.1% |
| 2024 | $1,092 +2.4% | $21,481 |
| 2023 | $1,067 +7.3% | $21,481 |
| 2022 | $994 +1.4% | $21,481 +3.9% |
| 2021 | $981 +17.6% | $20,670 |
| 2020 | $834 | $20,670 +15.5% |
| 2019 | -- | $17,898 |
| 2018 | $820 +5.3% | $17,898 +0.3% |
| 2017 | $778 | $17,850 -0.3% |
| 2016 | -- | $17,900 |
| 2015 | -- | $17,900 |
| 2014 | $779 | $17,900 |
| 2010 | $779 | $17,900 |
Find assessor info on the county website
Monthly payment
Est. payment
Payment breakdown
Explore the cost of this home by adjusting the details. Changes won't be saved.Climate risks
Neighborhood: 65583
Nearby schools
Schools provided by the listing agent
- Elementary: Waynesville R-Vi
- Middle: Waynesville Middle
- High: Waynesville Sr. High
Source: MARIS. This data may not be complete. We recommend contacting the local school district to confirm school assignments for this home.
Similar homes
- $239,9003 bd2 ba1.6k sqft24950 Spencer Rd, Waynesville, MO 65583For Sale

 MLS ID #26058080, Tyler Bolan, EXP Realty, LLC. MARIS
 - $259,0003 bd2 ba1.6k sqft19766 Stirrup Ln, Waynesville, MO 65583For Sale
 MLS ID #26067164, Jennifer Hong, EXP Realty, LLC. MARIS
 - $264,0003 bd2 ba1.6k sqft20145 Selby Rd, Waynesville, MO 65583For Sale
 MLS ID #26062444, Hazel O' Donnell, NextHome Team Ellis. MARIS
 - $165,0002 bd1 ba986 sqft708 Dodd Dr, Waynesville, MO 65583For Sale
 MLS ID #26062149, Lance E Lewis, EXP Realty LLC. MARIS
 - $239,9003 bd2 ba1.5k sqft21053 Larson Rd, Waynesville, MO 65583For SaleMLS ID #26023014, Pat A Leaders, Century 21 First Choice-Rolla. MARIS
- $260,0003 bd2 ba1.7k sqft166 Lyle Curtis Cir, Waynesville, MO 65583For SaleMLS ID #26066256, Jennifer Hong, EXP Realty, LLC. MARIS
- $249,0003 bd2 ba1.9k sqft103 Carolyn St, Waynesville, MO 65583For SaleMLS ID #26057057, Britney J Rembold, EXP Realty LLC. MARIS
- $185,9003 bd2 ba1.3k sqft209 Dyer St, Waynesville, MO 65583For SaleMLS ID #26056707, Tasha D McBride, EXP Realty LLC. MARIS
- $219,9003 bd2 ba1.3k sqft22885 Hickerson Dr, Saint Robert, MO 65584For SaleMLS ID #26063700, Adalia Valentine, Real Broker LLC. MARIS
- $220,0003 bd2 ba1.2k sqftLOT 32 Stephanie Ln, Laquey, MO 65534New ConstructionMLS ID #26052034, Jennifer Burton, Post Realty & Associates, LLC. MARIS
- $299,9003 bd2 ba1.7k sqft26217 Silver Ln, Waynesville, MO 65583For SaleMLS ID #26053599, Christy M Cooper, Walker Real Estate Team. MARIS
- $289,0003 bd2 ba1.4k sqft234 Settlers Pass, Waynesville, MO 65583For SaleMLS ID #26062638, Jose F Harrison, Keller Williams Local. MARIS
- $284,9003 bd2 ba1.7k sqft102 Summit Pass, Waynesville, MO 65583For SaleMLS ID #26055141, Brenda K Rothbauer, RE/MAX Professional Realty. MARIS
- $299,9003 bd2 ba1.7k sqft108 Bailey Renee Ct, Waynesville, MO 65583For SaleMLS ID #26064445, Lisa J Ellis, NextHome Team Ellis. MARIS
- $196,5004 bd3 ba1.7k sqft15675 Talon Ln, Saint Robert, MO 65584For SaleMLS ID #26053111, Joseph Kastrinakis, EXP Realty, LLC. MARIS
- $141,5003 bd1 ba1.1k sqft306 Hyland Dr, Waynesville, MO 65583For SaleMLS ID #26054919, Merry Anne Rutledge, Worth Clark Realty. MARIS
- $269,0003 bd2 ba1.5k sqft151 Bosa Dr, Saint Robert, MO 65584For SaleMLS ID #26067738, Brenda K Rothbauer, RE/MAX Professional Realty. MARIS
- $244,7003 bd2 ba1.4k sqft16420 Twilight Ln, Saint Robert, MO 65584For SaleMLS ID #26064102, Matthew Woessner, Investment Realty, Inc.. MARIS
- $209,9003 bd1 ba1.8k sqft21065 Highway Y St, Saint Robert, MO 65584For SaleMLS ID #26051677, Kate D Ward, Cross Creek Realty LLC. MARIS
