Brand-new construction on a full acre in Laquey! This 3-bedroom, 2-bath home offers easy one-level living with an open floor plan and an attached oversized 2-car garage. Inside, you'll find durable LVP flooring throughout, a spacious living area, and a bright kitchen with stainless steel appliances, butcher block countertops, natural wood cabinetry, generous counter space and a built-in microwave. The primary suite includes its own private bath and walk in closet, while two additional bedrooms provide plenty of flexibility for family, guests or a home office. Outside, the level one-acre lot gives you room to spread out, garden, play or simply enjoy a little extra space between you and the neighbors and plenty of room to build a shop. Everything is fresh, clean and ready for its very first owner. If you've been looking for the simplicity of new construction with room to breathe, this one is ready to welcome you home!
Active
Listed by: Post Realty & Associates, LLC • Jennifer Burton • 573-586-7711
$220,000
LOT 32 Stephanie Ln, Laquey, MO 65534
3beds
1,200sqft
Single Family Residence
Built in ----
1 Acres Lot
$-- Zestimate®
$183/sqft
$40/mo HOA
What's special
Easy one-level livingLevel one-acre lotTwo additional bedroomsOpen floor planBright kitchenStainless steel appliancesDurable lvp flooring throughout
- 55 days
- 162
- 14
Zillow last checked:
Listing updated:
Listed by:
Jennifer Burton 573-586-7711,
Post Realty & Associates, LLC
Source: MARIS,MLS#: 26052034 Originating MLS: Pulaski County Board of REALTORS
Originating MLS: Pulaski County Board of REALTORSFacts & features
Interior
Bedrooms & bathrooms
- Bedrooms: 3
- Bathrooms: 2
- Full bathrooms: 2
- Main level bathrooms: 2
- Main level bedrooms: 3
Heating
- Forced Air
Cooling
- Central Air
Appliances
- Included: Stainless Steel Appliance(s)
Features
- Open Floorplan, Walk-In Closet(s)
- Flooring: Luxury Vinyl
- Has basement: No
- Has fireplace: No
Interior area
- Total structure area: 1,200
- Total interior livable area: 1,200 sqft
- Finished area above ground: 1,920
Property
Parking
- Total spaces: 2
- Parking features: Garage - Attached
- Attached garage spaces: 2
Features
- Levels: One
Lot
- Size: 1 Acres
- Features: Level
Details
- Parcel number: Part of larger parcel
- Special conditions: Standard
Construction
Type & style
- Home type: SingleFamily
- Architectural style: Ranch
- Property subtype: Single Family Residence
Materials
- Vinyl Siding
- Foundation: Slab
- Roof: Shingle
Condition
- New construction: Yes
Details
- Warranty included: Yes
Utilities & green energy
- Electric: 220 Volts
- Sewer: Private Sewer
- Water: Public
- Utilities for property: Electricity Connected, Sewer Connected, Water Connected
Community & HOA
Community
- Subdivision: Laquey Subdivision Phase 2
HOA
- Has HOA: Yes
- Amenities included: None
- Services included: Sewer
- HOA fee: $40 monthly
- HOA name: Laquey Subdivision HOA
Location
- Region: Laquey
Financial & listing details
- Price per square foot: $183/sqft
- Date on market: 8/13/2026
- Cumulative days on market: 55 days
- Listing terms: Cash,Conventional,FHA,USDA Loan,VA Loan
- Electric utility on property: Yes
Estimated market value
Not available
Estimated sales range
Not available
Not available
Price history
| Date | Event | Price |
|---|---|---|
| 8/13/2026 | Listed for sale | $220,000$183/sqft |
Source:  MARIS #26052034 Report a problem MARIS #26052034 Report a problem | ||
Public tax history
Tax history is unavailable.
Monthly payment
Est. payment
Payment breakdown
Explore the cost of this home by adjusting the details. Changes won't be saved.Climate risks
Neighborhood: 65534
Nearby schools
Schools provided by the listing agent
- Elementary: Laquey R-V Elem.
- Middle: Laquey R-V Middle
- High: Laquey R-V High
Source: MARIS. This data may not be complete. We recommend contacting the local school district to confirm school assignments for this home.
Similar homes
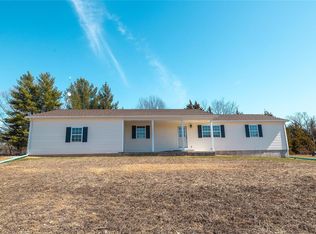
- $239,9003 bd2 ba1.6k sqft24950 Spencer Rd, Waynesville, MO 65583For Sale

 MLS ID #26058080, Tyler Bolan, EXP Realty, LLC. MARIS
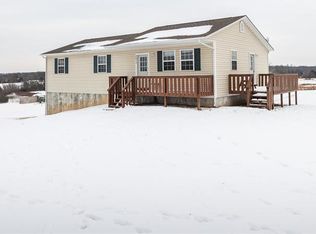
 - $229,9003 bd2 ba1.3k sqft22885 Hickerson Dr, Saint Robert, MO 65584For Sale
 MLS ID #26063700, Adalia Valentine, Real Broker LLC. MARIS
 - $--3 bd2 ba1.2k sqft24870 Highway Mm, Lebanon, MO 65536Auction
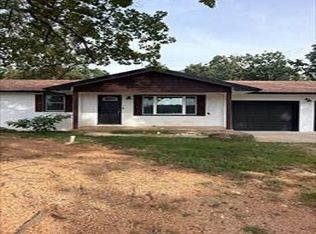 Auction.com 1
 - $220,0004 bd2 ba1.3k sqft29223 Pacific Dr, Lebanon, MO 65536For Sale
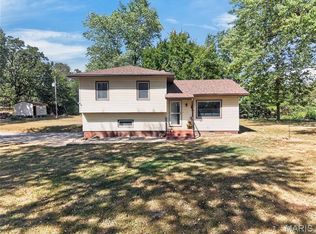 MLS ID #26055990, Jessica Rodden, Century 21 Laclede Realty. MARIS
 - $225,0003 bd2 ba1.2k sqft30050 Highway T, Richland, MO 65556For SaleMLS ID #26019074, Gracie Sexton, Century 21 Laclede Realty. MARIS
- $235,0003 bd2 ba1.3k sqft804 E Main St, Richland, MO 65556For SaleMLS ID #26049925, Kate D Ward, Cross Creek Realty LLC. MARIS
- $220,0003 bd2 ba1.5k sqft13964 Hickory Dr, Plato, MO 65552For SaleMLS ID #26056551, Sheila J Wilkinson, EXP Realty, LLC. MARIS
- $250,0003 bd2 ba1.1k sqft11880 Cypress Rd, Dixon, MO 65459For SaleMLS ID #26062764, Lucas Schuette, Ozark Home and Ranch Realty. MARIS
- $212,9003 bd2 ba1.3k sqft25936 Evanston Rd, Lebanon, MO 65536For SaleMLS ID #26054300, Amanda D Berger, Prosper Real Estate. MARIS
- $240,0004 bd2 ba1.4k sqft23149 Red Hawk Dr, Lebanon, MO 65536For SaleMLS ID #26049672, Amy J Davis, REALTY EXECUTIVES FERRELL ASSOCIATES. MARIS
- $184,9004 bd2 ba1.3k sqft14467 Worth Ln, Plato, MO 65552For SaleMLS ID #26061880, Christy M Cooper, Walker Real Estate Team. MARIS
- $215,0003 bd2 ba1.3k sqft22838 Pioneer Dr, Lebanon, MO 65536For SaleMLS ID #26055656, Ramsey D Stewart, HomeSmart Legacy. MARIS
- $210,0004 bd3 ba1.7k sqft15675 Talon Ln, Saint Robert, MO 65584For SaleMLS ID #26053111, Joseph Kastrinakis, EXP Realty, LLC. MARIS
- $219,9003 bd2 ba1.6k sqft16002 State Route J, Newburg, MO 65550For SaleMLS ID #26040589, Montana L Porter, EXP Realty, LLC. MARIS
- $245,9004 bd2 ba1.6k sqft14328 Torpedo Dr, Saint Robert, MO 65584For SaleMLS ID #26052155, Joseph Kastrinakis, EXP Realty, LLC. MARIS
- $189,9003 bd2 ba1.3k sqft209 Dyer St, Waynesville, MO 65583For SaleMLS ID #26056707, Tasha D McBride, EXP Realty LLC. MARIS
- $239,9003 bd2 ba1.5k sqft21053 Larson Rd, Waynesville, MO 65583For SaleMLS ID #26023014, Pat A Leaders, Century 21 First Choice-Rolla. MARIS
- $196,0003 bd2 ba1.3k sqft14205 Carat Ln, Dixon, MO 65459For SaleMLS ID #26058366, Misty Bias, Be At Ease Real Estate, LLC. MARIS
