Built in 2023 and thoughtfully designed for easy, comfortable living, this 3BR, 2BA home offers 1,789sq feet of open-concept living space in a convenient location between Lebanon and Camdenton. The spacious kitchen features abundant cabinetry, granite countertops, a large island, and plenty of room to gather, opening directly to the main living area. The primary suite offers a private retreat with a walk-in closet, soaking tub, separate shower, and generous vanity space. Outside, enjoy a low-maintenance yard with an established garden area ready for flowers, vegetables, or whatever you choose to grow. The two-car garage provides additional storage and everyday convenience. Located close to the park and pickleball courts, you'll have recreational opportunities nearby while still being conveniently positioned for easy access to shopping, dining, and everyday amenities while still enjoying the feel of a quieter residential setting. With a recent price improvement and no HOA, this newer home is worth a closer look.
Contingent
Price cut: $12.5K (9/2)
$324,500
409 Cobb Dr, Lebanon, MO 65536
3beds
1,789sqft
Single Family Residence
Built in 2023
0.29 Acres Lot
$-- Zestimate®
$181/sqft
$-- HOA
What's special
Low-maintenance yardTwo-car garageGranite countertopsEstablished garden areaGenerous vanity spaceSpacious kitchenSeparate shower
- 96 days
- 51
- 4
Zillow last checked:
Listing updated:
Listed by:
Savannah Lynn Sousley (573)302-2300,
RE/MAX Lake of the Ozarks
Source: Bagnell Dam AOR,MLS#: 3588915Originating MLS: Bagnell Dam Association Of Realtors
Facts & features
Interior
Bedrooms & bathrooms
- Bedrooms: 3
- Bathrooms: 2
- Full bathrooms: 2
Primary bedroom
- Features: Bath in Primary Bedroom
- Level: Main
Bedroom
- Level: Main
Bedroom
- Level: Main
Bathroom
- Level: Main
Dining room
- Level: Main
Kitchen
- Level: Main
Laundry
- Level: Main
Living room
- Level: Main
Cooling
- Central Air
Appliances
- Included: Dishwasher, Disposal, Microwave, Range, Refrigerator, Stove
Features
- Built-in Features, Tray Ceiling(s), Ceiling Fan(s), Custom Cabinets, Coffered Ceiling(s), Fireplace, Walk-In Closet(s), Walk-In Shower
- Basement: Crawl Space
- Number of fireplaces: 1
- Fireplace features: One
Interior area
- Total structure area: 1,789
- Total interior livable area: 1,789 sqft
Video & virtual tour
Property
Parking
- Total spaces: 2
- Parking features: Attached, Electricity, Garage, Garage Door Opener
- Attached garage spaces: 2
Accessibility
- Accessibility features: Low Threshold Shower
Features
- Levels: One
- Stories: 1
- Patio & porch: Covered, Patio
- Exterior features: Concrete Driveway, Covered Patio, Garden
Lot
- Size: 0.29 Acres
- Dimensions: 100.1 x 124.25
- Features: City Lot, Gentle Sloping, Level
Details
- Parcel number: 132003013003001025
- Zoning description: Residential
Construction
Type & style
- Home type: SingleFamily
- Architectural style: One Story
- Property subtype: Single Family Residence
Materials
- Vinyl Siding
- Foundation: Crawlspace
- Roof: Architectural,Shingle
Condition
- Year built: 2023
Utilities & green energy
- Sewer: Public Sewer
- Water: Public
Community & HOA
Community
- Features: None
- Subdivision: Out Of Area
HOA
- Services included: None
Location
- Region: Lebanon
Financial & listing details
- Price per square foot: $181/sqft
- Tax assessed value: $154,000
- Annual tax amount: $1,646
- Date on market: 7/30/2026
- Cumulative days on market: 97 days
- Inclusions: Refrigerator, Dishwasher, Microwave, Stove
- Exclusions: Cross fixture, sign adhered in the dining area, personal items
- Ownership: Fee Simple,
- Road surface type: Asphalt, Paved
Estimated market value
Not available
Estimated sales range
Not available
Not available
Price history
| Date | Event | Price |
|---|---|---|
| 9/21/2026 | Contingent | $324,500$181/sqft |
Source: Bagnell Dam AOR #3588915 Report a problem | ||
| 9/2/2026 | Price change | $324,500-3.7%$181/sqft |
Source: Bagnell Dam AOR #3588915 Report a problem | ||
| 7/30/2026 | Listed for sale | $337,000+5.3%$188/sqft |
Source: Bagnell Dam AOR #3588915 Report a problem | ||
| 3/8/2024 | Sold | -- |
Source:  MARIS #23058017 Report a problem | ||
| 3/8/2024 | Pending sale | $320,000$179/sqft |
Source: MARIS #23058017 Report a problem | ||
| 1/27/2024 | Contingent | $320,000$179/sqft |
Source: MARIS #23058017 Report a problem | ||
| 11/16/2023 | Price change | $320,000-5.9%$179/sqft |
Source: MARIS #23058017 Report a problem | ||
| 8/21/2023 | Price change | $340,000-5.6%$190/sqft |
Source: Legacy Homes Report a problem | ||
| 8/11/2023 | Listed for sale | $360,000$201/sqft |
Source: Legacy Homes Report a problem | ||
Public tax history
| Year | Property taxes | Tax assessment |
|---|---|---|
| 2025 | $1,647 +12.9% | $29,260 +14.4% |
| 2024 | $1,458 +247018.6% | $25,570 +255600% |
| 2023 | $1 | $10 |
| 2022 | $1 | $10 |
Find assessor info on the county website
Monthly payment
Est. payment
Payment breakdown
Explore the cost of this home by adjusting the details. Changes won't be saved.Climate risks
Neighborhood: 65536
Nearby schools
Schools provided by the listing agent
- District: Lebanon
Source: Bagnell Dam AOR. This data may not be complete. We recommend contacting the local school district to confirm school assignments for this home.
Similar homes
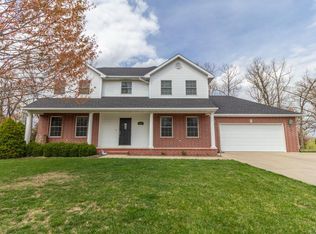
- $329,9004 bd2 ba1.8k sqft1100 Daytona Dr, Lebanon, MO 65536For Sale
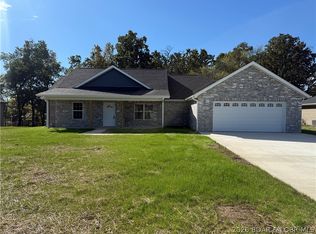 MLS ID #3590944, Shelly Hendrix, RE/MAX Next Generation. LOBR
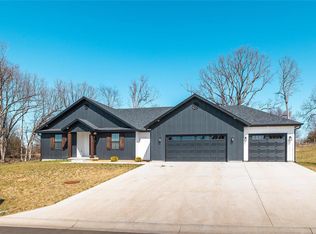
- $269,9003 bd2 ba1.7k sqft1341 Woodspice Trl, Lebanon, MO 65536For Sale
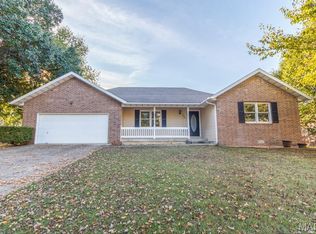
 MLS ID #26069754, Brett Burnell, RE/MAX Next Generation. MARIS
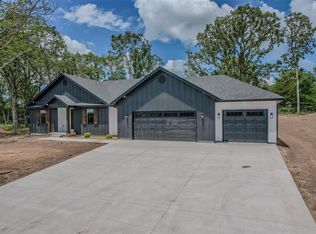
- $255,0003 bd2 ba2k sqft603 Birchbark Ln, Lebanon, MO 65536For Sale
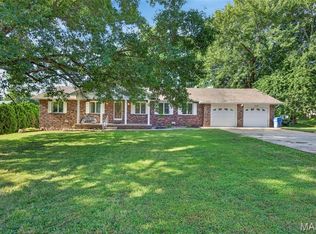 MLS ID #26066750, Lindsey Slavens, Century 21 Laclede Realty. MARIS
- $369,9003 bd3 ba2.5k sqft1104 Indian Creek Rd, Lebanon, MO 65536For Sale
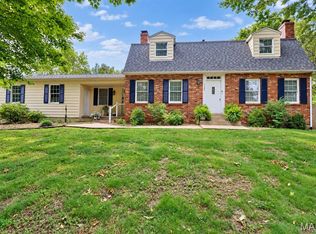 MLS ID #26032379, Tammie L Armstrong, RE/MAX Next Generation. MARIS
- $299,9003 bd3 ba2.3k sqft25632 Highway Aa, Lebanon, MO 65536For SaleMLS ID #26057981, Lindsey Slavens, Century 21 Laclede Realty. MARIS
- $309,9003 bd2 ba1.7k sqft22955 Patton Ln, Lebanon, MO 65536For SaleMLS ID #26043108, Brett Burnell, RE/MAX Next Generation. MARIS
- $329,9004 bd3 ba2.4k sqft220 Bonnie Drive, Lebanon, MO 65536Active
 MLS ID #60326140, Chet Posten, Keller Williams Local. SOMOMLS as distributed by MLS GRID
- $349,9003 bd2 ba1.7k sqft27860 State Highway 32, Lebanon, MO 65536ActiveMLS ID #60336612, Laura Rumfelt, Living The Dream, Inc.. SOMOMLS as distributed by MLS GRID
- $254,9004 bd2 ba1.8k sqft601 Twin Valley Dr, Lebanon, MO 65536For SaleMLS ID #26064088, Tricia E Schafer, Worth Clark Realty. MARIS
- $375,0003 bd2 ba2.1k sqft24306 Parade Dr, Lebanon, MO 65536For SaleMLS ID #26023358, Peggy S Logan, Peggy Logan & Assoc Realty. MARIS
- $379,0004 bd3 ba2.3k sqft26780 Ontario Dr, Lebanon, MO 65536New ConstructionMLS ID #26038182, Hazel O' Donnell, NextHome Team Ellis. MARIS
- $239,9003 bd2 ba1.8k sqft230 Planeview Ave, Lebanon, MO 65536For SaleMLS ID #26058024, Teresa L La Pietra, Paterno Realty. MARIS
- $364,9004 bd2 ba2.3k sqft808 Carrie Cir, Lebanon, MO 65536For SaleMLS ID #26057750, Tammie L Armstrong, RE/MAX Next Generation. MARIS
- $259,9003 bd2 ba1.4k sqft1404 Jessalinn Dr, Lebanon, MO 65536For SaleMLS ID #26057753, Tammie L Armstrong, RE/MAX Next Generation. MARIS
- $215,0003 bd2 ba2.4k sqft1540 Dara Dr, Lebanon, MO 65536For SaleMLS ID #26067406, Shelly Hendrix, RE/MAX Next Generation. MARIS
- $210,0003 bd2 ba1.1k sqft1123 Howard Dr, Lebanon, MO 65536For SaleMLS ID #26066168, Melissa D Hilton, Realty Executives of Lebanon. MARIS
