Skip main navigation
Closed
  • Listing Provided by: EXP Realty, LLC
    Bought with: HomeSmart Legacy
    Price Unknown

    433 Cobb Dr, Lebanon, MO 65536

    4beds
    1,915sqft
    Single Family Residence
    Built in 2024
    0.56 Acres Lot
    $392,700 Zestimate®
    $--/sqft
    $1,949 Estimated rent

    Home value

    $392,700

    Estimated sales range

    Not available

    $1,949/mo

    Zestimate® history
    Loading
    Loading...

    Owner options

    List your home for rent

    $1,949/mo

    Rent Zestimate®

    Find your next renter with Zillow Rental Manager. Plus, with online applications, you can quickly screen prospective tenants – for free.

    Learn more

    $1,949/mo

    Rent Zestimate®

    Refinance and save

    Refinancing to a lower rate could help reduce your monthly payments and save thousands over the life of the loan.

    See today's rates

    Explore your selling options

    Work with a Zillow partner agent

    Leverage their expertise and Zillow's premium Showcase listings to get your home seen by more buyers.

    Get started

    List with your own agent

    Get your home in front of millions of buyers by listing it on Zillow.

    Learn how to do it

    Sell it yourself

    Take full control of how buyers see your home on Zillow by listing For Sale by Owner (FSBO).

    List your home

    What's special

    Expansive yardWell-placed laundry roomOpen-concept layoutBeautifully designed kitchenLuxurious primary bathTwo generous lotsFreestanding soaking tub
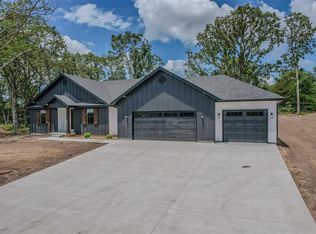
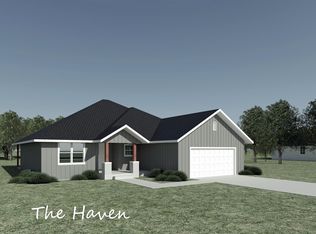
    This stunning custom-built home offers 1,915 sqft of thoughtfully designed living space, blending style and functionality. Featuring four bedrooms and two full baths, this home boasts an inviting open-concept layout perfect for modern living. A versatile front bedroom near the entryway could be ideal for a home office. The spacious living area flows seamlessly into a beautifully designed kitchen, complete with a large island and an expansive walk-in pantry. Practicality meets convenience with a well-placed laundry room that connects directly to the primary suite’s walk-in closet. The luxurious primary bath is a true retreat, featuring a freestanding soaking tub, separate his-and-hers vanities, and a spacious walk-in shower. Situated on two generous lots, this home offers plenty of outdoor space to enjoy. Relax and unwind under the covered back patio while admiring your expansive yard. With a three-car garage and premium finishes throughout, this home is a must-see! COOL: 14 SEER+

    Zillow last checked:

    Listing updated:

    Listing Provided by:

    Sheila J Wilkinson 573-528-8875,

    EXP Realty, LLC

    Bought with:

    Ramsey D Stewart, 2017039841

    HomeSmart Legacy

    Source: MARIS,MLS#: 25017176MLS LogoOriginating MLS: Pulaski County Board of REALTORS

    Facts & features

    Interior

    Bedrooms & bathrooms
    • Bedrooms: 4
    • Bathrooms: 2
    • Full bathrooms: 2
    • Main level bathrooms: 2
    • Main level bedrooms: 4
    Heating
    • Heat Pump, Electric
    Cooling
    • Central Air, Electric, Heat Pump
    Appliances
    • Included: Dishwasher, Disposal, Electric Range, Electric Oven, Refrigerator, Stainless Steel Appliance(s), Electric Water Heater, Water Softener Rented
    • Laundry: Main Level
    Features
    • Dining/Living Room Combo, Kitchen/Dining Room Combo, Open Floorplan, Walk-In Closet(s), Breakfast Bar, Kitchen Island, Custom Cabinetry, Eat-in Kitchen, Solid Surface Countertop(s), Walk-In Pantry, Double Vanity, Tub
    • Flooring: Carpet
    • Basement: Crawl Space
    • Number of fireplaces: 1
    • Fireplace features: Electric, Living Room
    Interior area
    • Total structure area: 1,915
    • Total interior livable area: 1,915 sqft
    • Finished area above ground: 1,915

    Property

    Parking
    • Total spaces: 3
    • Parking features: RV Access/Parking, Attached, Garage, Garage Door Opener, Oversized
    • Attached garage spaces: 3
    Features
    • Levels: One
    • Patio & porch: Patio
    Lot
    • Size: 0.56 Acres
    • Dimensions: .560 acres m/l
    Details
    • Parcel number: 132.003013003003.001
    • Special conditions: Standard

    Construction

    Type & style
    • Home type: SingleFamily
    • Architectural style: Contemporary,Ranch
    • Property subtype: Single Family Residence
    Materials
    • Vinyl Siding
    Condition
    • Year built: 2024

    Utilities & green energy

    • Sewer: Public Sewer
    • Water: Public
    • Utilities for property: Electricity Available
    Green energy
    • Energy efficient items: HVAC

    Community & neighborhood

    Location
    • Region: Lebanon
    • Subdivision: Legacy Trials Subdivision

    Other

    Other facts
    • Listing terms: Cash,Conventional,FHA,Other,USDA Loan,VA Loan
    • Ownership: Private
    • Road surface type: Concrete

    Price history

    DateEventPrice
    5/9/2025Sold--
    Source: MARIS #25017176 Report a problem
    4/12/2025Pending sale$399,000$208/sqft
    Source: MARIS #25017176 Report a problem
    3/21/2025Listed for sale$399,000+7.9%$208/sqft
    Source: MARIS #25017176 Report a problem
    11/22/2024Sold--
    Source: MARIS #24065307 Report a problem
    11/22/2024Pending sale$369,900$193/sqft
    Source: MARIS #24065307 Report a problem
    10/22/2024Contingent$369,900$193/sqft
    Source: MARIS #24065307 Report a problem
    10/15/2024Listed for sale$369,900-2.6%$193/sqft
    Source: MARIS #24065307 Report a problem
    8/5/2024Listing removed$379,900-2.6%$198/sqft
    Source: MARIS #24040126 Report a problem
    6/24/2024Listed for sale$389,900$204/sqft
    Source: MARIS #24040126 Report a problem
    6/24/2024Listing removed--
    Source: MARIS #24007244 Report a problem
    2/6/2024Listed for sale$389,900$204/sqft
    Source: MARIS #24007244 Report a problem

    Public tax history

    Tax history is unavailable.

    Neighborhood: 65536

    Nearby schools

    GreatSchools rating
    Schools provided by the listing agent
    • Elementary: Lebanon Riii
    • Middle: Lebanon Jr. High
    • High: Lebanon Sr. High

    Source: MARIS. This data may not be complete. We recommend contacting the local school district to confirm school assignments for this home.

    Sell for more on Zillow
    Get a Zillow Showcase℠ listing at no additional cost and you could sell for .
    $392,700
    2% more
    +$7,854
    With Zillow Showcase(estimated)
    $400,554