SOME PHOTOS SHOWN ARE OF A SIMILAR HOME PREVIOUSLY BUILT BY THIS BUILDER AND ARE FOR ILLUSTRATION PURPOSES ONLY. Welcome to this stunning upcoming new construction offering 4 bedrooms, 2 bathrooms, and a thoughtfully designed layout that blends modern style with everyday functionality. Designed with comfort and convenience in mind, this home will feature an open-concept floor plan filled with natural light, creating a bright and inviting atmosphere perfect for entertaining or daily living. Planned interior finishes include attractive low-maintenance flooring, modern fixtures, neutral color palettes, and a beautifully designed kitchen that flows seamlessly into the spacious living and dining areas. The generously sized bedrooms will provide flexibility for family, guests, or a home office, while the private primary suite is expected to feature a walk-in closet and an en-suite bath designed for relaxation and comfort. Additional features will include a spacious two-car garage with room for parking, storage, and hobbies, along with quality craftsmanship and stylish finishes throughout. Built with today’s buyers in mind, this home is designed to offer the perfect combination of clean modern design, functionality, and warmth. Whether you’re hosting gatherings, enjoying quiet evenings at home, or simply looking for the benefits of brand-new construction, this property is set to deliver. Don’t miss your opportunity to own a beautiful new home built by a trusted local builder offering the modern features and timeless appeal buyers are searching for.
Active
Listed by: RE/MAX Next Generation • Shelly Hendrix
$345,000
1100 Daytona Dr, Lebanon, MO 65536
4beds
1,843sqft
:
Get pre-qualified$2,231/mo
Single Family Residence
Built in 2026
0.35 Acres Lot
$-- Zestimate®
$187/sqft
$-- HOA
What's special
Generously sized bedroomsPrivate primary suiteBright and inviting atmosphere
- 63 days |
- 199 |
- 8 |
Zillow last checked:
Listing updated:
Listed by:
Shelly Hendrix 417-532-4041,
RE/MAX Next Generation
Source: MARIS,MLS#: 26033148 Originating MLS: Lebanon Board of REALTORS
Originating MLS: Lebanon Board of REALTORSFacts & features
Interior
Bedrooms & bathrooms
- Bedrooms: 4
- Bathrooms: 2
- Full bathrooms: 2
- Main level bathrooms: 2
- Main level bedrooms: 4
Heating
- Electric, Forced Air
Cooling
- Ceiling Fan(s), Central Air, Electric
Appliances
- Included: Dishwasher, Microwave, Oven, Range, Refrigerator
Features
- Has basement: No
- Number of fireplaces: 1
- Fireplace features: Living Room
Interior area
- Total structure area: 1,843
- Total interior livable area: 1,843 sqft
- Finished area above ground: 1,843
- Finished area below ground: 0
Property
Parking
- Total spaces: 2
- Parking features: Garage - Attached
- Attached garage spaces: 2
Features
- Levels: One
Lot
- Size: 0.35 Acres
- Features: City Lot
Details
- Parcel number: 132.004012002026.0010
- Special conditions: Standard
Construction
Type & style
- Home type: SingleFamily
- Architectural style: Ranch,Traditional
- Property subtype: Single Family Residence
Materials
- Vinyl Siding
Condition
- New construction: Yes
- Year built: 2026
Details
- Builder name: Mike Bryant
- Warranty included: Yes
Utilities & green energy
- Electric: Other
- Sewer: Public Sewer
- Water: Public
- Utilities for property: Electricity Available, Sewer Available, Water Available
Community & HOA
Community
- Subdivision: Final Plat Ridge Creek
HOA
- Has HOA: No
Location
- Region: Lebanon
Financial & listing details
- Price per square foot: $187/sqft
- Date on market: 5/27/2026
- Cumulative days on market: 63 days
- Listing terms: Cash,Conventional,FHA,USDA Loan,VA Loan
- Electric utility on property: Yes
Estimated market value
Not available
Estimated sales range
Not available
Not available
Price history
| Date | Event | Price |
|---|---|---|
| 5/27/2026 | Listed for sale | $345,000$187/sqft |
Source:  MARIS #26033148 Report a problem MARIS #26033148 Report a problem | ||
| 5/27/2026 | Listing removed | $345,000$187/sqft |
Source: MARIS #26002741 Report a problem | ||
| 1/20/2026 | Listed for sale | $345,000$187/sqft |
Source: MARIS #26002741 Report a problem | ||
Public tax history
Tax history is unavailable.
Monthly payment
Est. payment
Payment breakdown
Explore the cost of this home by adjusting the details. Changes won't be saved.Climate risks
Neighborhood: 65536
Nearby schools
GreatSchools rating
- NAJoe D. Esther Elementary SchoolGrades: K-1Distance: 1.6 mi
- 7/10Lebanon Middle SchoolGrades: 6-8Distance: 4.5 mi
- 4/10Lebanon Sr. High SchoolGrades: 9-12Distance: 0.9 mi
Schools provided by the listing agent
- Elementary: Lebanon Riii
- Middle: Lebanon Middle School
- High: Lebanon Sr. High
Source: MARIS. This data may not be complete. We recommend contacting the local school district to confirm school assignments for this home.
- $---- bd-- ba-- sqft0 Xx Oakdale Dr, Lebanon, MO 65536Sold
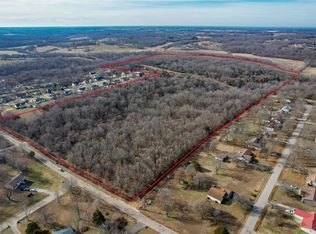
- $404,400-- bd-- ba2.7k sqft1048 Daytona Dr, Lebanon, MO 65536Off Market
- $340,9003 bd2 ba1.8k sqft1519 Rockingham Rd, Lebanon, MO 65536New Construction

- $184,5003 bd-- ba1.6k sqft19109 Glade Springs Rd, Lebanon, MO 65536Off Market
- $--4 bd2 ba1.5k sqft1033 Daytona Dr, Lebanon, MO 65536Sold
- $---- bd-- ba1.8k sqft1533 Rockingham Rd, Lebanon, MO 65536Sold
- $331,9004 bd-- ba2.8k sqft1041 Daytona Dr, Lebanon, MO 65536Off Market
- $123,2003 bd1 ba989 sqft19121 Glade Springs Rd, Lebanon, MO 65536Off Market
A local agent can set up tours, give advice and negotiate with sellers.
A local lender can help you make sure your offer is ready when you are.
Similar homes
- $350,0003 bd2 ba1.8k sqft31351 Osborn Dr, Lebanon, MO 65536For Sale
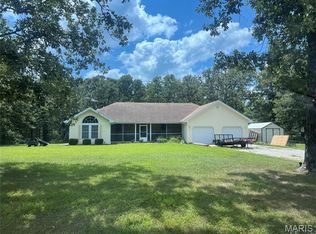
 MLS ID #26047487, Cara Lowrance, Century 21 Laclede Realty. MARIS
 - $324,9003 bd2 ba1.6k sqft1218 Quail Valley Cir, Lebanon, MO 65536For Sale
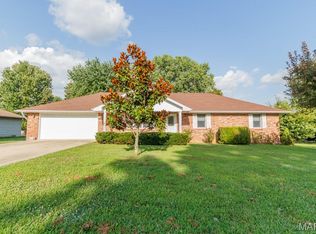 MLS ID #26046248, Teresa L La Pietra, Paterno Realty. MARIS
 - $340,0004 bd3 ba2.4k sqft220 Bonnie Drive, Lebanon, MO 65536Active
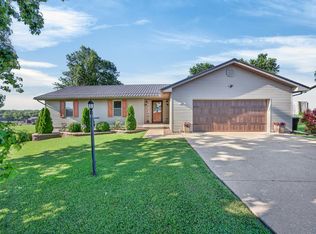
 MLS ID #60326140, Chet Posten, Keller Williams Local. SOMOMLS as distributed by MLS GRID
 - $289,0003 bd2 ba2.2k sqft909 Daytona Dr, Lebanon, MO 65536For Sale
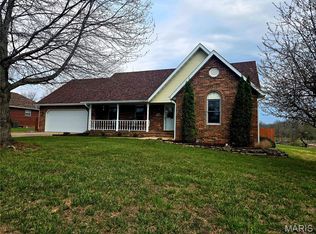 MLS ID #26018916, Sherrie D Raef, EXP Realty, LLC. MARIS
 - $309,9003 bd2 ba1.7k sqft22955 Patton Ln, Lebanon, MO 65536For SaleMLS ID #26043108, Brett Burnell, RE/MAX Next Generation. MARIS
- $299,9994 bd2 ba1.8k sqft24450 Remington Ln, Lebanon, MO 65536For SaleMLS ID #26040826, Lindsey Slavens, Century 21 Laclede Realty. MARIS
- $--3 bd2 ba1.4k sqft944 Troutman Dr, Lebanon, MO 65536AuctionServiceLink Auction
- $340,9003 bd2 ba1.8k sqft1519 Rockingham Rd, Lebanon, MO 65536New ConstructionMLS ID #26013961, Michael L Bennett, Realty Executives of Lebanon. MARIS
- $284,9003 bd3 ba2.1k sqft324 Lantern Ln, Lebanon, MO 65536For SaleMLS ID #26023842, Donna J Garrison, Century 21 Laclede Realty. MARIS
- $349,9993 bd3 ba2.6k sqft31201 Osborn Dr, Lebanon, MO 65536For SaleMLS ID #26040532, Shawn P Shelton, RE/MAX Lake of the Ozarks. MARIS
- $399,9004 bd3 ba2.3k sqft26780 Ontario Dr, Lebanon, MO 65536New ConstructionMLS ID #26038182, Hazel O' Donnell, NextHome Team Ellis. MARIS
- $375,0003 bd2 ba2.1k sqft24306 Parade Dr, Lebanon, MO 65536For SaleMLS ID #26023358, Peggy S Logan, Peggy Logan & Assoc Realty. MARIS
- $339,9003 bd2 ba1.6k sqft31125 Old Highway 5, Lebanon, MO 65536New ConstructionMLS ID #26036290, Kristen M Waterman, Prosper Real Estate. MARIS
- $299,9003 bd2 ba1.8k sqft404 Magnolia Ct, Lebanon, MO 65536For SaleMLS ID #26027496, Becky S Burk, Realty Executives of Lebanon. MARIS
- $319,9003 bd3 ba1.7k sqft30197 Orange Blossom Ln, Lebanon, MO 65536For Sale By Owner
- $359,9004 bd3 ba2k sqft34116 Olathe Dr, Lebanon, MO 65536For SaleMLS ID #26035115, Brett Burnell, RE/MAX Next Generation. MARIS
- $280,0003 bd2 ba1.5k sqft2043 Kay Ave, Lebanon, MO 65536New ConstructionMLS ID #26045542, Evan S Conner, Keller Williams Local. MARIS
- $249,0003 bd2 ba1.4k sqft1146 Tower Rd, Lebanon, MO 65536For SaleMLS ID #26045576, Cricket Staggs, Ozark Empire Realty. MARIS
- $280,0003 bd2 ba1.5k sqft30421 Peach Blossom Ln, Lebanon, MO 65536For SaleMLS ID #26016623, Kristen Reagan, EXP Realty LLC. MARIS
- $259,9004 bd3 ba2.2k sqft237 Farmers Ln, Lebanon, MO 65536For SaleMLS ID #26042298, Elizabeth A Compton, Worth Clark Realty. MARIS
