BRAND NEW CONSTRUCTION! Yes, affordable living with a country setting is now within your reach! This 1,664 sf home is currently under construction and will be complete August 2026. It sits on a 1.62 acre lot ON PAVEMENT within the Lebanon school district. The home offers an open layout with vaulted ceilings & luxury vinyl plank flooring throughout, with three bedrooms, 2 baths, and a 2-car attached garage. The kitchen will feature a large center island, granite countertops, custom cabinets, a walk-in pantry, and all stainless-steel appliances will be included. With a split bedroom floor plan that buyers love, the primary suite offers a roomy walk-in closet, attached bath with double vanities, and a walk-in shower. Enjoy peaceful views and sunsets while sitting on your back deck each evening. A one-year Builder’s warranty is included. STAY TUNED FOR COMPLETED PHOTOS COMING SOON!
Active
Listed by: Prosper Real Estate • Kristen M Waterman • 417-718-9375
$339,900
31125 Old Highway 5, Lebanon, MO 65536
3beds
1,664sqft
Single Family Residence
Built in 2026
1.62 Acres Lot
$339,600 Zestimate®
$204/sqft
$-- HOA
What's special
Granite countertopsCustom cabinetsSplit bedroom floor planThree bedroomsWalk-in showerWalk-in pantry
- 82 days
- 142
- 5
Zillow last checked:
Listing updated:
Listed by:
Kristen M Waterman 417-718-9375,
Prosper Real Estate
Source: MARIS,MLS#: 26036290 Originating MLS: Lebanon Board of REALTORS
Originating MLS: Lebanon Board of REALTORSFacts & features
Interior
Bedrooms & bathrooms
- Bedrooms: 3
- Bathrooms: 2
- Full bathrooms: 2
- Main level bathrooms: 2
- Main level bedrooms: 3
Heating
- Electric
Cooling
- Central Air
Appliances
- Included: Stainless Steel Appliance(s), Dishwasher, Microwave, Range, Refrigerator
- Laundry: Main Level
Features
- Custom Cabinetry, Double Vanity, Granite Counters, Kitchen Island, Open Floorplan, Vaulted Ceiling(s), Walk-In Closet(s), Walk-In Pantry
- Flooring: Luxury Vinyl
- Basement: Crawl Space
- Has fireplace: No
Interior area
- Total structure area: 1,664
- Total interior livable area: 1,664 sqft
- Finished area above ground: 1,664
- Finished area below ground: 0
Property
Parking
- Total spaces: 2
- Parking features: Garage - Attached
- Attached garage spaces: 2
Features
- Levels: One
- Patio & porch: Covered, Deck
Lot
- Size: 1.62 Acres
- Features: Level
Details
- Parcel number: 062.003003006017.000
- Special conditions: Standard
Construction
Type & style
- Home type: SingleFamily
- Architectural style: Craftsman
- Property subtype: Single Family Residence
Materials
- Board & Batten Siding, Stone, Vinyl Siding
- Foundation: Concrete Perimeter
- Roof: Architectural Shingle
Condition
- Under Construction
- New construction: Yes
- Year built: 2026
Details
- Builder name: H And H Construction 81, Llc (Hicks)
- Warranty included: Yes
Utilities & green energy
- Electric: Single Phase
- Sewer: Engineered Septic
- Water: Public
- Utilities for property: Sewer Connected, Water Connected
Community & HOA
Community
- Subdivision: North Oaks
HOA
- Has HOA: No
Location
- Region: Lebanon
Financial & listing details
- Price per square foot: $204/sqft
- Annual tax amount: $6
- Date on market: 6/9/2026
- Cumulative days on market: 82 days
- Listing terms: Cash,Conventional,FHA,USDA Loan,VA Loan
- Ownership: Private
- Road surface type: Asphalt
Estimated market value
$339,600
$323,000 - $357,000
$1,984/mo
Price history
| Date | Event | Price |
|---|---|---|
| 6/9/2026 | Listed for sale | $339,900$204/sqft |
Source:  MARIS #26036290 Report a problem MARIS #26036290 Report a problem | ||
Public tax history
Tax history is unavailable.
Monthly payment
Est. payment
Payment breakdown
Explore the cost of this home by adjusting the details. Changes won't be saved.Climate risks
Neighborhood: 65536
Nearby schools
Schools provided by the listing agent
- Elementary: Lebanon Riii
- Middle: Lebanon Middle School
- High: Lebanon Sr. High
Source: MARIS. This data may not be complete. We recommend contacting the local school district to confirm school assignments for this home.
Similar homes
- $325,0003 bd2 ba1.8k sqft31351 Osborn Dr, Lebanon, MO 65536For Sale
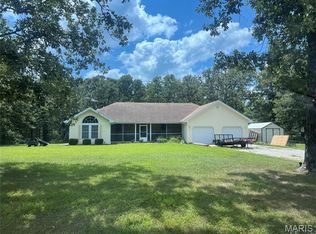
 MLS ID #26047487, Cara Lowrance, Century 21 Laclede Realty. MARIS
 - $250,0003 bd2 ba1.4k sqft31050 Oak Ridge Dr, Lebanon, MO 65536For Sale
 MLS ID #26042553, Curtis Sansom, Keller Williams Realty. MARIS
 - $248,9003 bd2 ba1.1k sqft19277 Jewell Road, Lebanon, MO 65536Active
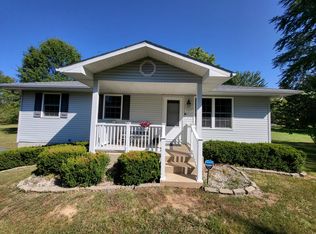
 MLS ID #60306838, Jessica A Jackson, Jackson Realty LLC. SOMOMLS as distributed by MLS GRID
 - $359,9004 bd3 ba2k sqft34116 Olathe Dr, Lebanon, MO 65536For Sale
 MLS ID #26035115, Brett Burnell, RE/MAX Next Generation. MARIS
 - $270,0003 bd2 ba1.5k sqft30421 Peach Blossom Ln, Lebanon, MO 65536For SaleMLS ID #26016623, Kristen Reagan, EXP Realty LLC. MARIS
- $345,0004 bd2 ba1.8k sqft1100 Daytona Dr, Lebanon, MO 65536New ConstructionMLS ID #26033148, Shelly Hendrix, RE/MAX Next Generation. MARIS
- $375,0003 bd2 ba2.1k sqft24306 Parade Dr, Lebanon, MO 65536For SaleMLS ID #26023358, Peggy S Logan, Peggy Logan & Assoc Realty. MARIS
- $250,0003 bd1 ba2.4k sqft18133 Jaybird Ln, Lebanon, MO 65536For SaleMLS ID #26051143, Amanda Greenwood, Century 21 Community. MARIS
- $439,0005 bd2 ba2.3k sqft30261 Orchard Dr, Lebanon, MO 65536For SaleMLS ID #26043617, Jessica Moore, Worth Clark Realty. MARIS
- $329,9004 bd3 ba2.4k sqft220 Bonnie Drive, Lebanon, MO 65536Active w/ContingencyMLS ID #60326140, Chet Posten, Keller Williams Local. SOMOMLS as distributed by MLS GRID
- $429,9003 bd2 ba1.9k sqft2804 Boardwalk Ave, Lebanon, MO 65536For SaleMLS ID #26055496, Becky S Burk, Realty Executives of Lebanon. MARIS
- $275,0003 bd2 ba2.2k sqft909 Daytona Dr, Lebanon, MO 65536For SaleMLS ID #26018916, Sherrie D Raef, EXP Realty, LLC. MARIS
- $394,9004 bd3 ba2.3k sqft26780 Ontario Dr, Lebanon, MO 65536New ConstructionMLS ID #26038182, Hazel O' Donnell, NextHome Team Ellis. MARIS
- $335,9003 bd2 ba1.8k sqft1519 Rockingham Rd, Lebanon, MO 65536New ConstructionMLS ID #26013961, Michael L Bennett, Realty Executives of Lebanon. MARIS
- $280,0003 bd2 ba1.5k sqft2051 Kay Ave, Lebanon, MO 65536New ConstructionMLS ID #26007666, Evan S Conner, Keller Williams Local. MARIS
- $429,9993 bd3 ba2k sqft23856 Dove Rd, Lebanon, MO 65536For SaleMLS ID #26023601, Chelsea L Gunther, 417 Roots Real Estate, LLC. MARIS
- $229,9002 bd2 ba1.5k sqft23128 Highway 32, Lebanon, MO 65536For SaleMLS ID #26042543, Becky S Burk, Realty Executives of Lebanon. MARIS
