ALL ONE LEVEL! Beautiful New Construction in a Prestigious Lake Community. Discover how to relax and enjoy living in this stunning single level home located in an area with amazing views. Step inside to an open-concept floorplan that seamlessly connects the kitchen, dining and living areas. Ideal for entertaining or every day living. The kitchen features tile backsplash, ample counter space and a walk in pantry, while a dedicated storage room adds even more functionality. This spacious home offers 4 large bedrooms with generously sized closets and 3 full bathrooms thoughtfully designed with tiled shower area over tubs As well as the primary suite that includes a spa inspired bathroom complete with a soaking tub, amazing tiled shower with 3 different types of shower heads and a walk-in closet for ultimate convenience. Enjoy modern design, quality craftsmanship and a peaceful lakeside community-all in one exceptional home. Come see if this is your next home!
Active
Listed by: NextHome Team Ellis • Hazel O' Donnell
Price cut: $10K (7/7)
$399,900
26780 Ontario Dr, Lebanon, MO 65536
4beds
2,351sqft
:
Get pre-qualified$2,636/mo
Single Family Residence
Built in 2025
0.51 Acres Lot
$399,500 Zestimate®
$170/sqft
$25/mo HOA
What's special
Amazing viewsDedicated storage roomOpen-concept floorplanModern designWalk in pantrySoaking tubGenerously sized closets
- 38 days |
- 294 |
- 29 |
Zillow last checked:
Listing updated:
Listed by:
Hazel O' Donnell 573-774-4101,
NextHome Team Ellis
Source: MARIS,MLS#: 26038182 Originating MLS: Pulaski County Board of REALTORS
Originating MLS: Pulaski County Board of REALTORSFacts & features
Interior
Bedrooms & bathrooms
- Bedrooms: 4
- Bathrooms: 3
- Full bathrooms: 3
- Main level bathrooms: 3
- Main level bedrooms: 4
Bedroom
- Description: Primary Bedroom
- Features: Floor Covering: Carpeting
- Level: Main
Bedroom 2
- Description: Bedroom
- Features: Floor Covering: Carpeting
- Level: Main
Bedroom 3
- Features: Floor Covering: Carpeting
- Level: Main
Bedroom 4
- Features: Floor Covering: Carpeting
- Level: Main
Bathroom
- Description: Primary Bathroom
- Features: Floor Covering: Ceramic Tile
- Level: Main
Bathroom 2
- Description: Guest Bathroom
- Features: Floor Covering: Luxury Vinyl Plank
- Level: Main
Bathroom 3
- Description: Guest Bathroom 2
- Features: Floor Covering: Luxury Vinyl Plank
- Level: Main
Breakfast room
- Description: Walk in Pantry
- Features: Floor Covering: Luxury Vinyl Plank
- Level: Main
Dining room
- Level: Main
Kitchen
- Level: Main
Laundry
- Description: Laundry Room
- Features: Floor Covering: Luxury Vinyl Plank
- Level: Main
Living room
- Level: Main
Storage
- Description: Storage Room
- Features: Floor Covering: Luxury Vinyl Plank
- Level: Main
Heating
- Electric, Forced Air, Heat Pump
Cooling
- Ceiling Fan(s), Central Air, Heat Pump
Appliances
- Included: Stainless Steel Appliance(s), Dishwasher, Ice Maker, Microwave, Electric Oven, Electric Range, Refrigerator
- Laundry: Electric Dryer Hookup, Laundry Room, Main Level, Washer Hookup
Features
- Butler Pantry, Ceiling Fan(s), Dining/Living Room Combo, Kitchen Island, Open Floorplan, Soaking Tub, Stone Counters, Walk-In Closet(s), Walk-In Pantry
- Flooring: Carpet, Ceramic Tile, Luxury Vinyl, Tile, Vinyl
- Doors: Panel Door(s)
- Basement: Crawl Space
- Has fireplace: No
Interior area
- Total structure area: 2,351
- Total interior livable area: 2,351 sqft
- Finished area above ground: 2,351
Video & virtual tour
Property
Parking
- Total spaces: 2
- Parking features: Garage Faces Front, Paved
- Attached garage spaces: 2
Accessibility
- Accessibility features: Central Living Area
Features
- Levels: One
- Patio & porch: Front Porch
- Exterior features: None
- Fencing: None
- Has view: Yes
- View description: Neighborhood
Lot
- Size: 0.51 Acres
- Dimensions: 158.29 x 140 IRR
- Features: Front Yard, Irregular Lot
Details
- Parcel number: 068034001001028000
- Special conditions: Standard
Construction
Type & style
- Home type: SingleFamily
- Architectural style: Ranch
- Property subtype: Single Family Residence
Materials
- Attic/Crawl Hatchway(s) Insulated, Brick
- Foundation: Concrete Perimeter, Permanent
- Roof: Architectural Shingle
Condition
- New Construction,Under Construction
- New construction: Yes
- Year built: 2025
Details
- Builder name: Oakstead Builders Llc
- Warranty included: Yes
Utilities & green energy
- Electric: Single Phase, 220 Volts
- Sewer: Lift System, Private Sewer
- Water: Public
- Utilities for property: Sewer Connected, Water Connected
Community & HOA
Community
- Features: Lake
- Security: Smoke Detector(s)
- Subdivision: The Lakes
HOA
- Has HOA: Yes
- Amenities included: Lake, Other
- Services included: Repairs, Other, Sewer
- HOA fee: $300 annually
- HOA name: The Lakes Property Owners Association
Location
- Region: Lebanon
Financial & listing details
- Price per square foot: $170/sqft
- Annual tax amount: $174
- Date on market: 6/19/2026
- Cumulative days on market: 222 days
- Listing terms: Cash,Conventional,FHA,USDA Loan,VA Loan
- Ownership: Private
- Road surface type: Concrete
Estimated market value
$399,500
$380,000 - $419,000
$2,449/mo
Price history
| Date | Event | Price |
|---|---|---|
| 7/7/2026 | Price change | $399,900-2.4%$170/sqft |
Source:  MARIS #26038182 Report a problem MARIS #26038182 Report a problem | ||
| 6/16/2026 | Listed for sale | $409,900-2.4%$174/sqft |
Source:  NextHome #26038182 Report a problem NextHome #26038182 Report a problem | ||
| 5/30/2026 | Listing removed | $419,900$179/sqft |
Source: MARIS #25078030 Report a problem | ||
| 4/21/2026 | Price change | $419,900-2.3%$179/sqft |
Source: MARIS #25078030 Report a problem | ||
| 11/27/2025 | Listed for sale | $430,000$183/sqft |
Source: MARIS #25078030 Report a problem | ||
Public tax history
Tax history is unavailable.
Monthly payment
Est. payment
Payment breakdown
Explore the cost of this home by adjusting the details. Changes won't be saved.Climate risks
Neighborhood: 65536
Nearby schools
GreatSchools rating
- NAJoe D. Esther Elementary SchoolGrades: K-1Distance: 2.4 mi
- 7/10Lebanon Middle SchoolGrades: 6-8Distance: 6 mi
- 4/10Lebanon Sr. High SchoolGrades: 9-12Distance: 2.4 mi
Schools provided by the listing agent
- Elementary: Lebanon Riii
- Middle: Lebanon Middle School
- High: Lebanon Sr. High
Source: MARIS. This data may not be complete. We recommend contacting the local school district to confirm school assignments for this home.
- $365,700-- bd-- ba2.6k sqft26725 Highway 5, Lebanon, MO 65536Off Market
- $20,0000.4 Acres31 Ontario Dr, Lebanon, MO 65536Lot/Land
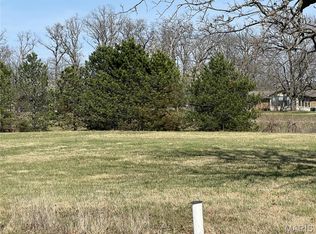
- $--0.5 Acres26671 Ontario Dr, Lebanon, MO 65536Off Market

- $497,3004 bd4 ba4.8k sqft26723 Ontario Dr, Lebanon, MO 65536Off Market

- $--3 bd3 ba4.2k sqft26821 Ontario Dr, Lebanon, MO 65536Sold
- $---- bd-- ba-- sqft26672 Ontario Dr, Lebanon, MO 65536Sold
- $358,6004 bd2 ba2.4k sqft20905 Grand Lake Cir, Lebanon, MO 65536Off Market
- $404,3003 bd2 ba2.3k sqft20126 Grand Lake Cir, Lebanon, MO 65536Off Market
A local agent can set up tours, give advice and negotiate with sellers.
A local lender can help you make sure your offer is ready when you are.
Similar homes
- $554,0003 bd2 ba2.7k sqft26659 Owens Dr, Lebanon, MO 65536For Sale
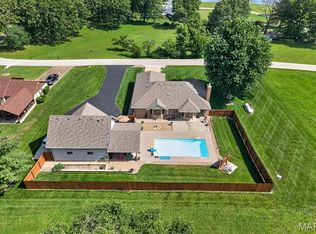
 MLS ID #26033834, Gracie Sexton, Century 21 Laclede Realty. MARIS
 - $349,9993 bd3 ba2.6k sqft31201 Osborn Dr, Lebanon, MO 65536For Sale
 MLS ID #26040532, Shawn P Shelton, RE/MAX Lake of the Ozarks. MARIS
 - $345,0004 bd2 ba1.8k sqft1100 Daytona Dr, Lebanon, MO 65536New Construction
 MLS ID #26033148, Shelly Hendrix, RE/MAX Next Generation. MARIS
 - $340,0004 bd3 ba2.4k sqft220 Bonnie Drive, Lebanon, MO 65536Active
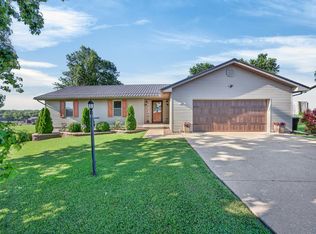
 MLS ID #60326140, Chet Posten, Keller Williams Local. SOMOMLS as distributed by MLS GRID
 - $469,0005 bd2 ba2.3k sqft30261 Orchard Dr, Lebanon, MO 65536For SaleMLS ID #26043617, Jessica Moore, Worth Clark Realty. MARIS
- $419,9004 bd3 ba2.4k sqft22835 Patton Ln, Lebanon, MO 65536New ConstructionMLS ID #25070289, Kristen M Waterman, Prosper Real Estate. MARIS
- $324,9003 bd2 ba1.6k sqft1218 Quail Valley Cir, Lebanon, MO 65536For SaleMLS ID #26046248, Teresa L La Pietra, Paterno Realty. MARIS
- $375,0003 bd2 ba2.1k sqft24306 Parade Dr, Lebanon, MO 65536For SaleMLS ID #26023358, Peggy S Logan, Peggy Logan & Assoc Realty. MARIS
- $--3 bd2 ba1.4k sqft944 Troutman Dr, Lebanon, MO 65536AuctionServiceLink Auction
- $359,9004 bd3 ba2k sqft34116 Olathe Dr, Lebanon, MO 65536For SaleMLS ID #26035115, Brett Burnell, RE/MAX Next Generation. MARIS
- $284,9003 bd3 ba2.1k sqft324 Lantern Ln, Lebanon, MO 65536For SaleMLS ID #26023842, Donna J Garrison, Century 21 Laclede Realty. MARIS
- $319,9003 bd3 ba1.7k sqft30197 Orange Blossom Ln, Lebanon, MO 65536For Sale By Owner
- $299,9994 bd2 ba1.8k sqft24450 Remington Ln, Lebanon, MO 65536For SaleMLS ID #26040826, Lindsey Slavens, Century 21 Laclede Realty. MARIS
- $429,9993 bd3 ba2k sqft23856 Dove Rd, Lebanon, MO 65536For SaleMLS ID #26023601, Chelsea L Gunther, 417 Roots Real Estate, LLC. MARIS
- $499,9004 bd3 ba1.9k sqft15161 Edison Rd, Lebanon, MO 65536For SaleMLS ID #26037262, Angela D Long, RE/MAX Next Generation. MARIS
- $272,4004 bd3 ba3.5k sqft619 N Madison Ave, Lebanon, MO 65536For SaleMLS ID #26035258, Merry Anne Rutledge, Worth Clark Realty. MARIS
- $289,0003 bd2 ba2.2k sqft909 Daytona Dr, Lebanon, MO 65536For SaleMLS ID #26018916, Sherrie D Raef, EXP Realty, LLC. MARIS
- $309,9003 bd2 ba1.7k sqft22955 Patton Ln, Lebanon, MO 65536For SaleMLS ID #26043108, Brett Burnell, RE/MAX Next Generation. MARIS
- $249,0003 bd2 ba1.4k sqft1146 Tower Rd, Lebanon, MO 65536For SaleMLS ID #26045576, Cricket Staggs, Ozark Empire Realty. MARIS
- $259,9004 bd3 ba2.2k sqft237 Farmers Ln, Lebanon, MO 65536For SaleMLS ID #26042298, Elizabeth A Compton, Worth Clark Realty. MARIS
