Escape to your own private countryside retreat with this stunning 1704-square-foot log-sided home, nestled on a beautiful 10.35-acre lot that perfectly blends rustic charm with modern homestead capabilities. Situated in a prime location, this property offers peaceful rural living while remaining incredibly convenient, sitting only 8 miles away from Lebanon. Featuring 3 bedrooms and 2 bathrooms, this home provides the ultimate country lifestyle with all the infrastructure already in place for your animals and hobbies.Step inside to a beautifully designed rustic interior highlighted by a large, open-concept kitchen and dining area--perfect for hosting family gatherings or preparing farm-to-table meals. The warm wood tones and inviting layout create a cozy atmosphere you will love coming home to. The outdoor spaces offer the perfect balance of cleared land and nature. A large, open front yard provides excellent curb appeal, while the expansive backyard is shaded by a gorgeous canopy of mature oak and hickory trees. You can enjoy peaceful mornings and quiet evenings on the large covered back deck, the perfect vantage point for viewing the local wildlife that frequents the property.For the hobby farmer or animal lover, the acreage is an absolute dream. A massive 30x50 barn comes fully equipped with 4 stalls, making it perfect for horses, livestock, or equipment storage. Nearby, a separate 7-run dog kennel offers a dedicated setup ideal for breeders, trainers, or family pets, complemented by a brand new chicken coop that is ready for your fresh flock. Additionally, a separate unfinished cabin provides a blank canvas with endless potential for a guest house, rental income, or a private workshop.Whether you are looking to start a mini-farm, expand your animal operations, or simply enjoy quiet country living just minutes from town, this unique 10.35-acre property is ready to welcome you home.
Active
$349,900
27860 State Highway 32, Lebanon, MO 65536
3beds
1,704sqft
Single Family Residence
Built in 2000
10.35 Acres Lot
$345,900 Zestimate®
$205/sqft
$-- HOA
What's special
Brand new chicken coopExcellent curb appealLarge open front yardWarm wood tonesLarge covered back deckInviting layoutBeautifully designed rustic interior
- 23 days
- 989
- 113
Likely to sell faster than
Zillow last checked:
Listing updated:
Listed by:
Laura Rumfelt 417-531-2133,
Living The Dream, Inc.
Source: SOMOMLS as distributed by MLS GRID,MLS#: 60336612
Facts & features
Interior
Bedrooms & bathrooms
- Bedrooms: 3
- Bathrooms: 2
- Full bathrooms: 2
Primary bedroom
- Area: 175.5
- Dimensions: 13.5 x 13
Bedroom 2
- Area: 175
- Dimensions: 14 x 12.5
Bedroom 3
- Area: 175
- Dimensions: 14 x 12.5
Bathroom full
- Description: En Suite Master Bedroom, clawfoot tub/shower
Bathroom full
- Description: Shower/tub
Other
- Description: L shaped
- Area: 437
- Dimensions: 23 x 19
Living room
- Area: 414
- Dimensions: 23 x 18
Utility room
- Area: 140
- Dimensions: 14 x 10
Heating
- Forced Air, Ventless, Electric, Propane
Cooling
- Central Air, Ceiling Fan(s)
Appliances
- Included: Electric Cooktop, Built-In Electric Oven, Dryer, Washer, Electric Water Heater, Dishwasher
- Laundry: Main Level
Features
- Tile Counters, Soaking Tub
- Flooring: Carpet, Vinyl, Tile
- Has basement: No
- Attic: Access Only:No Stairs
- Has fireplace: No
Interior area
- Total structure area: 1,704
- Total interior livable area: 1,704 sqft
- Finished area above ground: 1,704
- Finished area below ground: 0
Property
Parking
- Total spaces: 2
- Parking features: Covered, Private, Gravel, Garage Faces Front
- Garage spaces: 2
Features
- Levels: One
- Stories: 1
- Patio & porch: Covered, Deck, Rear Porch, Front Porch
- Fencing: Barbed Wire,Wire
Lot
- Size: 10.35 Acres
- Features: Acreage, Level, Wooded/Cleared Combo, Horses Allowed, Pasture, Mature Trees
Details
- Additional structures: Outbuilding, Kennel/Dog Run, Other
- Parcel number: 126.013000000016.000
- Other equipment: TV Antenna
- Horses can be raised: Yes
Construction
Type & style
- Home type: SingleFamily
- Architectural style: Ranch
- Property subtype: Single Family Residence
Materials
- Wood Siding
- Foundation: Block, Crawl Space, Poured Concrete
- Roof: Composition
Condition
- Year built: 2000
Utilities & green energy
- Sewer: Lagoon
- Water: Other
Community & HOA
Community
- Subdivision: N/A
Location
- Region: Lebanon
Financial & listing details
- Price per square foot: $205/sqft
- Tax assessed value: $133,300
- Annual tax amount: $1,315
- Date on market: 10/19/2026
- Listing terms: Cash,VA Loan,USDA/RD,FHA,Conventional
- Road surface type: Asphalt, Gravel
Estimated market value
$345,900
$329,000 - $363,000
$1,289/mo
Price history
| Date | Event | Price |
|---|---|---|
| 10/19/2026 | Listed for sale | $349,900+59.1%$205/sqft |
Source:  SOMOMLS as distributed by MLS GRID #60336612 Report a problem | ||
| 9/18/2020 | Listing removed | $219,900$129/sqft |
Source: RE/MAX Next Generation #19086594 Report a problem | ||
| 8/3/2020 | Pending sale | $219,900$129/sqft |
Source: RE/MAX Next Generation #19086594 Report a problem | ||
| 6/23/2020 | Price change | $219,900+10%$129/sqft |
Source: RE/MAX Next Generation #19086594 Report a problem | ||
| 4/21/2020 | Price change | $199,900-7%$117/sqft |
Source: Re/Max Next Generation #19086594 Report a problem | ||
| 12/1/2019 | Price change | $214,9000%$126/sqft |
Source: Re/Max Next Generation #19086594 Report a problem | ||
| 11/2/2019 | Price change | $215,000-1.4%$126/sqft |
Source: Owner Report a problem | ||
| 8/13/2019 | Listed for sale | $218,000$128/sqft |
Source: Owner Report a problem | ||
Public tax history
| Year | Property taxes | Tax assessment |
|---|---|---|
| 2025 | $1,315 +9% | $24,040 +9.9% |
| 2024 | $1,206 +0.5% | $21,870 |
| 2023 | $1,200 +8.5% | $21,870 +8.5% |
| 2022 | $1,106 +2.7% | $20,160 |
| 2021 | $1,077 -0.3% | $20,160 +0% |
| 2020 | $1,081 +5% | $20,150 |
| 2019 | $1,029 +11.6% | $20,150 0% |
| 2018 | $923 +6.3% | $20,160 |
| 2017 | $868 | $20,160 |
| 2016 | $868 | $20,160 |
| 2015 | $868 | $20,160 +0% |
| 2014 | $868 | $20,150 |
| 2013 | $868 | $20,150 +25.2% |
| 2010 | -- | $16,090 |
Find assessor info on the county website
Monthly payment
Est. payment
Payment breakdown
Explore the cost of this home by adjusting the details. Changes won't be saved.Climate risks
Neighborhood: 65536
Nearby schools
Schools provided by the listing agent
- Elementary: Maplecrest
- Middle: Lebanon
- High: Lebanon
Source: SOMOMLS as distributed by MLS GRID. This data may not be complete. We recommend contacting the local school district to confirm school assignments for this home.
Similar homes
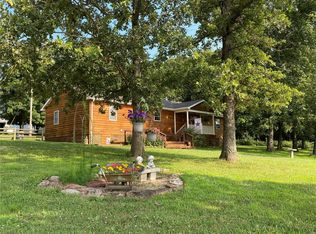
- $369,0003 bd2 ba2.1k sqft24306 Parade Dr, Lebanon, MO 65536For Sale

 MLS ID #26023358, Peggy S Logan, Peggy Logan & Assoc Realty. MARIS
- $359,9004 bd2 ba2.3k sqft808 Carrie Cir, Lebanon, MO 65536For Sale
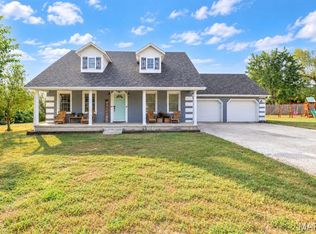 MLS ID #26057750, Tammie L Armstrong, RE/MAX Next Generation. MARIS
- $--3 bd2 ba1.4k sqft25411 Majestic Ln, Lebanon, MO 65536Auction
 Auction.com 1
- $329,9004 bd3 ba2.4k sqft220 Bonnie Drive, Lebanon, MO 65536Active
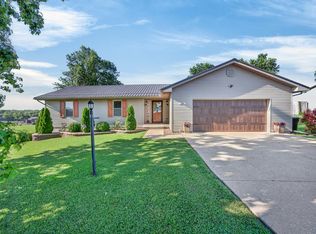
 MLS ID #60326140, Chet Posten, Keller Williams Local. SOMOMLS as distributed by MLS GRID
- $429,9993 bd3 ba2k sqft23856 Dove Rd, Lebanon, MO 65536For SaleMLS ID #26023601, Chelsea L Gunther, 417 Roots Real Estate, LLC. MARIS
- $230,0003 bd2 ba1.4k sqft28990 Eden Ln, Lebanon, MO 65536For SaleMLS ID #26066903, Olivia Gunther, 417 Roots Real Estate, LLC. MARIS
- $359,9004 bd3 ba2k sqft34116 Olathe Dr, Lebanon, MO 65536For SaleMLS ID #26035115, Brett Burnell, RE/MAX Next Generation. MARIS
- $229,9002 bd2 ba1.5k sqft23128 Highway 32, Lebanon, MO 65536For SaleMLS ID #26042543, Becky S Burk, Realty Executives of Lebanon. MARIS
- $299,9003 bd3 ba2.3k sqft25632 Highway Aa, Lebanon, MO 65536For SaleMLS ID #26057981, Lindsey Slavens, Century 21 Laclede Realty. MARIS
- $309,9003 bd2 ba1.7k sqft22955 Patton Ln, Lebanon, MO 65536For SaleMLS ID #26043108, Brett Burnell, RE/MAX Next Generation. MARIS
- $269,9003 bd2 ba1.7k sqft1341 Woodspice Trl, Lebanon, MO 65536For SaleMLS ID #26069754, Brett Burnell, RE/MAX Next Generation. MARIS
- $425,0005 bd2 ba2.3k sqft30261 Orchard Dr, Lebanon, MO 65536For SaleMLS ID #26043617, Jessica Moore, Worth Clark Realty. MARIS
- $429,9003 bd2 ba1.9k sqft2804 Boardwalk Ave, Lebanon, MO 65536For SaleMLS ID #26055496, Becky S Burk, Realty Executives of Lebanon. MARIS
- $239,9002 bd2 ba1.4k sqft12831 State Highway 64, Lebanon, MO 65536ActiveMLS ID #60334648, Gracie Sexton, Century 21 Laclede Realty. SOMOMLS as distributed by MLS GRID
- $239,9003 bd2 ba1.8k sqft230 Planeview Ave, Lebanon, MO 65536For SaleMLS ID #26058024, Teresa L La Pietra, Paterno Realty. MARIS
- $474,9005 bd4 ba1.4k sqft2420 Candlebark Ln, Lebanon, MO 65536For SaleMLS ID #26058195, Becky S Burk, Realty Executives of Lebanon. MARIS
- $234,9005 bd2 ba2k sqft25205 Ranch Dr, Lebanon, MO 65536For SaleMLS ID #26042456, Gracie Sexton, Century 21 Laclede Realty. MARIS
- $219,9003 bd2 ba1.4k sqft1146 Tower Rd, Lebanon, MO 65536For SaleMLS ID #26045576, Cricket Staggs, Ozark Empire Realty. MARIS
