Discover one of the Ozarks’ most thoughtfully restored and exceptionally maintained farms. A true labor of love, this property reflects years of meaningful improvements while preserving its heritage, natural beauty, and character. 66+ acre fenced Ozarks farm offering an exceptional blend of mature hardwood timber complemented by open pasture, scenic ponds, trails, & wildlife. Once a working dairy farm, the property features a historic barn, & the foundation of the circa 1910 farmhouse. 20’x40’ pole barn added in 2018 with concrete floor. Approximately 1,061' of road frontage, and two additional electrical meter locations offering flexibility for future service for RV hookups, or other improvements. Selective clearing offers the opportunity to expand pasture and grazing areas if desired. Gated entrance and quarter-mile tree-lined drive leads to a meticulously maintained all-brick 3,200+ finished sq. ft. ranch with a finished walkout basement and reinforced concrete safe room/storm shelter. Conveniently located near Bennett Spring State Park, this exceptional property offers outstanding opportunities for farming, recreation, hunting, equestrian use, or peaceful country living.
Contingent
$699,900
29660 Highway Aa, Lebanon, MO 65536
4beds
3,203sqft
Farm
Built in 2010
66.34 Acres Lot
$-- Zestimate®
$219/sqft
$-- HOA
What's special
Scenic pondsHistoric barnGated entranceOpen pastureFinished walkout basementMature hardwood timberQuarter-mile tree-lined drive
- 59 days
- 65
- 1
Zillow last checked:
Listing updated:
Listed by:
Carol Dashiell 888-220-0988,
Platinum Realty of Missouri LLC
Source: LOBR,MLS#: 3588851 Originating MLS: Lake of the Ozarks Board of Realtors
Originating MLS: Lake of the Ozarks Board of RealtorsFacts & features
Interior
Bedrooms & bathrooms
- Bedrooms: 4
- Bathrooms: 3
- Full bathrooms: 3
Heating
- Combination, Electric, Forced Air, Heat Pump, Other, Wood Stove
Cooling
- Central Air
Appliances
- Included: Dishwasher, Disposal, Microwave, Range, Refrigerator, Water Softener Owned, Stove, Washer/Dryer
Features
- Ceiling Fan(s), Walk-In Closet(s), Window Treatments
- Flooring: Hardwood, Tile
- Windows: Window Treatments
- Basement: Finished,Walk-Out Access
- Has fireplace: Yes
- Fireplace features: Stove, Wood Burning
Interior area
- Total structure area: 3,996
- Total interior livable area: 3,203 sqft
Video & virtual tour
Property
Parking
- Total spaces: 1
- Parking features: Attached, Drain, Detached, Electricity, Garage, Garage Door Opener, Insulated Garage, Open, RV Hook-Ups, RV Access/Parking, Workshop in Garage, Driveway
- Attached garage spaces: 1
- Has uncovered spaces: Yes
Features
- Levels: One
- Stories: 1
- Patio & porch: Covered, Patio, Porch, Screened
- Exterior features: Covered Patio, Enclosed Porch, Gravel Driveway, Other, Porch, Storage, Workshop, Fence
- Fencing: Cross Fenced
Lot
- Size: 66.34 Acres
- Features: Acreage, Garden, Gentle Sloping, Open Lot, Pond on Lot, Wooded
Details
- Additional structures: Barn(s), Outbuilding, Pole Barn, Shed(s)
- Additional parcels included: 056013000000002001
- Parcel number: 051012000000006001
- Zoning description: Agriculture,Residential
- Wooded area: 61
- Horses can be raised: Yes
Construction
Type & style
- Home type: SingleFamily
- Architectural style: Ranch,One Story
- Property subtype: Farm
Materials
- Brick, Concrete
- Foundation: Basement, Poured, Slab
- Roof: Architectural,Shingle
Condition
- Year built: 2010
Utilities & green energy
- Sewer: Septic Tank
- Water: Private, Well
Community & HOA
Community
- Security: Storm Shelter Interior
Location
- Region: Lebanon
Financial & listing details
- Price per square foot: $219/sqft
- Tax assessed value: $169,500
- Annual tax amount: $1,228
- Date on market: 7/25/2026
- Cumulative days on market: 60 days
- Inclusions: Refrigerator, Range/Stove, Dishwasher, Garbage Disposal, Washer/Dryer, Freezer, & Water Softener
- Exclusions: Propane Tank Leased
- Ownership: Fee Simple,
- Road surface type: Asphalt, Paved
Estimated market value
Not available
Estimated sales range
Not available
Not available
Price history
| Date | Event | Price |
|---|---|---|
| 8/3/2026 | Contingent | $699,900$219/sqft |
Source:  LOBR #3588851 Report a problem LOBR #3588851 Report a problem | ||
| 7/26/2026 | Listed for sale | $699,900+3.7%$219/sqft |
Source: LOBR #3588851 Report a problem | ||
| 7/23/2026 | Listing removed | -- |
Source: Owner Report a problem | ||
| 6/16/2026 | Listed for sale | $675,000$211/sqft |
Source: Owner Report a problem | ||
| 10/3/2017 | Sold | -- |
Source:  MARIS #16057606 Report a problem MARIS #16057606 Report a problem | ||
Public tax history
| Year | Property taxes | Tax assessment |
|---|---|---|
| 2025 | $1,198 +8.8% | $31,160 +12.2% |
| 2024 | $1,102 +0.7% | $27,780 |
| 2023 | $1,094 | $27,780 |
| 2022 | $1,094 +3.8% | $27,780 |
| 2021 | $1,053 -0.5% | $27,780 |
| 2020 | $1,058 +10.8% | $27,780 +12.1% |
| 2019 | $955 +1.7% | $24,780 -0.1% |
| 2018 | $940 -0.9% | $24,810 |
| 2017 | $949 | $24,810 |
| 2016 | $949 | $24,810 |
| 2015 | $949 | $24,810 +0.1% |
| 2014 | $949 | $24,790 |
| 2013 | $949 | $24,790 |
Find assessor info on the county website
Monthly payment
Est. payment
Payment breakdown
Explore the cost of this home by adjusting the details. Changes won't be saved.Climate risks
Neighborhood: 65536

Similar homes
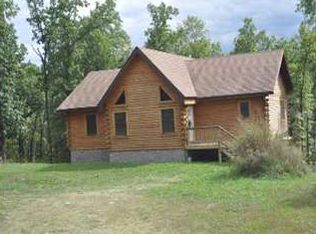
- $829,0004 bd4 ba4.6k sqft15650 Highway Ww, Lebanon, MO 65536For Sale
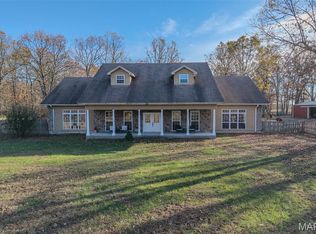
 MLS ID #26020272, Chelsea L Gunther, 417 Roots Real Estate, LLC. MARIS
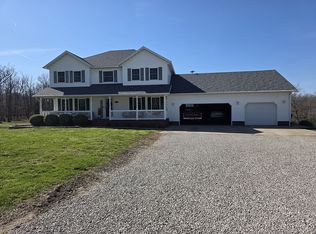
 - $579,0005 bd5 ba3.6k sqft25101 McBride Ln, Lebanon, MO 65536For Sale By Owner
- $725,0003 bd4 ba4k sqft2001 Beck Ln, Lebanon, MO 65536For Sale
 MLS ID #26001390, Keshian L Luthy, Century 21 Laclede Realty. MARIS
 - $769,9005 bd5 ba4k sqft21355 Ember Rd, Lebanon, MO 65536For Sale
 MLS ID #26045846, Keshian L Luthy, Century 21 Laclede Realty. MARIS
 - $499,9004 bd3 ba1.9k sqft15161 Edison Rd, Lebanon, MO 65536For SaleMLS ID #26037262, Angela D Long, RE/MAX Next Generation. MARIS
- $479,0004 bd3 ba4.1k sqft17202 Highway 64, Lebanon, MO 65536For SaleMLS ID #26052103, Linda C Eidson, Coldwell Banker Town & Country. MARIS
- $359,9004 bd3 ba2k sqft34116 Olathe Dr, Lebanon, MO 65536For SaleMLS ID #26035115, Brett Burnell, RE/MAX Next Generation. MARIS
- $749,0004 bd3 ba2.7k sqft33020 Hall Rd, Richland, MO 65556For SaleMLS ID #26043141, William E Wyatt, Jade Realty. MARIS
- $595,0003 bd4 ba4k sqft2001A Beck Ln, Lebanon, MO 65536For SaleMLS ID #26008629, Keshian L Luthy, Century 21 Laclede Realty. MARIS
- $439,0005 bd2 ba2.3k sqft30261 Orchard Dr, Lebanon, MO 65536For SaleMLS ID #26043617, Jessica Moore, Worth Clark Realty. MARIS
- $550,0005 bd5 ba4k sqft21355A Ember Rd, Lebanon, MO 65536For SaleMLS ID #26045863, Keshian L Luthy, Century 21 Laclede Realty. MARIS
- $649,9004 bd2 ba2.2k sqft24110 Evanston Rd, Lebanon, MO 65536For SaleMLS ID #26019557, Becky S Burk, Realty Executives of Lebanon. MARIS
- $534,0003 bd2 ba2.7k sqft26659 Owens Dr, Lebanon, MO 65536For SaleMLS ID #26033834, Gracie Sexton, Century 21 Laclede Realty. MARIS
- $699,9003 bd3 ba3.1k sqft114 W Crossfox Trl, Camdenton, MO 65020For SaleMLS ID #26056321, Martha Dinsdale, Dinsdale Realty Llc. MARIS
- $422,0005 bd3 ba3.6k sqft800 Rosewood Dr, Lebanon, MO 65536For SaleMLS ID #26052635, Gracie Sexton, Century 21 Laclede Realty. MARIS
- $375,0003 bd2 ba2.1k sqft24306 Parade Dr, Lebanon, MO 65536For SaleMLS ID #26023358, Peggy S Logan, Peggy Logan & Assoc Realty. MARIS
