This stunning 4-bedroom, 3.5-bath home offers over 4,600 sqft of living space on 20 acres of land, providing privacy & tranquility just off State Hwy WW in Lebanon, MO. The property features a gated entry, fenced acreage, cross fencing, & a pond—ideal for livestock. The spacious two-story home boasts an open layout, high ceilings, hardwood floors, and an abundance of natural light. The main level includes 2 large bedrooms, a master suite with dual vanities, a soaking tub, walk-in shower, and his-and-her closets. A convenient laundry chute in the home adds extra practicality. Upstairs, two oversized bedrooms share a full bath. Outside, you'll find a in ground storage shelter, 30x56 barn with electric, water & stove, a 24x40 shop with water and electric, & a 36x24 yellow shop building with electric & water, concrete floors, electric garage door, & cabinet storage. Additional 10x12 outbuildings provide even more space for storage. Privacy, acreage & a nice home this place has it all!
Active
Listed by: 417 Roots Real Estate, LLC • Chelsea L Gunther • 417-718-2368
$829,000
15650 Highway Ww, Lebanon, MO 65536
4beds
4,600sqft
Farm
Built in 2011
20 Acres Lot
$-- Zestimate®
$180/sqft
$-- HOA
What's special
Gated entryCross fencingFenced acreageOpen layoutIn ground storage shelterHardwood floorsWalk-in shower
- 64 days
- 124
- 9
Zillow last checked:
Listing updated:
Listed by:
Chelsea L Gunther 417-718-2368,
417 Roots Real Estate, LLC
Source: MARIS,MLS#: 26020272 Originating MLS: Lebanon Board of REALTORS
Originating MLS: Lebanon Board of REALTORSFacts & features
Interior
Bedrooms & bathrooms
- Bedrooms: 4
- Bathrooms: 4
- Full bathrooms: 3
- 1/2 bathrooms: 1
- Main level bathrooms: 3
- Main level bedrooms: 2
Heating
- Heat Pump, Electric
Cooling
- Central Air, Electric
Appliances
- Included: Dishwasher, Disposal, Electric Water Heater
Features
- Workshop/Hobby Area, Breakfast Bar, Eat-in Kitchen, Pantry, Walk-In Closet(s)
- Flooring: Hardwood
- Basement: None
- Has fireplace: No
Interior area
- Total structure area: 4,600
- Total interior livable area: 4,600 sqft
- Finished area above ground: 4,600
Property
Features
- Levels: Two
- Patio & porch: Front Porch
- Fencing: Wire,Partial,Partial Cross
- On waterfront: Yes
- Waterfront features: Waterfront, Pond
Lot
- Size: 20 Acres
- Features: Adjoins Open Ground, Adjoins Wooded Area, Level, Pasture, Suitable for Horses, Waterfront
Details
- Additional structures: Barn(s), Equipment Shed, Garage(s), Metal Building, Outbuilding, Shed(s), Workshop
- Parcel number: 141.101000000003.002
- Special conditions: Standard
- Wooded area: 87120
- Horses can be raised: Yes
Construction
Type & style
- Home type: SingleFamily
- Architectural style: Traditional
- Property subtype: Farm
Materials
- Wood Siding, Cedar
Condition
- Year built: 2011
Utilities & green energy
- Electric: 220 Volts
- Sewer: Septic Tank
- Water: Public
- Utilities for property: Electricity Available, Water Available, Sewer Available
Community & HOA
Community
- Subdivision: Rural/ Other
Location
- Region: Lebanon
Financial & listing details
- Price per square foot: $180/sqft
- Tax assessed value: $300,300
- Annual tax amount: $2,406
- Date on market: 4/6/2026
- Cumulative days on market: 550 days
- Listing terms: Cash,Conventional,FHA,USDA Loan,VA Loan
- Inclusions: Hunting Rights
- Ownership: Private
- Electric utility on property: Yes
- Road surface type: Asphalt
Estimated market value
Not available
Estimated sales range
Not available
Not available
Price history
| Date | Event | Price |
|---|---|---|
| 4/7/2026 | Listed for sale | $829,000-5.7%$180/sqft |
Source:  MARIS #26020272 Report a problem MARIS #26020272 Report a problem | ||
| 3/25/2026 | Listing removed | $879,000$191/sqft |
Source: MARIS #24070825 Report a problem | ||
| 11/13/2024 | Listed for sale | $879,000$191/sqft |
Source: MARIS #24070825 Report a problem | ||
Public tax history
| Year | Property taxes | Tax assessment |
|---|---|---|
| 2025 | $2,342 +7.4% | $55,900 +10.8% |
| 2024 | $2,181 +2% | $50,430 +1.3% |
| 2023 | $2,139 0% | $49,780 0% |
| 2022 | $2,139 +3.5% | $49,790 |
| 2021 | $2,067 -0.6% | $49,790 |
| 2020 | $2,078 -1.1% | $49,790 |
| 2019 | $2,101 +6.1% | $49,790 -0.1% |
| 2018 | $1,981 -0.9% | $49,820 |
| 2017 | $1,999 | $49,820 |
| 2016 | $1,999 | $49,820 |
| 2015 | $1,999 | $49,820 +0% |
| 2014 | $1,999 | $49,800 |
| 2013 | $1,999 | $49,800 +813.8% |
| 2010 | -- | $5,450 |
Find assessor info on the county website
Monthly payment
Est. payment
Payment breakdown
Explore the cost of this home by adjusting the details. Changes won't be saved.Climate risks
Neighborhood: 65536
Nearby schools
Schools provided by the listing agent
- Elementary: Joel E. Barber Elem.
- Middle: Joel E. Barber Elem.
- High: Lebanon/Conway
Source: MARIS. This data may not be complete. We recommend contacting the local school district to confirm school assignments for this home.

Similar homes
- $624,9005 bd5 ba3.6k sqft25101 McBride Ln, Lebanon, MO 65536For Sale

 MLS ID #26064882, Kris Dodson, LPT Realty LLC. MARIS
 - $769,9005 bd5 ba4k sqft21355 Ember Rd, Lebanon, MO 65536For Sale
 MLS ID #26045846, Keshian L Luthy, Century 21 Laclede Realty. MARIS
 - $880,0005 bd4 ba4.9k sqft19111 Promise, Lebanon, MO 65536For Sale
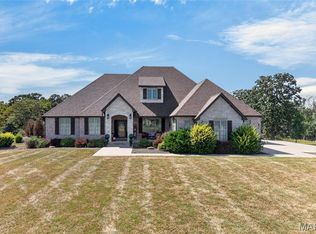 MLS ID #26064239, Tricia E Schafer, Worth Clark Realty. MARIS
 - $699,9007 bd5 ba4.8k sqft24473 Remington Ln, Lebanon, MO 65536For Sale
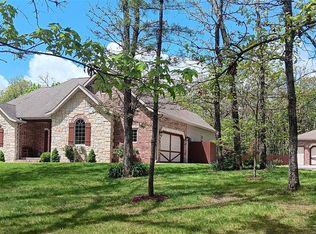 MLS ID #26063600, Becky S Burk, Realty Executives of Lebanon. MARIS
 - $725,0003 bd4 ba4k sqft2001 Beck Ln, Lebanon, MO 65536For SaleMLS ID #26001390, Keshian L Luthy, Century 21 Laclede Realty. MARIS
- $479,0004 bd3 ba4.1k sqft17202 Highway 64, Lebanon, MO 65536For SaleMLS ID #26052103, Linda C Eidson, Coldwell Banker Town & Country. MARIS
- $595,0003 bd4 ba4k sqft2001A Beck Ln, Lebanon, MO 65536For SaleMLS ID #26008629, Keshian L Luthy, Century 21 Laclede Realty. MARIS
- $550,0005 bd5 ba4k sqft21355A Ember Rd, Lebanon, MO 65536For SaleMLS ID #26045863, Keshian L Luthy, Century 21 Laclede Realty. MARIS
- $569,9006 bd5 ba5.5k sqft19261 Green Valley Ln, Lebanon, MO 65536For SaleMLS ID #26038317, Becky S Burk, Realty Executives of Lebanon. MARIS
- $422,0005 bd3 ba3.6k sqft800 Rosewood Dr, Lebanon, MO 65536For SaleMLS ID #26052635, Gracie Sexton, Century 21 Laclede Realty. MARIS
- $425,0005 bd2 ba2.3k sqft30261 Orchard Dr, Lebanon, MO 65536For SaleMLS ID #26043617, Jessica Moore, Worth Clark Realty. MARIS
- $534,0003 bd2 ba2.7k sqft26659 Owens Dr, Lebanon, MO 65536For SaleMLS ID #26033834, Gracie Sexton, Century 21 Laclede Realty. MARIS
- $460,0005 bd3 ba3.3k sqft2528 Copperwood Dr, Lebanon, MO 65536For SaleMLS ID #26050143, Emily M Doiron, Jade Realty. MARIS
- $549,9005 bd4 ba5.2k sqft2444 Copperwood Drive, Lebanon, MO 65536Active
 MLS ID #60274079, Brendan Maxwell, Complete Realty Sales & Mgmt. SOMOMLS as distributed by MLS GRID
 - $749,0004 bd3 ba2.7k sqft33020 Hall Rd, Richland, MO 65556For SaleMLS ID #26043141, William E Wyatt, Jade Realty. MARIS
- $900,0004 bd3 ba5k sqft23 Sweetwater Lane, Buffalo, MO 65622ActiveMLS ID #60314891, Adam Graddy, Keller Williams Local. SOMOMLS as distributed by MLS GRID
- $485,9003 bd3 ba3.3k sqft8 Dallion Ford Lane, Buffalo, MO 65622ActiveMLS ID #60335720, Larry Logan Miller, Midwest Land Group. SOMOMLS as distributed by MLS GRID
- $525,0003 bd3 ba2.4k sqft33961 Highway D, Eldridge, MO 65463For SaleMLS ID #26062590, Casey Collins, RE/MAX Lake of the Ozarks. MARIS
