DON'T HESITATE TO SET UP YOUR APPOINTMENT TO TOUR THIS TIMELESS BEAUTIFUL SOUTHERN STYLE HOME
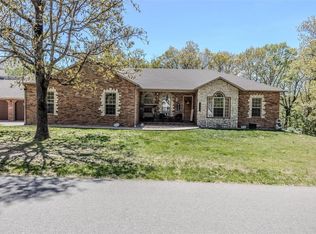
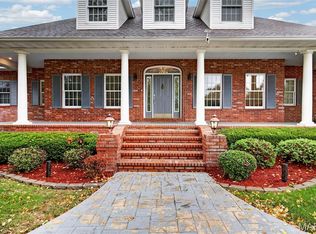
THIS ALL BRICK HOME OFFERS A LOT OF SPACE GREAT FOR ENTERTAINING, OR A LARGE FAMILY. THIS UPGRADED KITCHEN with QUARTZ COUNTER TOPS and STAINLESS APPLIANCES. Updated backsplash, LARGE WINDOWS throughout for A LOT of NATURAL LIGHTING will Make this already spacious home feel even larger. THE LIVING ROOM with VAULTED CEILINGS and A FIREPLACE . The MAIN LEVEL MASTER SUITE offers A CUSTOM TILE SHOWER & TILE FLOORING. THIS home offers 5 SPACIOUS BEDROOMS, and 4 have their own bathrooms, A bonus room above the garage with Its own private access. This home has a LARGE SEPARATE FORMAL DINING ROOM as well as the Eat in KITCHEN. A very handy LARGE LAUNDRY AREA with MANY CABINETS. The lower level has direct access with an asphalt driveway to the lower level garage with great a storage area. Additional bedrooms and a full bath was completed recently. Keep your coffee cup full as you will LOVE THE LARGE COVERED FRONT PORCH. THIS HOME IS IN A GREAT AREA ON BLACKTOP ROAD. OFFERING OVER 5400 SQ FT OF LIVING SPACE YOU CANT BUILD A NEW HOME FOR THE COST OF THIS TIMELESS BEAUTY.
Active
Listed by: Realty Executives of Lebanon • Becky S Burk • 417-588-4669
Price cut: $10K (9/17)
$569,900
19261 Green Valley Ln, Lebanon, MO 65536
6beds
5,513sqft
Single Family Residence
Built in 1995
0.88 Acres Lot
$-- Zestimate®
$103/sqft
$-- HOA
What's special
All brick homeLarge covered front porchMain level master suiteStainless appliancesUpdated backsplash
- 130 days
- 134
- 4
Zillow last checked:
Listing updated:
Listed by:
Becky S Burk 417-588-4669,
Realty Executives of Lebanon
Source: MARIS,MLS#: 26038317 Originating MLS: Lebanon Board of REALTORS
Originating MLS: Lebanon Board of REALTORSFacts & features
Interior
Bedrooms & bathrooms
- Bedrooms: 6
- Bathrooms: 5
- Full bathrooms: 4
- 1/2 bathrooms: 1
- Main level bathrooms: 2
- Main level bedrooms: 1
Heating
- Forced Air, Heat Pump
Cooling
- Ceiling Fan(s), Central Air, Electric, Heat Pump
Appliances
- Included: Stainless Steel Appliance(s), Dishwasher, Ice Maker, Microwave, Built-In Electric Oven, Refrigerator
- Laundry: In Hall, Inside
Features
- Ceiling Fan(s), Custom Cabinetry, Double Vanity, Eat-in Kitchen, Entrance Foyer, High Ceilings, Kitchen Island, Open Floorplan, Pantry, Separate Dining, Separate Shower, Solid Surface Countertop(s), Two Story Entrance Foyer, Vaulted Ceiling(s)
- Flooring: Carpet, Ceramic Tile, Hardwood, Laminate
- Basement: Partially Finished,Full,Sleeping Area,Storage Space,Walk-Out Access
- Number of fireplaces: 1
Interior area
- Total structure area: 5,513
- Total interior livable area: 5,513 sqft
- Finished area above ground: 3,543
- Finished area below ground: 900
Property
Parking
- Total spaces: 3
- Parking features: Additional Parking, Attached, Basement, Concrete, Driveway, Garage, Garage Door Opener, Garage Faces Rear, Garage Faces Side
- Attached garage spaces: 3
- Has uncovered spaces: Yes
Features
- Levels: Two and a Half
- Patio & porch: Covered, Front Porch
Lot
- Size: 0.88 Acres
- Features: Back Yard, Corner Lot, Front Yard, Gentle Sloping
Details
- Parcel number: 132.004013001003.000
- Special conditions: Standard
Construction
Type & style
- Home type: SingleFamily
- Architectural style: Colonial,Cottage
- Property subtype: Single Family Residence
- Attached to another structure: Yes
Materials
- Brick
- Foundation: Concrete Perimeter
Condition
- Year built: 1995
Utilities & green energy
- Electric: Single Phase, 220 Volts
- Sewer: Septic Tank
- Water: Public
- Utilities for property: Cable Available, Electricity Connected
Community & HOA
Community
- Subdivision: Green Valley Ridge Estates
HOA
- Has HOA: No
Location
- Region: Lebanon
Financial & listing details
- Price per square foot: $103/sqft
- Tax assessed value: $245,900
- Annual tax amount: $2,674
- Date on market: 6/17/2026
- Cumulative days on market: 131 days
- Listing terms: Cash,Conventional,FHA
- Electric utility on property: Yes
Estimated market value
Not available
Estimated sales range
Not available
Not available
Price history
| Date | Event | Price |
|---|---|---|
| 9/17/2026 | Price change | $569,900-1.7%$103/sqft |
Source:  MARIS #26038317 Report a problem MARIS #26038317 Report a problem | ||
| 7/26/2026 | Price change | $579,900-1.7%$105/sqft |
Source: MARIS #26038317 Report a problem | ||
| 6/17/2026 | Listed for sale | $589,900+53.2%$107/sqft |
Source: MARIS #26038317 Report a problem | ||
| 9/2/2022 | Sold | -- |
Source: MARIS #22049006 Report a problem | ||
| 8/29/2022 | Pending sale | $385,000$70/sqft |
Source: MARIS #22049006 Report a problem | ||
| 8/4/2022 | Contingent | $385,000$70/sqft |
Source: MARIS #22049006 Report a problem | ||
| 7/26/2022 | Listed for sale | $385,000+28.4%$70/sqft |
Source: MARIS #22049006 Report a problem | ||
| 5/31/2019 | Sold | -- |
Source: MARIS #19007084 Report a problem | ||
| 4/29/2019 | Pending sale | $299,900$54/sqft |
Source: CENTURY 21 Laclede Realty #19007084 Report a problem | ||
| 2/10/2019 | Listed for sale | $299,900+13.2%$54/sqft |
Source: Century 21 Laclede Realty #19007084 Report a problem | ||
| 9/5/2017 | Sold | -- |
Source: Agent Provided Report a problem | ||
| 8/21/2017 | Pending sale | $264,900$48/sqft |
Source: The Real Estate Co #17044892 Report a problem | ||
| 6/3/2017 | Listed for sale | $264,900-3.6%$48/sqft |
Source: The Real Estate Co #17044892 Report a problem | ||
| 7/1/2013 | Listing removed | $274,900$50/sqft |
Source: Realty Executives-Lebanon #22247 Report a problem | ||
| 12/26/2012 | Listed for sale | $274,900$50/sqft |
Source: Realty Executives-Lebanon #22247 Report a problem | ||
Public tax history
| Year | Property taxes | Tax assessment |
|---|---|---|
| 2025 | $2,674 +11.3% | $46,720 +12.9% |
| 2024 | $2,402 -2.9% | $41,400 |
| 2023 | $2,474 +7.2% | $41,400 |
| 2022 | $2,308 -5.1% | $41,400 |
| 2021 | $2,431 -0.5% | $41,400 |
| 2020 | $2,443 +4.5% | $41,400 |
| 2019 | $2,337 +10.4% | $41,400 |
| 2018 | $2,117 +7.6% | $41,400 |
| 2017 | $1,967 | $41,400 |
| 2016 | $1,967 | $41,400 |
| 2015 | $1,967 | $41,400 +1.9% |
| 2014 | $1,967 | $40,640 |
| 2013 | $1,967 | $40,640 |
| 2010 | -- | $40,640 |
Find assessor info on the county website
Monthly payment
Est. payment
Payment breakdown
Explore the cost of this home by adjusting the details. Changes won't be saved.Climate risks
Neighborhood: 65536
Nearby schools
Schools provided by the listing agent
- Elementary: Lebanon Riii
- Middle: Lebanon Jr. High
- High: Lebanon Sr. High
Source: MARIS. This data may not be complete. We recommend contacting the local school district to confirm school assignments for this home.
Similar homes
- $599,9005 bd5 ba4.2k sqft2421 Candlebark Ln, Lebanon, MO 65536For Sale

 MLS ID #26068283, Kristen M Waterman, Prosper Real Estate. MARIS
 - $550,0005 bd5 ba4k sqft21355A Ember Rd, Lebanon, MO 65536For Sale
 MLS ID #26068029, Keshian L Luthy, Century 21 Laclede Realty. MARIS
 - $699,9994 bd6 ba5.5k sqft1518 Arbour Dr, Lebanon, MO 65536For Sale
 MLS ID #26066473, Tricia E Schafer, Worth Clark Realty. MARIS
 - $--6 bd4 ba3.2k sqft17749 Independence Rd, Lebanon, MO 65536Auction
 ServiceLink Auction
 - $549,9005 bd4 ba5.2k sqft2444 Copperwood Drive, Lebanon, MO 65536Active
 MLS ID #60274079, Brendan Maxwell, Complete Realty Sales & Mgmt. SOMOMLS as distributed by MLS GRID
 - $422,0005 bd3 ba3.6k sqft800 Rosewood Dr, Lebanon, MO 65536For SaleMLS ID #26052635, Gracie Sexton, Century 21 Laclede Realty. MARIS
- $595,0003 bd4 ba4k sqft2001A Beck Ln, Lebanon, MO 65536For SaleMLS ID #26008629, Keshian L Luthy, Century 21 Laclede Realty. MARIS
- $499,9004 bd5 ba3.9k sqft24380 Highway Mm, Lebanon, MO 65536For SaleMLS ID #26067166, Becky S Burk, Realty Executives of Lebanon. MARIS
- $624,9005 bd5 ba3.6k sqft25101 McBride Ln, Lebanon, MO 65536For SaleMLS ID #26064882, Kris Dodson, LPT Realty LLC. MARIS
- $699,9007 bd5 ba4.8k sqft24473 Remington Ln, Lebanon, MO 65536For SaleMLS ID #26063600, Becky S Burk, Realty Executives of Lebanon. MARIS
- $750,0005 bd5 ba4k sqft21355 Ember Rd, Lebanon, MO 65536For SaleMLS ID #26068036, Keshian L Luthy, Century 21 Laclede Realty. MARIS
- $479,0004 bd3 ba4.1k sqft17202 Highway 64, Lebanon, MO 65536For SaleMLS ID #26052103, Linda C Eidson, Coldwell Banker Town & Country. MARIS
- $460,0005 bd3 ba3.3k sqft2528 Copperwood Dr, Lebanon, MO 65536For SaleMLS ID #26050143, Emily M Doiron, Jade Realty. MARIS
- $829,0004 bd4 ba4.6k sqft15650 Highway Ww, Lebanon, MO 65536For SaleMLS ID #26020272, Chelsea L Gunther, 417 Roots Real Estate, LLC. MARIS
- $725,0003 bd4 ba4k sqft2001 Beck Ln, Lebanon, MO 65536For SaleMLS ID #26001390, Keshian L Luthy, Century 21 Laclede Realty. MARIS
- $850,0005 bd4 ba4.9k sqft19111 Promise, Lebanon, MO 65536For SaleMLS ID #26064239, Tricia E Schafer, Worth Clark Realty. MARIS
- $299,9003 bd3 ba3k sqft455 Jessie St, Lebanon, MO 65536For SaleMLS ID #26064805, Cricket Staggs, Ozark Empire Realty. MARIS
