One-level country living on 20 level, cleared acres, with the big-ticket updates already done. The home offers 3 beds, 2.5 baths, a primary bedroom on the main floor, an updated kitchen and two wood-burning fireplaces. Updates include a new roof and gutters (2024), siding (2025), HVAC (2022), a whole-home generator and a storm shelter. Outside you'll find a stocked pond with a fountain, a horse stable, a covered patio wired with 220V for a future hot tub, and open pasture ready for horses, livestock or hay. The 1,200 sq ft heated and cooled shop has 220V, plumbing, a bathroom and a 30-amp RV hookup, plus a detached 2-car garage and a storage building. Rare for the country: Eldridge city water and reliable cellular internet. Located between Lebanon and Camdenton.
Active
Listed by: RE/MAX Lake of the Ozarks • Casey Collins • 573-302-2300
$525,000
33961 Highway D, Eldridge, MO 65463
3beds
2,416sqft
Single Family Residence
Built in 1991
20.19 Acres Lot
$-- Zestimate®
$217/sqft
$-- HOA
What's special
Two wood-burning fireplacesHorse stableNew roofUpdated kitchenStorage building
- 21 days
- 249
- 29
Zillow last checked:
Listing updated:
Listed by:
Casey Collins 573-302-2300,
RE/MAX Lake of the Ozarks
Source: MARIS,MLS#: 26062590 Originating MLS: Regional MLS
Originating MLS: Regional MLSFacts & features
Interior
Bedrooms & bathrooms
- Bedrooms: 3
- Bathrooms: 3
- Full bathrooms: 2
- 1/2 bathrooms: 1
- Main level bathrooms: 1
- Main level bedrooms: 1
Heating
- Forced Air, Wood
Cooling
- Ceiling Fan(s), Central Air, Ductless
Appliances
- Included: Dishwasher, Built-In Gas Oven, Electric Water Heater
- Laundry: Laundry Room
Features
- Bidet, Breakfast Bar, Ceiling Fan(s), Natural Woodwork, Shower, Walk-In Closet(s)
- Flooring: Carpet, Tile, Vinyl
- Has basement: No
- Number of fireplaces: 2
- Fireplace features: Bedroom, Family Room
Interior area
- Total structure area: 2,416
- Total interior livable area: 2,416 sqft
- Finished area above ground: 2,416
Video & virtual tour
Property
Parking
- Total spaces: 3
- Parking features: Detached Carport
- Garage spaces: 1
- Carport spaces: 2
- Covered spaces: 3
Features
- Levels: Two
- Exterior features: RV Hookup, Storage
- Fencing: Back Yard,Perimeter
- Has view: Yes
- View description: Pasture
Lot
- Size: 20.19 Acres
- Features: Adjoins Open Ground
Details
- Additional structures: Garage(s), Horse Barn(s), Outbuilding, Shed(s), Storage, Workshop
- Parcel number: 047.025000000001.000
- Special conditions: Standard
- Other equipment: Generator
- Horses can be raised: Yes
- Horse amenities: Horse Barn(s)
Construction
Type & style
- Home type: SingleFamily
- Architectural style: Other
- Property subtype: Single Family Residence
Materials
- Concrete, Glass, Vinyl Siding
- Foundation: Other
- Roof: Asphalt
Condition
- Updated/Remodeled
- New construction: No
- Year built: 1991
Utilities & green energy
- Electric: 220 Volts
- Sewer: Lagoon
- Water: Community
- Utilities for property: Electricity Connected, Phone Available, Propane, Sewer Connected, Water Connected
Community & HOA
HOA
- Has HOA: No
Location
- Region: Eldridge
Financial & listing details
- Price per square foot: $217/sqft
- Tax assessed value: $141,200
- Annual tax amount: $1,221
- Date on market: 9/28/2026
- Cumulative days on market: 21 days
- Listing terms: Other
- Electric utility on property: Yes
- Road surface type: Asphalt
Estimated market value
Not available
Estimated sales range
Not available
Not available
Price history
| Date | Event | Price |
|---|---|---|
| 8/28/2026 | Listed for sale | $525,000$217/sqft |
Source: Bagnell Dam AOR #3589673 Report a problem | ||
| 7/20/2021 | Sold | -- |
Source:  MARIS #21032941 Report a problem MARIS #21032941 Report a problem | ||
Public tax history
| Year | Property taxes | Tax assessment |
|---|---|---|
| 2025 | $1,346 +9.7% | $26,250 +10.3% |
| 2024 | $1,227 +0.6% | $23,800 |
| 2023 | $1,220 | $23,800 |
| 2022 | $1,220 +2.9% | $23,800 |
| 2021 | $1,186 -0.3% | $23,800 |
| 2020 | $1,190 +5.4% | $23,800 |
| 2019 | $1,129 +10% | $23,800 +1.7% |
| 2018 | $1,027 +6.6% | $23,400 |
| 2017 | $964 | $23,400 |
| 2016 | $964 | $23,400 -0.1% |
| 2015 | $964 | $23,430 +0.1% |
| 2014 | $964 | $23,400 |
| 2013 | $964 | $23,400 |
| 2010 | -- | $23,400 |
Find assessor info on the county website
Monthly payment
Est. payment
Payment breakdown
Explore the cost of this home by adjusting the details. Changes won't be saved.Climate risks
Neighborhood: 65463
Nearby schools
Schools provided by the listing agent
- Elementary: Lebanon Riii
- Middle: Lebanon Jr. High
- High: Lebanon Sr. High
Source: MARIS. This data may not be complete. We recommend contacting the local school district to confirm school assignments for this home.
Similar homes
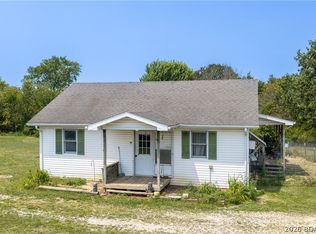
- $339,9004 bd3 ba2.4k sqft132 Hunters Ridge Rd, Osage Beach, MO 65020For Sale
 MLS ID #3587493, SHERRY STEVENS TEAM, Keller Williams L.O. Realty. Bagnell Dam AOR
 - $495,5005 bd4 ba3.1k sqft1838 State Road V, Linn Creek, MO 65052For Sale
 MLS ID #3590618, DEE DEE L JACOBS, EXP Realty, LLC. Bagnell Dam AOR
 - $525,0003 bd3 ba2.8k sqft147 W Cross Fox Trl, Camdenton, MO 65020For Sale
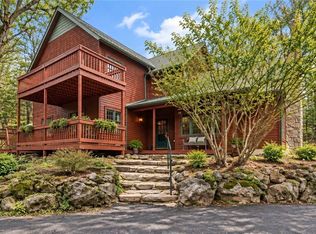 MLS ID #3590585, EBBIE BOGEMA, Spouses Selling Houses Realty. Bagnell Dam AOR
 - $359,9004 bd3 ba2k sqft34116 Olathe Dr, Lebanon, MO 65536For Sale

 MLS ID #26035115, Brett Burnell, RE/MAX Next Generation. MARIS
 - $555,0004 bd3 ba2.7k sqft551 Sunny Slope Dr, Camdenton, MO 65020For SaleMLS ID #26063632, Julie Denooy, Prosper Real Estate. MARIS
- $499,9004 bd3 ba1.9k sqft15161 Edison Rd, Lebanon, MO 65536For SaleMLS ID #26037262, Angela D Long, RE/MAX Next Generation. MARIS
- $534,0003 bd2 ba2.7k sqft26659 Owens Dr, Lebanon, MO 65536For SaleMLS ID #26033834, Gracie Sexton, Century 21 Laclede Realty. MARIS
- $429,9993 bd3 ba2k sqft23856 Dove Rd, Lebanon, MO 65536For SaleMLS ID #26023601, Chelsea L Gunther, 417 Roots Real Estate, LLC. MARIS
