Looking for space, privacy, and room to spread out without paying a premium for every square foot? This 35 acre property offers an incredible amount of home, land, and opportunity at a price point that is hard to match.The spacious 3 bedroom, 3 full bath home offers just over 3,000 square feet of living space, giving you plenty of room for comfortable everyday living, entertaining, hobbies, and more. With three full bathrooms, the layout provides the flexibility and convenience that is hard to find in properties of this size and price range.Outside, the property really shines with 35 acres to enjoy. Whether you're looking for room for recreation, hunting, livestock, hobbies, or simply the privacy that comes with owning acreage, there is plenty of space to make it your own.A nice shop adds even more value and functionality, providing excellent space for equipment, projects, storage, or a home based hobby.If you're comparing properties based on space, acreage, and overall value, this one deserves a serious look. With over 3,000 square feet of living space, 35 acres, a shop, and 3 full baths, you're getting a tremendous amount of property for your investment, making this one of the more compelling values for square footage and acreage in the area.
Active
$485,900
8 Dallion Ford Lane, Buffalo, MO 65622
3beds
3,360sqft
Single Family Residence
Built in 2007
35.51 Acres Lot
$466,500 Zestimate®
$145/sqft
$-- HOA
What's special
- 12 days
- 244
- 10
Likely to sell faster than
Zillow last checked:
Listing updated:
Listed by:
Larry Logan Miller 417-839-5953,
Midwest Land Group
Source: SOMOMLS as distributed by MLS GRID,MLS#: 60335720
Facts & features
Interior
Bedrooms & bathrooms
- Bedrooms: 3
- Bathrooms: 3
- Full bathrooms: 3
Heating
- Heat Pump, Stove, Central, Electric, Wood
Cooling
- Central Air
Features
- Basement: Finished,Full
- Has fireplace: Yes
- Fireplace features: Free Standing
Interior area
- Total structure area: 3,360
- Total interior livable area: 3,360 sqft
- Finished area above ground: 1,680
- Finished area below ground: 1,680
Property
Features
- Levels: One
- Stories: 1
Lot
- Size: 35.51 Acres
Details
- Parcel number: 082.103000000011.000
Construction
Type & style
- Home type: SingleFamily
- Property subtype: Single Family Residence
Condition
- Year built: 2007
Utilities & green energy
- Sewer: Lagoon
- Water: Private
Community & HOA
Community
- Subdivision: N/A
Location
- Region: Buffalo
Financial & listing details
- Price per square foot: $145/sqft
- Tax assessed value: $111,000
- Annual tax amount: $846
- Date on market: 10/7/2026
Estimated market value
$466,500
$443,000 - $490,000
$1,798/mo
Price history
| Date | Event | Price |
|---|---|---|
| 10/8/2026 | Listed for sale | $485,900$145/sqft |
Source:  SOMOMLS as distributed by MLS GRID #60335720 Report a problem SOMOMLS as distributed by MLS GRID #60335720 Report a problem | ||
Public tax history
| Year | Property taxes | Tax assessment |
|---|---|---|
| 2025 | $847 +1.2% | $20,330 +9% |
| 2024 | $837 +1.2% | $18,650 |
| 2023 | $827 | $18,650 |
| 2022 | -- | $18,650 +10.2% |
| 2021 | -- | $16,930 +3.4% |
| 2020 | -- | $16,370 |
| 2019 | -- | $16,370 -0.3% |
| 2018 | -- | $16,420 -1.4% |
| 2017 | -- | $16,650 -0.1% |
| 2016 | -- | $16,670 +10.9% |
| 2015 | -- | $15,030 |
| 2014 | -- | $15,030 +3.2% |
| 2012 | -- | $14,570 |
| 2011 | -- | $14,570 |
Find assessor info on the county website
Monthly payment
Est. payment
Payment breakdown
Explore the cost of this home by adjusting the details. Changes won't be saved.Climate risks
Neighborhood: 65622
Nearby schools
Schools provided by the listing agent
- Elementary: Buffalo
- Middle: Buffalo
- High: Buffalo
Source: SOMOMLS as distributed by MLS GRID. This data may not be complete. We recommend contacting the local school district to confirm school assignments for this home.
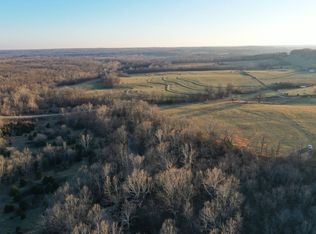
Similar homes
- $249,9003 bd2 ba2.8k sqft82 Watermill Road, Buffalo, MO 65622Active

 MLS ID #60336486, Nathan D Maddux, Century 21 Maddux Realty, Inc. SOMOMLS as distributed by MLS GRID
 - $445,0003 bd3 ba2.1k sqft17 Saddleback Street, Buffalo, MO 65622Active
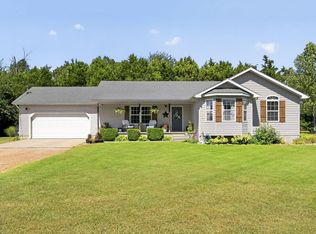 MLS ID #60333345, Andrea S Rogers, Rogers & Associates Realty, LLC. SOMOMLS as distributed by MLS GRID
 - $469,9004 bd3 ba2.9k sqft34 Englewood Lane, Buffalo, MO 65622Active
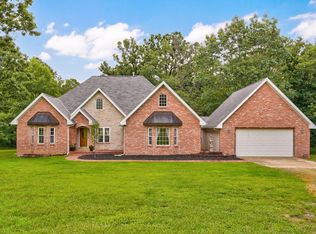 MLS ID #60327175, Birdie A Watson, 2 Leo's Real Estate LLC. SOMOMLS as distributed by MLS GRID
 - $575,0004 bd4 ba3.8k sqft74 New Hope Road, Buffalo, MO 65622Active
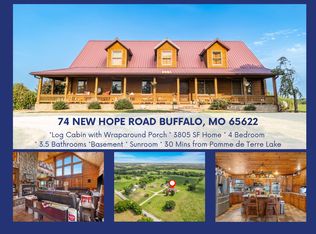 MLS ID #60330813, Andrea S Rogers, Rogers & Associates Realty, LLC. SOMOMLS as distributed by MLS GRID
 - $374,9003 bd2 ba1.9k sqft23 Show Me Lane, Buffalo, MO 65622ActiveMLS ID #60333774, Kaile Weinreis, Keller Williams Local. SOMOMLS as distributed by MLS GRID
- $499,9005 bd3 ba3.1k sqft29966 County Road 260, Urbana, MO 65767ActiveMLS ID #60335824, Rob Luck, Keller Williams Local. SOMOMLS as distributed by MLS GRID
- $499,9004 bd3 ba1.9k sqft15161 Edison Rd, Lebanon, MO 65536For Sale
 MLS ID #26037262, Angela D Long, RE/MAX Next Generation. MARIS
 - $449,9004 bd2 ba2.4k sqft119 Jensen Road, Conway, MO 65632ActiveMLS ID #60334215, Angelia Moore, Integrity Real Estate. SOMOMLS as distributed by MLS GRID
- $425,0005 bd3 ba3.2k sqft300 S Aspen Street, Buffalo, MO 65622ActiveMLS ID #60324954, Brea Hunter, Murney Associates - Primrose. SOMOMLS as distributed by MLS GRID
- $409,9003 bd3 ba1.7k sqft1300 Long Branch Road, Mack's Creek, MO 65786Active w/ContingencyMLS ID #60332996, Jaxin B. Akins, Akins Realty. SOMOMLS as distributed by MLS GRID
- $479,0004 bd3 ba4.1k sqft17202 Highway 64, Lebanon, MO 65536For SaleMLS ID #26052103, Linda C Eidson, Coldwell Banker Town & Country. MARIS
- $324,9004 bd2 ba2.5k sqft1115 S Locust Street, Buffalo, MO 65622ActiveMLS ID #60335481, Ashley Fletcher, LPT Realty LLC. SOMOMLS as distributed by MLS GRID
- $525,0003 bd3 ba2.4k sqft33961 Highway D, Eldridge, MO 65463For SaleMLS ID #26062590, Casey Collins, RE/MAX Lake of the Ozarks. MARIS
- $633,0005 bd5 ba3.8k sqft615 W Benton Street, Buffalo, MO 65622ActiveMLS ID #60317343, Aaron P Zahner, Murney Associates - Nixa. SOMOMLS as distributed by MLS GRID
- $624,9005 bd5 ba3.6k sqft25101 McBride Ln, Lebanon, MO 65536For SaleMLS ID #26064882, Kris Dodson, LPT Realty LLC. MARIS
- $449,0003 bd4 ba3k sqft25980 Hermit Road, Urbana, MO 65767ActiveMLS ID #60333119, Billy Foster, English Creek Realty, LLC. SOMOMLS as distributed by MLS GRID
- $510,0003 bd2 ba1.7k sqft820 S Dallas County Line Road, Conway, MO 65632ActiveMLS ID #60325861, James L Bolin, Keller Williams Local. SOMOMLS as distributed by MLS GRID
- $357,5004 bd2 ba2k sqft35 Fraker Road, Buffalo, MO 65622ActiveMLS ID #60330787, Andrea S Rogers, Rogers & Associates Realty, LLC. SOMOMLS as distributed by MLS GRID
