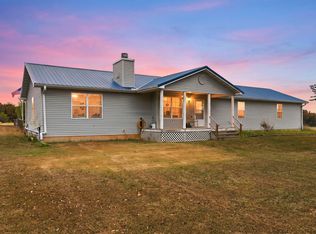
MOVE-IN-READY 13.26-ACRE MISSOURI HOMESTEAD WITH BARN AND WORKSHOP! Discover the perfect blend of country freedom and everyday convenience. This private, scenic property offers quality fencing and cross-fencing, pasture for grazing, a 2436 barn with a run, a detached 3040 three-car garage/workshop, and a beautiful all-brick ranch home.Flooded with natural light, the 2,400 sq. ft. home features four spacious bedrooms and two baths. Extra-wide hallways and doorways allow for easy, comfortable movement throughout the home. Oversized bedroom closets provide abundant storage, while the formal dining room offers an inviting setting for gatherings or the flexibility to serve as a second living area. Stay comfortable year-round with an efficient heat pump and a cozy gas fireplace. A whole-house generator is already in place, providing valuable backup power and added peace of mind. A dedicated laundry room adds everyday function, while the separate utility room/mudroom provides a convenient place to clean up after spending time outdoors.Enjoy the peace of a private country setting without feeling isolated. Convenient access to I-44 provides a reasonable commute to Lebanon, Marshfield, or Springfield. Whether you dream of raising livestock, growing a garden, or tackling projects in the workshop, this versatile property is ready for your next chapter. A one-year home warranty is included for added peace of mind.
Active
$459,900
119 Jensen Road, Conway, MO 65632
4beds
2,400sqft
Single Family Residence
Built in 2006
13.26 Acres Lot
$440,200 Zestimate®
$192/sqft
$-- HOA
What's special
Cozy gas fireplacePasture for grazingQuality fencing and cross-fencingBeautiful all-brick ranch homeFour spacious bedroomsEfficient heat pumpFlooded with natural light
- 17 days
- 538
- 29
Likely to sell faster than
Zillow last checked:
Listing updated:
Listed by:
Angelia Moore 417-414-1776,
Integrity Real Estate,
India E Visser 417-567-0808,
Integrity Real Estate
Source: SOMOMLS as distributed by MLS GRID,MLS#: 60334215
Facts & features
Interior
Bedrooms & bathrooms
- Bedrooms: 4
- Bathrooms: 2
- Full bathrooms: 2
Rooms
- Room types: Master Bedroom, Foyer, Mud Room, Great Room
Heating
- Heat Pump, Central, Fireplace(s), Electric, Propane
Cooling
- Central Air, Ceiling Fan(s), Heat Pump
Appliances
- Included: Dishwasher, Propane Water Heater, Free-Standing Electric Oven, Exhaust Fan, Refrigerator, Disposal
- Laundry: Main Level, W/D Hookup
Features
- Internet - DSL, Internet - Satellite, Cathedral Ceiling(s), Laminate Counters, Walk-In Closet(s)
- Flooring: Carpet, Tile, Laminate
- Windows: Double Pane Windows
- Has basement: No
- Attic: Partially Floored,Pull Down Stairs
- Has fireplace: Yes
- Fireplace features: Living Room, Propane
Interior area
- Total structure area: 2,400
- Total interior livable area: 2,400 sqft
- Finished area above ground: 2,400
- Finished area below ground: 0
Property
Parking
- Total spaces: 3
- Parking features: Driveway
- Garage spaces: 3
- Has uncovered spaces: Yes
Features
- Levels: One
- Stories: 1
- Patio & porch: Patio, Front Porch, Covered
- Exterior features: Rain Gutters, Garden
- Fencing: Other,Barbed Wire,Electric,Cross Fenced
- Has view: Yes
- View description: Panoramic
Lot
- Size: 13.26 Acres
- Features: Acreage, Secluded, Wooded/Cleared Combo, Horses Allowed, Rolling Slope, Pasture, Landscaped
Details
- Additional structures: Greenhouse
- Parcel number: 132.003000000006.010
- Other equipment: Generator
- Horses can be raised: Yes
Construction
Type & style
- Home type: SingleFamily
- Architectural style: Traditional,Ranch
- Property subtype: Single Family Residence
Materials
- Brick
- Foundation: Vapor Barrier, Crawl Space
- Roof: Composition
Condition
- Year built: 2006
Utilities & green energy
- Sewer: Septic Tank, Lagoon
- Water: Private
Community & HOA
Community
- Security: Security System, Fire Alarm, Carbon Monoxide Detector(s)
- Subdivision: N/A
Location
- Region: Conway
Financial & listing details
- Price per square foot: $192/sqft
- Tax assessed value: $179,300
- Annual tax amount: $1,305
- Date on market: 9/18/2026
- Listing terms: Cash,VA Loan,USDA/RD,FHA,Conventional
- Road surface type: Gravel
Estimated market value
$440,200
$418,000 - $462,000
$2,205/mo
Price history
| Date | Event | Price |
|---|---|---|
| 9/18/2026 | Price change | $459,900+17%$192/sqft |
Source:  SOMOMLS as distributed by MLS GRID #60334215 Report a problem SOMOMLS as distributed by MLS GRID #60334215 Report a problem | ||
| 5/24/2023 | Pending sale | $393,000$164/sqft |
Source: SOMOMLS as distributed by MLS GRID #60242217 Report a problem | ||
| 5/8/2023 | Listed for sale | $393,000$164/sqft |
Source: SOMOMLS as distributed by MLS GRID #60242217 Report a problem | ||
| 6/17/2013 | Sold | -- |
Source:  MARIS #22731 Report a problem MARIS #22731 Report a problem | ||
| 5/9/2012 | Sold | -- |
Source: Public Record Report a problem | ||
Public tax history
| Year | Property taxes | Tax assessment |
|---|---|---|
| 2025 | $1,306 +8.4% | $33,480 +8.8% |
| 2024 | $1,205 +1.4% | $30,770 |
| 2023 | $1,189 | $30,770 -1.7% |
| 2022 | -- | $31,300 +10.8% |
| 2021 | -- | $28,240 +3.4% |
| 2020 | -- | $27,310 |
| 2019 | -- | $27,310 +1.9% |
| 2018 | -- | $26,810 +3.5% |
| 2014 | -- | $25,910 +18.5% |
| 2012 | -- | $21,870 -0.1% |
| 2011 | -- | $21,890 |
Find assessor info on the county website
Monthly payment
Est. payment
Payment breakdown
Explore the cost of this home by adjusting the details. Changes won't be saved.Climate risks
Neighborhood: 65632
Nearby schools
Schools provided by the listing agent
- Elementary: Conway
- Middle: Conway
- High: Conway
Source: SOMOMLS as distributed by MLS GRID. This data may not be complete. We recommend contacting the local school district to confirm school assignments for this home.
Similar homes
- $450,0003 bd2 ba1.5k sqft10575 State Highway 38, Elkland, MO 65644Active
 MLS ID #60335463, Jordan Lewis, Rogers & Associates Realty, LLC. SOMOMLS as distributed by MLS GRID
 - $399,9003 bd2 ba1.7k sqft12507 U.S. Route 66, Conway, MO 65632Active
 MLS ID #60329181, Bailey McCowan, Sturdy Real Estate. SOMOMLS as distributed by MLS GRID
 - $449,0002 bd4 ba2k sqft2374 State Highway Dd, Marshfield, MO 65706Active
 MLS ID #60335453, Greg M Hill, Keller Williams Local. SOMOMLS as distributed by MLS GRID
 - $350,0003 bd2 ba1.7k sqft820 S Dallas County Line Road, Conway, MO 65632Active
 MLS ID #60325859, James L Bolin, Keller Williams Local. SOMOMLS as distributed by MLS GRID
 - $472,0003 bd2 ba1.9k sqft1944 Sampson Road, Niangua, MO 65713ActiveMLS ID #60330298, Elizabeth A. Hill, Keller Williams Local. SOMOMLS as distributed by MLS GRID
- $445,0003 bd3 ba2.1k sqft17 Saddleback Street, Buffalo, MO 65622ActiveMLS ID #60333345, Andrea S Rogers, Rogers & Associates Realty, LLC. SOMOMLS as distributed by MLS GRID
- $360,0003 bd2 ba1.4k sqft13449 State Highway J, Conway, MO 65632ActiveMLS ID #60332813, Greg M Hill, Keller Williams Local. SOMOMLS as distributed by MLS GRID
- $469,9004 bd3 ba2.9k sqft34 Englewood Lane, Buffalo, MO 65622ActiveMLS ID #60327175, Birdie A Watson, 2 Leo's Real Estate LLC. SOMOMLS as distributed by MLS GRID
- $444,9005 bd4 ba3.4k sqft538 Munson Hill Drive, Marshfield, MO 65706ActiveMLS ID #60329037, Chrystal Webb, AMAX Real Estate. SOMOMLS as distributed by MLS GRID
- $399,9003 bd4 ba2.7k sqft15493 Highway A, Phillipsburg, MO 65722For Sale
 MLS ID #26057963, Douglas A Andrews, Century Realty, SIQ Inc. MARIS
 - $499,9004 bd3 ba1.9k sqft15161 Edison Rd, Lebanon, MO 65536For SaleMLS ID #26037262, Angela D Long, RE/MAX Next Generation. MARIS
- $434,9003 bd2 ba1.9k sqft7502 N State Highway 125, Strafford, MO 65757ActiveMLS ID #60334007, Cathy Brownsberger, Murney Associates - Primrose. SOMOMLS as distributed by MLS GRID
- $489,9003 bd2 ba2.2k sqft866 State Highway Dd, Marshfield, MO 65706ActiveMLS ID #60326445, Brendan Maxwell, Complete Realty Sales & Mgmt. SOMOMLS as distributed by MLS GRID
- $429,9993 bd3 ba2k sqft23856 Dove Rd, Lebanon, MO 65536For SaleMLS ID #26023601, Chelsea L Gunther, 417 Roots Real Estate, LLC. MARIS
- $429,0004 bd2 ba2.1k sqft712 Birdsong Lane, Marshfield, MO 65706ActiveMLS ID #60330242, Doug Skaggs, Century 21 Performance Realty. SOMOMLS as distributed by MLS GRID
- $259,9003 bd2 ba1.4k sqft7081 State Road Y, Conway, MO 65632ActiveMLS ID #60326186, Brendan Maxwell, Complete Realty Sales & Mgmt. SOMOMLS as distributed by MLS GRID
- $240,0003 bd2 ba1.5k sqft130 Maple Drive, Conway, MO 65632ActiveMLS ID #60333101, Brandy Stone, Integrity Real Estate. SOMOMLS as distributed by MLS GRID
- $389,9903 bd2 ba1.9k sqft23 Show Me Lane, Buffalo, MO 65622ActiveMLS ID #60333774, Kaile Weinreis, Keller Williams Local. SOMOMLS as distributed by MLS GRID
- $468,0003 bd2 ba1.7k sqft2373 E 540th Road, Buffalo, MO 65622ActiveMLS ID #60332875, Donna Peterson, Century 21 Peterson Real Estate. SOMOMLS as distributed by MLS GRID
