Tucked away at the end of a quiet cul-de-sac, this private 10 +-acre retreat offers space, flexibility, and a setting that's hard to find. With no HOA to worry about, this 5-bedroom, 3.5-bath home spans approximately 3,400 sq ft and is ideal for multigenerational living. A finished walkout basement adds even more livable space and natural light, while a separate lot included in the acreage opens the door to a second home or extra space to enjoy-- the possibilities are endless. The home's flexible layout leaves room to add your own personal touches, whether that means customizing a bonus room, curating the finished basement to suit your lifestyle, or shaping the extra acreage into the retreat you've always imagined. The home is serviced by natural gas and sits on the Marshfield School Bus route.Outdoor living shines here, with a screened-in deck perfect for enjoying the wooded, private view in any season, plus a large patio made for entertaining. Whether you're seeking room to grow or simply a peaceful escape from it all, this secluded property delivers privacy without sacrificing convenience.Don't miss this rare opportunity to own acreage with options -- schedule your private tour today for qualified buyers.
Active
$449,000
538 Munson Hill Drive, Marshfield, MO 65706
5beds
3,423sqft
:
Get pre-qualified$2,730/mo
Single Family Residence
Built in 2001
10.51 Acres Lot
$434,400 Zestimate®
$131/sqft
$-- HOA
What's special
Quiet cul-de-sacWooded private viewFinished walkout basementNatural light
- 22 days |
- 1,477 |
- 140 |
Zillow last checked:
Listing updated:
Listed by:
Chrystal Webb 417-840-8301,
AMAX Real Estate
Source: SOMOMLS as distributed by MLS GRID,MLS#: 60329037
Facts & features
Interior
Bedrooms & bathrooms
- Bedrooms: 5
- Bathrooms: 4
- Full bathrooms: 3
- 1/2 bathrooms: 1
Rooms
- Room types: Bedroom, Mud Room, Living Areas (2), In-Law Suite, Family Room, Master Bedroom
Family room
- Area: 33485
- Dimensions: 185 x 181
Heating
- Forced Air, Fireplace(s), Natural Gas
Cooling
- Central Air, Ceiling Fan(s)
Appliances
- Included: Dishwasher, Gas Water Heater, Free-Standing Electric Oven, Microwave, Water Softener Owned, Refrigerator, Disposal
- Laundry: Main Level, W/D Hookup
Features
- Internet - Satellite, Laminate Counters, Tray Ceiling(s), Walk-In Closet(s)
- Flooring: Carpet, Tile
- Windows: Blinds, Double Pane Windows
- Basement: Concrete,Exterior Entry,Interior Entry,Finished,Bath/Stubbed,Walk-Out Access,Full
- Attic: Pull Down Stairs
- Has fireplace: Yes
- Fireplace features: Living Room, Gas
Interior area
- Total structure area: 3,423
- Total interior livable area: 3,423 sqft
- Finished area above ground: 1,672
- Finished area below ground: 1,751
Property
Parking
- Total spaces: 2
- Parking features: Additional Parking, Gravel, Garage Faces Side, Garage Door Opener, Driveway, Circular Driveway
- Attached garage spaces: 2
- Has uncovered spaces: Yes
Features
- Levels: One
- Stories: 1
- Patio & porch: Enclosed, Covered, Rear Porch, Front Porch, Screened, Patio
- Exterior features: Rain Gutters
- Fencing: Other
Lot
- Size: 10.51 Acres
- Features: Acreage, Secluded, Wooded/Cleared Combo, Horses Allowed, Dead End Street, Cul-De-Sac
Details
- Additional structures: Shed(s)
- Parcel number: 142103000000001080
- Horses can be raised: Yes
Construction
Type & style
- Home type: SingleFamily
- Architectural style: Ranch
- Property subtype: Single Family Residence
Materials
- Brick, Vinyl Siding, Stone
- Foundation: Poured Concrete
- Roof: Composition
Condition
- Year built: 2001
Utilities & green energy
- Sewer: Septic Tank
- Water: Private
Community & HOA
Community
- Security: Carbon Monoxide Detector(s), Smoke Detector(s)
- Subdivision: Munson Hills
Location
- Region: Marshfield
Financial & listing details
- Price per square foot: $131/sqft
- Tax assessed value: $186,200
- Annual tax amount: $1,943
- Date on market: 7/17/2026
- Listing terms: Cash,VA Loan,USDA/RD,FHA,Conventional
- Road surface type: Gravel
Estimated market value
$434,400
$413,000 - $456,000
$3,140/mo
Price history
| Date | Event | Price |
|---|---|---|
| 7/17/2026 | Listed for sale | $449,000$131/sqft |
Source:  SOMOMLS as distributed by MLS GRID #60329037 Report a problem SOMOMLS as distributed by MLS GRID #60329037 Report a problem | ||
Public tax history
| Year | Property taxes | Tax assessment |
|---|---|---|
| 2024 | $1,832 +3.2% | $35,290 |
| 2023 | $1,776 -0.1% | $35,290 |
| 2022 | $1,777 +0.1% | $35,290 |
| 2021 | $1,776 +12.6% | $35,290 +9.8% |
| 2020 | $1,577 +0% | $32,140 |
| 2019 | $1,576 -0.1% | $32,140 0% |
| 2018 | $1,578 | $32,150 |
| 2017 | $1,578 +23.8% | $32,150 +11.1% |
| 2016 | $1,275 | $28,940 +19% |
| 2015 | $1,275 +19.1% | $24,320 +0.3% |
| 2012 | $1,070 | $24,250 |
| 2010 | -- | $24,250 |
Find assessor info on the county website
Monthly payment
Est. payment
Payment breakdown
Explore the cost of this home by adjusting the details. Changes won't be saved.Climate risks
Neighborhood: 65706
Getting around
0 / 100
Car-DependentNearby schools
GreatSchools rating
- 8/10Shook Elementary SchoolGrades: 4-5Distance: 4.9 mi
- 8/10Marshfield Jr. High SchoolGrades: 6-8Distance: 5.6 mi
- 5/10Marshfield High SchoolGrades: 9-12Distance: 5 mi
Schools provided by the listing agent
- Elementary: Marshfield
- Middle: Marshfield
- High: Marshfield
Source: SOMOMLS as distributed by MLS GRID. This data may not be complete. We recommend contacting the local school district to confirm school assignments for this home.
- $355,100-- bd-- ba4k sqft535 Munson Hill Dr, Marshfield, MO 65706Off Market
- $346,8003 bd1 ba1.9k sqft535 Munson Hill Dr, Marshfield, MO 65706Off Market
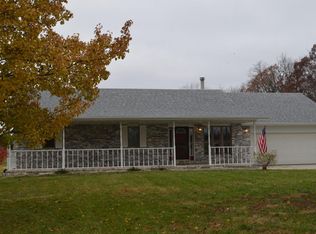
- $--3 bd3 ba2k sqft468 Munson Hill Dr, Marshfield, MO 65706Sold

- $259,300-- bd1 ba864 sqft258 Whistles Dr, Marshfield, MO 65706Off Market
- $312,300-- bd1 ba1.6k sqft396 Munson Hill Dr, Marshfield, MO 65706Off Market
- $--2 bd2 ba1.2k sqft2580 Bell Ford Rd, Marshfield, MO 65706Sold
- $670,7004 bd3 ba3.2k sqft3397 Bell Springs Rd, Marshfield, MO 65706Off Market
- $--3 bd2 ba2k sqft34 Whistles Dr, Marshfield, MO 65706Sold
A local agent can set up tours, give advice and negotiate with sellers.
Similar homes
- $385,0004 bd3 ba2.1k sqft26982 State Highway 38, Marshfield, MO 65706Active

 MLS ID #60329819, Veronica Perez Tomanek, EXP Realty LLC. SOMOMLS as distributed by MLS GRID
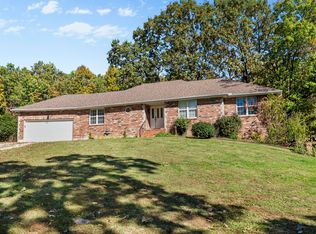
 - $445,9006 bd3 ba3.4k sqft1740 N Pine Street, Marshfield, MO 65706Active
 MLS ID #60307162, Atlee Wolfard, Liberty Family Realty, LLC. SOMOMLS as distributed by MLS GRID
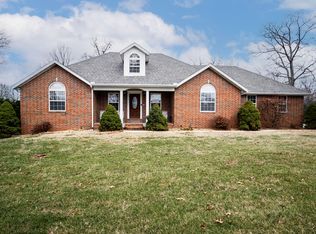
 - $440,0005 bd4 ba4.3k sqft841 E Hubble Drive, Marshfield, MO 65706Active
 MLS ID #60313345, Austin Gustafson, Complete Realty Sales & Mgmt. SOMOMLS as distributed by MLS GRID
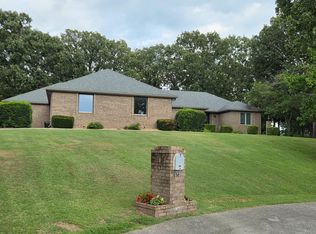
 - $549,9003 bd3 ba3.1k sqft1738 Hawthorn Place, Marshfield, MO 65706Active
 MLS ID #60330365, Scott Sturm, AMAX Real Estate. SOMOMLS as distributed by MLS GRID
 - $350,0004 bd3 ba2.6k sqft613 W Hubble Drive, Marshfield, MO 65706ActiveMLS ID #60325483, Bailey McCowan, Sturdy Real Estate. SOMOMLS as distributed by MLS GRID
- $439,0004 bd2 ba2.1k sqft712 Birdsong Lane, Marshfield, MO 65706ActiveMLS ID #60330242, Doug Skaggs, Century 21 Performance Realty. SOMOMLS as distributed by MLS GRID
- $349,7774 bd3 ba2.9k sqft278 Southern Hills Lane, Marshfield, MO 65706ActiveMLS ID #60323551, Barbara Mooneyham, Alpha Realty MO, LLC. SOMOMLS as distributed by MLS GRID
- $337,0004 bd2 ba2k sqft137 Hillside Loop, Marshfield, MO 65706ActiveMLS ID #60323486, Judith A Gault, Gault & Co. Realty, LLC. SOMOMLS as distributed by MLS GRID
- $320,0003 bd3 ba2.3k sqft67 Broadview Drive, Marshfield, MO 65706ActiveMLS ID #60326679, India E Visser, Integrity Real Estate. SOMOMLS as distributed by MLS GRID
- $369,9004 bd3 ba2.7k sqft660 Big Bear Court, Marshfield, MO 65706ActiveMLS ID #60323183, Linda McCroskey, Gault & Co. Realty, LLC. SOMOMLS as distributed by MLS GRID
- $630,0004 bd3 ba2.6k sqft2209 State Highway Dd, Marshfield, MO 65706ActiveMLS ID #60327787, Hoover Case, Integrity Real Estate. SOMOMLS as distributed by MLS GRID
- $630,0004 bd3 ba2.6k sqft2209 State Highway Dd #B, Marshfield, MO 65706ActiveMLS ID #60327788, Hoover Case, Integrity Real Estate. SOMOMLS as distributed by MLS GRID
- $469,9004 bd3 ba2.7k sqft390 Dogwood Ridge, Rogersville, MO 65742Active w/ContingencyMLS ID #60330190, Evan Ryan, Keller Williams Local. SOMOMLS as distributed by MLS GRID
- $495,0004 bd3 ba4.1k sqft1823 Finley Falls Road, Seymour, MO 65746ActiveMLS ID #60324804, Freeman Lightner, EXP Realty LLC. SOMOMLS as distributed by MLS GRID
- $315,0004 bd3 ba2.5k sqft1070 S Diggins Main Street, Seymour, MO 65746ActiveMLS ID #60330825, Dusty A Capon, Keller Williams Local. SOMOMLS as distributed by MLS GRID
- $465,0004 bd4 ba3k sqft7222 N Farm Road 203, Strafford, MO 65757ActiveMLS ID #60326137, Tamra J Tucker, A R Wilson, REALTORS. SOMOMLS as distributed by MLS GRID
- $369,9003 bd4 ba2.6k sqft1729 N Pine Street, Marshfield, MO 65706ActiveMLS ID #60320369, Jason Rost, Complete Realty Sales & Mgmt. SOMOMLS as distributed by MLS GRID
- $534,9004 bd4 ba2.9k sqft93 Meadow Hill Lane, Rogersville, MO 65742ActiveMLS ID #60330004, Tania Shvets, ReeceNichols - Springfield. SOMOMLS as distributed by MLS GRID
- $328,5003 bd2 ba2.1k sqft1528 N Marshall Street, Marshfield, MO 65706ActiveMLS ID #60325265, Holt Homes Group, Keller Williams Local. SOMOMLS as distributed by MLS GRID
- $419,9003 bd2 ba2k sqft159 Old Dallas, Rogersville, MO 65742ActiveMLS ID #60327880, King Block, Block Realty. SOMOMLS as distributed by MLS GRID
