UPDATE: THE HOME WILL BE GETTING NEW SIDING AND A SHINGLED ROOF AND THE SHOP/GARAGE WILL BE GETTING A NEW METAL ROOF FROM THE RECENT STORMS! THE ROOF WILL BE BLACK. Endless possibilities await on this beautiful 4.75-acre property featuring a spacious 3,036 sq. ft. home nestled among mature trees and overlooking a scenic wet-weather creek. The main home offers 3-4 bedrooms, a welcoming living room with a cozy wood stove, and a large kitchen and dining area with an island--perfect for gathering with family and friends. Enjoy peaceful mornings and relaxing evenings from the covered deck with tranquil woodland views.The primary suite is a true retreat, complete with a fireplace, oversized walk-in closet, and a luxurious bath featuring dual vanities, a soaking tub, and walk-in shower.Need space for extended family, guests, or rental income? This property includes a mother-in-law suite with its own living room, kitchen, bedroom, and bath, plus in the garage/shop area an additional living space offering a living room, kitchen, bedroom, bath, and sunroom that opens to a covered outdoor space.Car enthusiasts, hobbyists, and entrepreneurs will appreciate the impressive 6 car garage and 60x14 garage/shop space. With no restrictions, this unique property offers flexibility for a home business, multi-generational living, investment opportunities, or simply room to pursue your passions.The location is amazing located just west of Hiway 65 and minutes from Fellows Lake that offers so much from boating, fishing, park areas plus walking and bike trails.Bring your vision and discover all the possibilities this one-of-a-kind property has to offer!
Active
$465,000
7222 N Farm Road 203, Strafford, MO 65757
4beds
3,036sqft
:
Get pre-qualified$3,011/mo
Single Family Residence
Built in 2005
4.75 Acres Lot
$447,400 Zestimate®
$153/sqft
$-- HOA
What's special
Oversized walk-in closetNestled among mature trees
- 58 days |
- 903 |
- 75 |
Zillow last checked:
Listing updated:
Listed by:
Tamra J Tucker 417-830-8080,
A R Wilson, REALTORS
Source: SOMOMLS as distributed by MLS GRID,MLS#: 60326137
Facts & features
Interior
Bedrooms & bathrooms
- Bedrooms: 4
- Bathrooms: 4
- Full bathrooms: 4
Rooms
- Room types: Master Bedroom, Kitchen- 2nd, Sun Room, Pantry, Apartment, Bonus Room, Living Areas (2), Living Areas (3+), Office, Workshop, Family Room
Heating
- Forced Air, Central, Heat Pump, Electric, Wood
Cooling
- Central Air, Ceiling Fan(s), Heat Pump
Appliances
- Included: Dishwasher, Free-Standing Electric Oven, Microwave, Electric Water Heater, Disposal
- Laundry: Main Level, W/D Hookup
Features
- High Speed Internet, In-Law Floorplan, Internet - Fiber Optic, Soaking Tub, Laminate Counters, Walk-In Closet(s), Walk-in Shower
- Flooring: Laminate, Engineered Hardwood, Tile
- Doors: Storm Door(s)
- Windows: Double Pane Windows
- Has basement: No
- Has fireplace: Yes
- Fireplace features: Bedroom, Electric, Wood Burning, Living Room
Interior area
- Total structure area: 3,036
- Total interior livable area: 3,036 sqft
- Finished area above ground: 3,036
- Finished area below ground: 0
Property
Parking
- Total spaces: 8
- Parking features: Parking Pad, Driveway, Garage Faces Side, Garage Door Opener
- Attached garage spaces: 6
- Carport spaces: 2
- Covered spaces: 8
- Has uncovered spaces: Yes
Accessibility
- Accessibility features: Accessible Approach with Ramp, Grip-Accessible Features
Features
- Levels: One
- Stories: 1
- Patio & porch: Patio, Covered
- Exterior features: Rain Gutters
- Has view: Yes
- View description: Panoramic, Creek/Stream
- Has water view: Yes
- Water view: Creek/Stream
- Waterfront features: Wet Weather Creek
Lot
- Size: 4.75 Acres
- Features: Acreage, Pasture, Wooded/Cleared Combo, Wooded
Details
- Parcel number: 1018100024
Construction
Type & style
- Home type: SingleFamily
- Architectural style: Traditional,Ranch
- Property subtype: Single Family Residence
Materials
- Cultured Stone, Vinyl Siding, Metal Siding
- Foundation: Poured Concrete, Crawl Space
- Roof: Composition,Metal
Condition
- Year built: 2005
Utilities & green energy
- Sewer: Septic Tank
- Water: Private
Community & HOA
Community
- Subdivision: Greene-Not in List
Location
- Region: Strafford
Financial & listing details
- Price per square foot: $153/sqft
- Tax assessed value: $393,000
- Annual tax amount: $3,922
- Date on market: 6/11/2026
- Listing terms: Cash,VA Loan,USDA/RD,FHA,Conventional
- Road surface type: Asphalt
Estimated market value
$447,400
$425,000 - $470,000
$3,016/mo
Price history
| Date | Event | Price |
|---|---|---|
| 6/11/2026 | Listed for sale | $465,000+162%$153/sqft |
Source:  SOMOMLS as distributed by MLS GRID #60326137 Report a problem SOMOMLS as distributed by MLS GRID #60326137 Report a problem | ||
| 9/26/2008 | Listing removed | $177,500$58/sqft |
Source: Coldwell Banker** #816339 Report a problem | ||
| 8/13/2008 | Listed for sale | $177,500$58/sqft |
Source: Coldwell Banker** #816339 Report a problem | ||
Public tax history
| Year | Property taxes | Tax assessment |
|---|---|---|
| 2025 | $3,922 +46.4% | $74,670 +43% |
| 2024 | $2,680 +0.4% | $52,230 |
| 2023 | $2,670 +5% | $52,230 +6.4% |
| 2022 | $2,542 +0.4% | $49,080 |
| 2021 | $2,532 +4.6% | $49,080 +10% |
| 2020 | $2,420 -0.2% | $44,600 +1% |
| 2018 | $2,425 +6% | $44,180 +0.5% |
| 2017 | $2,288 | $43,970 |
| 2016 | $2,288 | $43,970 |
| 2015 | $2,288 0% | $43,970 +1.4% |
| 2014 | $2,288 | $43,360 -4.8% |
| 2012 | -- | $45,570 |
| 2011 | -- | $45,570 +2.6% |
| 2010 | -- | $44,430 +78.7% |
| 2006 | $133 | $24,860 +403.2% |
| 2005 | $133 | $4,940 +43.6% |
| 2004 | -- | $3,440 |
Find assessor info on the county website
Monthly payment
Est. payment
Payment breakdown
Explore the cost of this home by adjusting the details. Changes won't be saved.Climate risks
Neighborhood: 65757
Nearby schools
GreatSchools rating
- 5/10Fair Grove Elementary SchoolGrades: PK-4Distance: 4.5 mi
- 9/10Fair Grove Middle SchoolGrades: 5-8Distance: 4.5 mi
- 8/10Fair Grove High SchoolGrades: 9-12Distance: 4.5 mi
Schools provided by the listing agent
- Elementary: Fair Grove
- Middle: Fair Grove
- High: Fair Grove
Source: SOMOMLS as distributed by MLS GRID. This data may not be complete. We recommend contacting the local school district to confirm school assignments for this home.
- $--6 bd6 ba5.5k sqft7268 N Farm Road 203, Strafford, MO 65757Sold
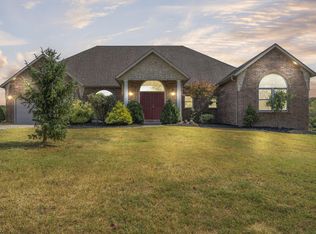
- $300,0004 bd2 ba1.7k sqft7308 N Farm Road 203, Strafford, MO 65757For Sale

- $393,8005 bd3 ba2.8k sqft7208 N Farm Road 203, Strafford, MO 65757Off Market
- $331,9004 bd2 ba1.7k sqft7217 N Farm Road 203, Strafford, MO 65757Off Market
- $--3 bd2 ba1.6k sqft7328 N Farm Road 203, Strafford, MO 65757Sold
- $268,0003 bd1 ba1.3k sqft7323 N Farm Road 203, Strafford, MO 65757Off Market
- $486,8004 bd3 ba2.4k sqft7346 N Farm Road 203, Strafford, MO 65757Off Market
- $302,8005 bd2 ba2.1k sqft7368 N Farm Road 203, Strafford, MO 65757Off Market
A local agent can set up tours, give advice and negotiate with sellers.
Similar homes
- $300,0004 bd2 ba1.7k sqft7308 N Farm Road 203, Strafford, MO 65757Active
 MLS ID #60307611, Clint A. Underwood, Cantrell Real Estate. SOMOMLS as distributed by MLS GRID
 - $489,9003 bd3 ba2.3k sqft9971 E Farm Road 104, Strafford, MO 65757Active
 MLS ID #60326611, Shane Laurie, Murney Associates - Primrose. SOMOMLS as distributed by MLS GRID
 - $410,0003 bd3 ba2.5k sqft4421 E Farm Road 64, Fair Grove, MO 65648Active
 MLS ID #60325912, Adam Graddy, Keller Williams Local. SOMOMLS as distributed by MLS GRID
 - $539,9005 bd3 ba4.3k sqft45 Stone Ridge Court, Strafford, MO 65757Active
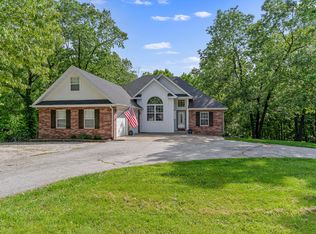 MLS ID #60322378, Linda Kensinger, AMAX Real Estate. SOMOMLS as distributed by MLS GRID
 - $479,9004 bd3 ba3.1k sqft34 Englewood Lane, Buffalo, MO 65622ActiveMLS ID #60327175, Birdie A Watson, 2 Leo's Real Estate LLC. SOMOMLS as distributed by MLS GRID
- $425,0003 bd3 ba3.7k sqft1054 E Preston Lane, Pleasant Hope, MO 65725ActiveMLS ID #60330340, Kimberly Messenger, Keller Williams Tri-Lakes. SOMOMLS as distributed by MLS GRID
- $425,0005 bd2 ba3k sqft3369 E Foxtail Lane, Springfield, MO 65803Active w/ContingencyMLS ID #60320875, Holt Homes Group, Keller Williams Local. SOMOMLS as distributed by MLS GRID
- $479,0004 bd3 ba3.6k sqft1511 E Groves Drive, Ozark, MO 65721ActiveMLS ID #60322765, Rebecca Keepper, EXP Realty LLC. SOMOMLS as distributed by MLS GRID
- $534,9004 bd4 ba2.9k sqft93 Meadow Hill Lane, Rogersville, MO 65742ActiveMLS ID #60330004, Tania Shvets, ReeceNichols - Springfield. SOMOMLS as distributed by MLS GRID
- $489,9005 bd3 ba3.4k sqft693 Becky Street, Willard, MO 65781ActiveMLS ID #60330790, Lisa Thomas, Murney Associates - Primrose. SOMOMLS as distributed by MLS GRID
- $509,0004 bd3 ba3.3k sqft831 N Grapevine Road, Springfield, MO 65802ActiveMLS ID #60329853, Dustin Curley, Alpha Realty MO, LLC. SOMOMLS as distributed by MLS GRID
- $600,0004 bd3 ba2.8k sqft1745 N Carnegie Road, Nixa, MO 65714ActiveMLS ID #60330810, Adam Graddy, Keller Williams Local. SOMOMLS as distributed by MLS GRID
- $595,0003 bd3 ba3.5k sqft6419 Wexford Lane, Springfield, MO 65803ActiveMLS ID #60330432, Elevate Real Estate Group, Alpha Realty MO, LLC. SOMOMLS as distributed by MLS GRID
- $495,0006 bd3 ba3.8k sqft2369 N Farm Road 101, Springfield, MO 65802ActiveMLS ID #60329214, Amber E. Eftink, Eftink Real Estate. SOMOMLS as distributed by MLS GRID
- $475,0003 bd3 ba2k sqft3711 W Farm Road 14, Brighton, MO 65617ActiveMLS ID #60322781, Shane Johannsen, Murney Associates - Primrose. SOMOMLS as distributed by MLS GRID
- $400,0003 bd3 ba2.7k sqft421 S Troy Avenue, Springfield, MO 65802ActiveMLS ID #60330691, Julie Allen, Murney Associates - Primrose. SOMOMLS as distributed by MLS GRID
- $419,0004 bd3 ba2.7k sqft1628 S Charing Road, Springfield, MO 65809ActiveMLS ID #60326610, Adam Graddy, Keller Williams Local. SOMOMLS as distributed by MLS GRID
- $365,0004 bd3 ba3.2k sqft8488 W Sunset Drive, Springfield, MO 65802ActiveMLS ID #60330622, Adam Graddy, Keller Williams Local. SOMOMLS as distributed by MLS GRID
- $399,9004 bd3 ba2.6k sqft2481 W Chatsworth Court, Springfield, MO 65810ActiveMLS ID #60330836, Brian Fisher, Keller Williams Local. SOMOMLS as distributed by MLS GRID
- $395,0004 bd3 ba2.4k sqft5246 E Hackberry Street, Springfield, MO 65809ActiveMLS ID #60330294, Melisa McGuire, Jim Garland Real Estate. SOMOMLS as distributed by MLS GRID
