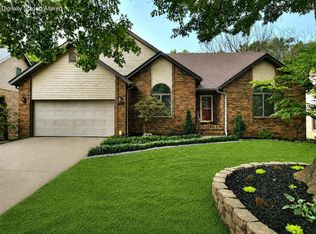
Move-in ready in Cherry Hills with a layout and backyard view buyers will appreciate! The bright two-story foyer opens into the living room, featuring a gas fireplace and arched doorways. A large window in the dining area overlooks the backyard, while the kitchen has been updated with freshly painted cabinets and pulls, a subway tile backsplash, pantry, stainless steel appliances, and plenty of workspace. This home has been meticulously cared for, with too many updates to list--see the complete list in the Documents section. There are four bedrooms and three bathrooms, with three bedrooms on the main level, including the primary suite with dual sinks, a jetted tub, and a large walk-in closet. Upstairs, you'll find the fourth bedroom, another full bathroom, a bonus room, and additional flexible space. The covered deck and extended patio overlook the large backyard with no neighbors directly behind the home or to the west, where an open common area provides added space and views while still enjoying subdivision living. Located in the Cherry Hills subdivision and Glendale School District, this one is ready for its next homeowner
Pending
Price cut: $10K (9/8)
$385,000
5246 E Hackberry Street, Springfield, MO 65809
4beds
2,423sqft
Single Family Residence
Built in 2005
0.26 Acres Lot
$378,400 Zestimate®
$159/sqft
$6/mo HOA
What's special
Gas fireplaceCovered deckPlenty of workspaceThree bathroomsStainless steel appliancesJetted tubLarge walk-in closet
- 69 days
- 259
- 1
Likely to sell faster than
Zillow last checked:
Listing updated:
Listed by:
Melisa McGuire 417-861-1009,
Jim Garland Real Estate
Source: SOMOMLS as distributed by MLS GRID,MLS#: 60330294
Facts & features
Interior
Bedrooms & bathrooms
- Bedrooms: 4
- Bathrooms: 3
- Full bathrooms: 3
Rooms
- Room types: Master Bedroom, Bonus Room, Pantry, Living Areas (2), Family Room
Heating
- Forced Air, Fireplace(s), Electric, Natural Gas
Cooling
- Central Air, Ceiling Fan(s)
Appliances
- Included: Dishwasher, Free-Standing Electric Oven, Microwave, Refrigerator, Electric Water Heater, Disposal
- Laundry: W/D Hookup
Features
- Internet - Fiber Optic, Internet - Cable, High Ceilings, Walk-In Closet(s), Walk-in Shower
- Flooring: Carpet, Tile, Hardwood
- Windows: Double Pane Windows
- Has basement: No
- Attic: Partially Floored
- Has fireplace: Yes
- Fireplace features: Living Room, Gas
Interior area
- Total structure area: 2,423
- Total interior livable area: 2,423 sqft
- Finished area above ground: 2,423
- Finished area below ground: 0
Property
Parking
- Total spaces: 2
- Parking features: Electric Vehicle Charging Station(s), Garage Faces Front
- Attached garage spaces: 2
Features
- Levels: Two
- Stories: 2
- Patio & porch: Covered, Deck, Front Porch
- Exterior features: Rain Gutters
- Has spa: Yes
- Spa features: Bath
- Fencing: Privacy,Full,Wood
Lot
- Size: 0.26 Acres
- Features: Curbs, Landscaped, Level
Details
- Parcel number: 1224200170
Construction
Type & style
- Home type: SingleFamily
- Architectural style: Traditional
- Property subtype: Single Family Residence
Materials
- Wood Siding, Vinyl Siding, Block
- Foundation: Vapor Barrier, Crawl Space
- Roof: Composition
Condition
- Year built: 2005
Utilities & green energy
- Sewer: Public Sewer
- Water: Public
Community & HOA
Community
- Security: Security System, Smoke Detector(s), Fire Alarm
- Subdivision: Cherry Hills
HOA
- HOA fee: $75 annually
Location
- Region: Springfield
Financial & listing details
- Price per square foot: $159/sqft
- Tax assessed value: $293,200
- Annual tax amount: $2,887
- Date on market: 7/31/2026
- Listing terms: Cash,VA Loan,FHA,Conventional
- Road surface type: Asphalt, Concrete
Estimated market value
$378,400
$359,000 - $397,000
$2,302/mo
Price history
| Date | Event | Price |
|---|---|---|
| 9/10/2026 | Pending sale | $385,000$159/sqft |
Source:  SOMOMLS as distributed by MLS GRID #60330294 Report a problem SOMOMLS as distributed by MLS GRID #60330294 Report a problem | ||
| 9/8/2026 | Price change | $385,000-2.5%$159/sqft |
Source: SOMOMLS as distributed by MLS GRID #60330294 Report a problem | ||
| 7/31/2026 | Listed for sale | $395,000+32.1%$163/sqft |
Source: SOMOMLS as distributed by MLS GRID #60330294 Report a problem | ||
| 5/6/2021 | Listing removed | -- |
Source:  Keller Williams Report a problem Keller Williams Report a problem | ||
| 5/6/2021 | Pending sale | $299,000$123/sqft |
Source: Keller Williams #60189353 Report a problem | ||
| 5/1/2021 | Listed for sale | $299,000+16.3%$123/sqft |
Source: Keller Williams #60189353 Report a problem | ||
| 11/25/2019 | Listing removed | $257,000$106/sqft |
Source: Keller Williams Realty #60151160 Report a problem | ||
| 11/8/2019 | Pending sale | $257,000$106/sqft |
Source: Keller Williams #60151160 Report a problem | ||
| 11/5/2019 | Price change | $257,000-2.8%$106/sqft |
Source: Keller Williams #60151160 Report a problem | ||
| 7/17/2019 | Listed for sale | $264,470+15.5%$109/sqft |
Source: Owner Report a problem | ||
| 5/22/2017 | Listing removed | $229,000$95/sqft |
Source: Murney Associates, Realtors #60075324 Report a problem | ||
| 4/11/2017 | Pending sale | $229,000$95/sqft |
Source: Murney Associates, Realtors #60075324 Report a problem | ||
| 4/1/2017 | Listed for sale | $229,000+4.1%$95/sqft |
Source: Murney Associates, Realtors #60075324 Report a problem | ||
| 3/7/2014 | Sold | -- |
Source: Agent Provided Report a problem | ||
| 12/21/2013 | Price change | $219,900-2.2%$91/sqft |
Source: Coldwell Banker Vanguard, Realtors #1316438 Report a problem | ||
| 11/20/2013 | Listed for sale | $224,900+2.3%$93/sqft |
Source: Coldwell Banker Vanguard, Realtors #1316438 Report a problem | ||
| 10/28/2011 | Listing removed | $219,900$91/sqft |
Source: Coldwell Banker Vanguard, Realtors #1111133 Report a problem | ||
| 2/24/2011 | Price change | $219,900-2.2%$91/sqft |
Source: Coldwell Banker Vanguard, Realtors #1018478 Report a problem | ||
| 11/19/2010 | Listed for sale | $224,900$93/sqft |
Source: Coldwell Banker - Vanguard #1018478 Report a problem | ||
Public tax history
| Year | Property taxes | Tax assessment |
|---|---|---|
| 2025 | $2,887 +1.9% | $55,710 +9.4% |
| 2024 | $2,834 +5.3% | $50,900 |
| 2023 | $2,691 +12.3% | $50,900 +15.3% |
| 2022 | $2,396 +0% | $44,140 |
| 2021 | $2,396 -4.7% | $44,140 |
| 2020 | $2,512 +4.8% | $44,140 +1.8% |
| 2018 | $2,398 +7.2% | $43,340 +6.1% |
| 2017 | $2,237 | $40,830 |
| 2016 | $2,237 | $40,830 |
| 2015 | $2,237 +0.8% | $40,830 +1.4% |
| 2014 | $2,220 | $40,280 -1.6% |
| 2012 | -- | $40,950 |
| 2011 | -- | $40,950 +8.5% |
| 2010 | -- | $37,740 +56.7% |
| 2006 | -- | $24,080 +360.4% |
| 2005 | -- | $5,230 |
Find assessor info on the county website
Monthly payment
Est. payment
Payment breakdown
Explore the cost of this home by adjusting the details. Changes won't be saved.Climate risks
Neighborhood: 65809
Nearby schools
Schools provided by the listing agent
- Elementary: SGF-Hickory Hills
- Middle: SGF-Hickory Hills
- High: SGF-Glendale
Source: SOMOMLS as distributed by MLS GRID. This data may not be complete. We recommend contacting the local school district to confirm school assignments for this home.
Similar homes
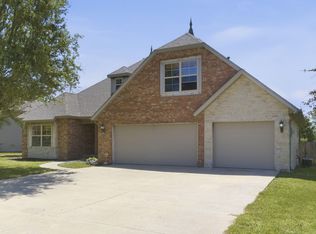
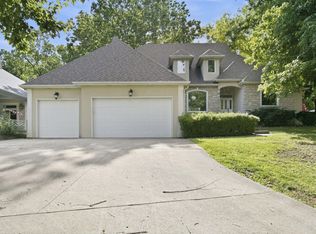
- $399,0004 bd3 ba2.7k sqft1628 S Charing Road, Springfield, MO 65809Active
 MLS ID #60326610, Adam Graddy, Keller Williams Local. SOMOMLS as distributed by MLS GRID
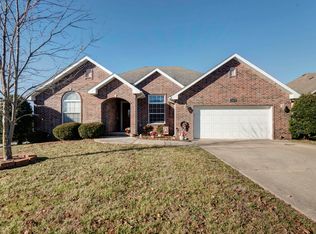
 - $405,0004 bd2 ba2.2k sqft1991 N Parkway Place, Strafford, MO 65757Active
 MLS ID #60332503, Jeanna Holmes, Cantrell Real Estate. SOMOMLS as distributed by MLS GRID
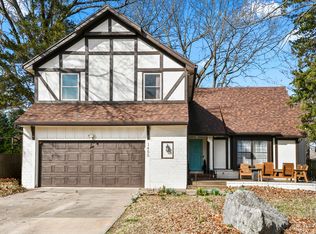
 - $325,0004 bd3 ba2.6k sqft1455 S Oakmont Avenue, Springfield, MO 65809Active
 MLS ID #60318055, Rene' Mericle, Murney Associates - Primrose. SOMOMLS as distributed by MLS GRID
 - $384,9994 bd4 ba3.4k sqft2249 E Cragmont Street, Springfield, MO 65804Active
 MLS ID #60329700, Linh Claire Neal, Cantrell Real Estate. SOMOMLS as distributed by MLS GRID
 - $499,9005 bd4 ba3.3k sqft4039 E Melody Lane, Springfield, MO 65809ActiveMLS ID #60334201, Team Serrano, Assist 2 Sell. SOMOMLS as distributed by MLS GRID
- $329,9003 bd2 ba1.6k sqft1113 S Carriage Avenue, Springfield, MO 65809ActiveMLS ID #60325641, Jennifer Stracke, Keller Williams Local. SOMOMLS as distributed by MLS GRID
- $430,0005 bd3 ba3.5k sqft3582 N Thistlewood Court, Springfield, MO 65803ActiveMLS ID #60335563, Avery Grant, Alpha Realty MO, LLC. SOMOMLS as distributed by MLS GRID
- $384,9004 bd3 ba2.6k sqft2481 W Chatsworth Court, Springfield, MO 65810ActiveMLS ID #60330836, Brian Fisher, Keller Williams Local. SOMOMLS as distributed by MLS GRID
- $380,0004 bd3 ba1.5k sqft1723 Cottonwood Road, Rogersville, MO 65742ActiveMLS ID #60332662, Stephen Thomas, Alpha Realty MO, LLC. SOMOMLS as distributed by MLS GRID
- $324,9003 bd3 ba1.9k sqft4219 E Summer Set Street, Springfield, MO 65802ActiveMLS ID #60328636, Kelly Frey, Keller Williams Local. SOMOMLS as distributed by MLS GRID
- $349,9003 bd2 ba1.9k sqft2723 E Glenwood Street, Springfield, MO 65804Active w/ContingencyMLS ID #60324417, Paulina Najbar, Keller Williams Local. SOMOMLS as distributed by MLS GRID
- $414,9003 bd2 ba2.2k sqft1033 E Stanford Street, Springfield, MO 65807ActiveMLS ID #60332607, Laurel Bryant, Murney Associates - Primrose. SOMOMLS as distributed by MLS GRID
- $507,9005 bd3 ba2.9k sqft992 N Cedar Ridge Avenue, Springfield, MO 65802ActiveMLS ID #60326713, Aaron M Owens, Alpha Realty MO, LLC. SOMOMLS as distributed by MLS GRID
- $359,9003 bd3 ba2.8k sqft345 E Lafayette Street, Springfield, MO 65810ActiveMLS ID #60331143, Tammy Upton, Murney Associates - Primrose. SOMOMLS as distributed by MLS GRID
- $265,0003 bd3 ba1.7k sqft617 N Elmwood Avenue, Springfield, MO 65802ActiveMLS ID #60335513, Charity Fitzgerald, Cantrell Real Estate. SOMOMLS as distributed by MLS GRID
- $360,0003 bd3 ba2.4k sqft4810 S Warwick Avenue, Springfield, MO 65804ActiveMLS ID #60331628, Chelsey M. Hayes, Murney Associates - Nixa. SOMOMLS as distributed by MLS GRID
- $384,9004 bd3 ba2.2k sqft874 E Purple Martin Street, Nixa, MO 65714ActiveMLS ID #60334088, Lex Kozlov, Alpha Realty MO, LLC. SOMOMLS as distributed by MLS GRID
- $429,9004 bd2 ba2.9k sqft970 E State Highway Ww, Springfield, MO 65803ActiveMLS ID #60331145, Lisa Thomas, Murney Associates - Primrose. SOMOMLS as distributed by MLS GRID
- $344,9003 bd3 ba2.3k sqft3515 S Kings Avenue, Springfield, MO 65807ActiveMLS ID #60331577, Ogden Bolin Real Estate Group, Murney Associates - Nixa. SOMOMLS as distributed by MLS GRID
- $399,9004 bd3 ba2.6k sqft2098 N Preakness Drive, Nixa, MO 65714ActiveMLS ID #60331252, Penny L. Arthur, Professional Real Estate Group. SOMOMLS as distributed by MLS GRID
